The Villages @ South Hill welcome you to 2430!3 bedrooms,2.5 bathrooms,& a versatile loft space—perfect for a home office,play area,or extra lounge.Each bedroom offers the luxury of a walk-in closet,while the primary suite impresses with cathedral ceilings & spa-like 5-piece bath,complete with a garden tub.The kitchen is a chef’s delight with granite tile countertops,a classic tile backsplash,a large breakfast bar,alder wood cabinets with elegant glass panels,& stainless steel appliances.Hardwood flooring runs throughout the main level,adding warmth & character.Large covered patio for year-round outdoor enjoyment.This home combines comfort & thoughtful design in every detail.Walking distance to parks,(dedicated dog park),bb court & schools.
Sold
Listed by: RE/MAX Extra Inc. • Stephen F. Dawson
Bought with: RE/MAX Extra Inc.
$528,000
2430 43rd Avenue SE, Puyallup, WA 98374
3beds
1,877sqft
Single Family Residence
Built in 2013
2,600 Square Feet Lot
$518,100 Zestimate®
$281/sqft
$2,977 Estimated rent
Home value
$518,100
$482,000 - $560,000
$2,977/mo
Zestimate® history
Owner options
List your home for rent
$2,977/mo
Rent Zestimate®
Find your next renter with Zillow Rental Manager. Plus, with online applications, you can quickly screen prospective tenants – for free.
$2,977/mo
Rent Zestimate®
Refinance and save
$3,338/mo
Est. payment
Refinancing to a lower rate could help reduce your monthly payments and save thousands over the life of the loan.
$3,338/mo
Est. payment
Explore your selling options
Work with a Zillow partner agent
Leverage their expertise and Zillow's premium Showcase listings to get your home seen by more buyers.
Get startedList with your own agent
Get your home in front of millions of buyers by listing it on Zillow.
Learn how to do itSell it yourself
Take full control of how buyers see your home on Zillow by listing For Sale by Owner (FSBO).
List your homeWhat's special
Covered patioHardwood flooringWalk-in closetCathedral ceilingsLarge breakfast barClassic tile backsplashStainless steel appliances
Zillow last checked:
Listing updated:
Offers reviewed: May 11
Listed by:
Stephen F. Dawson,
RE/MAX Extra Inc.,
Michelle E. Dawson,
RE/MAX Extra Inc.
Bought with:
Stephen F. Dawson, 52158
RE/MAX Extra Inc.
Michelle E. Dawson, 84060
RE/MAX Extra Inc.
Source: NWMLS as distributed by MLS GRID,MLS#: 2359083
Facts & features
Interior
Bedrooms & bathrooms
- Bedrooms: 3
- Bathrooms: 3
- Full bathrooms: 2
- 1/2 bathrooms: 1
- Main level bathrooms: 1
Other
- Level: Main
Dining room
- Level: Main
Entry hall
- Level: Main
Kitchen with eating space
- Level: Main
Heating
- Fireplace, Forced Air, Electric
Cooling
- Has cooling: Yes
Appliances
- Included: Dishwasher(s), Disposal, Dryer(s), Microwave(s), Refrigerator(s), Stove(s)/Range(s), Washer(s), Garbage Disposal, Water Heater: gas, Water Heater Location: garage
Features
- Bath Off Primary, Ceiling Fan(s), Dining Room, High Tech Cabling, Loft
- Flooring: Ceramic Tile, Hardwood, Vinyl, Carpet
- Number of fireplaces: 1
- Fireplace features: Gas, Main Level: 1, Fireplace
Interior area
- Total structure area: 1,877
- Total interior livable area: 1,877 sqft
Property
Parking
- Total spaces: 2
- Parking features: Attached Garage
- Attached garage spaces: 2
Features
- Levels: Two
- Stories: 2
- Entry location: Main
- Patio & porch: Bath Off Primary, Ceiling Fan(s), Ceramic Tile, Dining Room, Fireplace, High Tech Cabling, Loft, Water Heater
Lot
- Size: 2,600 Square Feet
- Features: Open Lot, Paved, Sidewalk, Cable TV, Fenced-Partially, High Speed Internet, Sprinkler System
Details
- Parcel number: 6025890820
- Special conditions: Standard
Construction
Type & style
- Home type: SingleFamily
- Architectural style: 2 Story
- Property subtype: Single Family Residence
Materials
- Cement Planked, Stone, Cement Plank
- Foundation: Poured Concrete
- Roof: Composition
Condition
- Year built: 2013
- Major remodel year: 2013
Details
- Builder name: Highridge Development
Utilities & green energy
- Electric: Company: PSE
- Sewer: Sewer Connected, Company: City of Puyallup
- Water: Public, Company: City Of Puyallup
Community & HOA
Community
- Features: CCRs
- Subdivision: Puyallup
HOA
- HOA fee: $66 monthly
Location
- Region: Puyallup
Financial & listing details
- Price per square foot: $281/sqft
- Tax assessed value: $517,000
- Annual tax amount: $5,755
- Offers reviewed: 05/11/2025
- Date on market: 6/16/2025
- Cumulative days on market: 401 days
- Listing terms: Conventional,FHA,VA Loan
- Inclusions: Dishwasher(s), Dryer(s), Garbage Disposal, Microwave(s), Refrigerator(s), Stove(s)/Range(s), Washer(s)
Price history
| Date | Event | Price |
|---|---|---|
| 5/29/2025 | Sold | $528,000-2%$281/sqft |
Source:  NWMLS as distributed by MLS GRID #2359083 Report a problem NWMLS as distributed by MLS GRID #2359083 Report a problem | ||
| 5/1/2025 | Pending sale | $539,000$287/sqft |
Source: NWMLS as distributed by MLS GRID #2359083 Report a problem | ||
| 4/17/2025 | Listed for sale | $539,000+105.1%$287/sqft |
Source: NWMLS as distributed by MLS GRID #2359083 Report a problem | ||
| 6/27/2014 | Sold | $262,750$140/sqft |
Source: NWMLS as distributed by MLS GRID #549903 Report a problem | ||
Public tax history
| Year | Property taxes | Tax assessment |
|---|---|---|
| 2024 | $5,756 +20% | $517,000 +6.3% |
| 2023 | $4,797 +0.5% | $486,400 -2.1% |
| 2022 | $4,773 +3.4% | $497,000 +18.5% |
| 2021 | $4,617 +27% | $419,500 +25.7% |
| 2019 | $3,635 -5.6% | $333,800 +12.1% |
| 2018 | $3,851 +3% | $297,700 +6.2% |
| 2017 | $3,740 +8.4% | $280,300 +16.4% |
| 2016 | $3,450 | $240,800 +4.8% |
| 2014 | $3,450 +384.5% | $229,800 +367.1% |
| 2013 | $712 | $49,200 |
| 2012 | -- | $49,200 |
Find assessor info on the county website
Neighborhood: 98374
Nearby homes
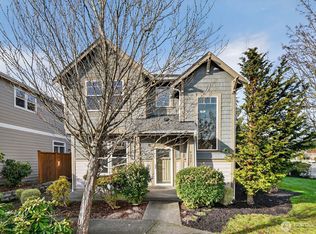
- $512,0003 bd3 ba1.9k sqft4302 25th St SE, Puyallup, WA 98374Sold
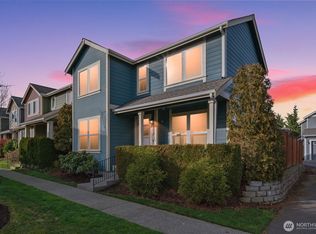
- $560,0003 bd3 ba1.8k sqft4313 24th St SE, Puyallup, WA 98374Sold
- $730,0005 bd3 ba3.2k sqft4305 25th St SE, Puyallup, WA 98374Sold

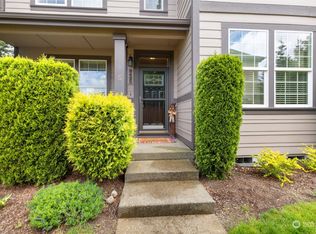
- $545,0003 bd3 ba1.8k sqft2423 43rd Ave SE, Puyallup, WA 98374Sold
- $640,0004 bd3 ba2.5k sqft4309 25th St SE, Puyallup, WA 98374Sold
- $524,0003 bd3 ba2.1k sqft4322 25th St SE, Puyallup, WA 98374Pending
- $519,9503 bd3 ba1.7k sqft2411 43rd Ave SE, Puyallup, WA 98374Sold
- $524,9503 bd3 ba1.9k sqft4321 24th St SE, Puyallup, WA 98374Sold
Nearby schools
GreatSchools rating
- 5/10Sunrise Elementary SchoolGrades: PK-6Distance: 0.3 mi
- 4/10Ferrucci Jr High SchoolGrades: 7-9Distance: 0.7 mi
- 6/10Emerald Ridge High SchoolGrades: 10-12Distance: 4.3 mi
Get a cash offer in 3 minutes
Find out how much your home could sell for in as little as 3 minutes with a no-obligation cash offer.
Estimated market value
$518,100
Get a cash offer in 3 minutes
Find out how much your home could sell for in as little as 3 minutes with a no-obligation cash offer.
Estimated market value
$518,100
- Washington
- Pierce County
- Puyallup
- 98374
- 2430 43rd Avenue SE
Nearby cities
Nearby neighborhoods
Nearby zip codes
Other Puyallup Topics
