Incredible home in a fantastic location! Beautifully kept, tastefully updated, overlooking the pond and green space. The home has been redone from top to bottom. Main floor boasts gleaming laminate hardwood. Spacious kitchen has plenty of custom cabinets, quartz counters, a nice island w/eating space and SS appliances. Large dining room has a custom built-in buffet w/live edge slab. Great room is stunning, everything is so well done! Slider to the private patio area, complete w/hand painted "carpet". The bathrooms are gorgeous! Up you have a den/loft, an ensuite primary, w/more custom touches incl. tiled bath and shower. Bedrooms are absolutely wonderful, beautifully appointed, convenient upstairs laundry. 2 car garage. Close to everything.
Sold
Listed by: Redfin • Ellen M. Campion
Bought with: Premier Real Estate Partners
$545,000
2423 43rd Avenue SE, Puyallup, WA 98374
3beds
1,877sqft
Single Family Residence
Built in 2013
2,905 Square Feet Lot
$554,900 Zestimate®
$290/sqft
$2,873 Estimated rent
Home value
$554,900
$527,000 - $583,000
$2,873/mo
Zestimate® history
Owner options
List your home for rent
$2,873/mo
Rent Zestimate®
Find your next renter with Zillow Rental Manager. Plus, with online applications, you can quickly screen prospective tenants – for free.
$2,873/mo
Rent Zestimate®
Refinance and save
$3,498/mo
Est. payment
Refinancing to a lower rate could help reduce your monthly payments and save thousands over the life of the loan.
$3,498/mo
Est. payment
Explore your selling options
Work with a Zillow partner agent
Leverage their expertise and Zillow's premium Showcase listings to get your home seen by more buyers.
Get startedList with your own agent
Get your home in front of millions of buyers by listing it on Zillow.
Learn how to do itSell it yourself
Take full control of how buyers see your home on Zillow by listing For Sale by Owner (FSBO).
List your homeWhat's special
Zillow last checked:
Listing updated:
Listed by:
Ellen M. Campion,
Redfin
Bought with:
Khalifa Elberkawi, 22026588
Premier Real Estate Partners
Source: NWMLS as distributed by MLS GRID,MLS#: 2244974
Facts & features
Interior
Bedrooms & bathrooms
- Bedrooms: 3
- Bathrooms: 3
- Full bathrooms: 2
- 1/2 bathrooms: 1
- Main level bathrooms: 1
Primary bedroom
- Level: Second
Bedroom
- Level: Second
Bedroom
- Level: Second
Bathroom full
- Level: Second
Bathroom full
- Level: Second
Other
- Level: Main
Den office
- Level: Second
Dining room
- Level: Main
Entry hall
- Level: Main
Great room
- Level: Main
Kitchen with eating space
- Level: Main
Utility room
- Level: Second
Heating
- Fireplace, 90%+ High Efficiency, Electric, Natural Gas
Cooling
- Has cooling: Yes
Appliances
- Included: Dishwashers_, Dryer(s), Microwaves_, Refrigerators_, StovesRanges_, Washer(s), Dishwasher(s), Microwave(s), Refrigerator(s), Stove(s)/Range(s), Water Heater: Electric, Water Heater Location: Garage
Features
- Bath Off Primary, Ceiling Fan(s), Dining Room, Loft
- Flooring: Ceramic Tile, Laminate, Carpet
- Windows: Double Pane/Storm Window
- Basement: None
- Number of fireplaces: 1
- Fireplace features: Gas, Main Level: 1, Fireplace
Interior area
- Total structure area: 1,877
- Total interior livable area: 1,877 sqft
Property
Parking
- Total spaces: 2
- Parking features: Attached Garage
- Attached garage spaces: 2
Features
- Levels: Two
- Stories: 2
- Entry location: Main
- Patio & porch: Ceramic Tile, Wall to Wall Carpet, Laminate Hardwood, Bath Off Primary, Ceiling Fan(s), Double Pane/Storm Window, Dining Room, Loft, Walk-In Closet(s), Fireplace, Water Heater
Lot
- Size: 2,905 Square Feet
- Features: Paved, Sidewalk, Cable TV, Fenced-Fully, Gas Available, High Speed Internet, Patio
- Topography: Level
Details
- Parcel number: 6025890730
- Zoning description: PUY
- Special conditions: Standard
Construction
Type & style
- Home type: SingleFamily
- Architectural style: Craftsman,2 Story
- Property subtype: Single Family Residence
Materials
- Cement Planked
- Foundation: Poured Concrete
- Roof: Composition
Condition
- Very Good
- Year built: 2013
- Major remodel year: 2013
Utilities & green energy
- Electric: Company: Puget Sound Energy
- Sewer: Sewer Connected, Company: City of Puyallup
- Water: Public, Company: City of Puyallup
- Utilities for property: Xfinity
Community & HOA
Community
- Features: CCRs, Park, Playground
- Subdivision: South Hill
HOA
- HOA fee: $68 monthly
Location
- Region: Puyallup
Financial & listing details
- Price per square foot: $290/sqft
- Tax assessed value: $514,300
- Annual tax amount: $4,774
- Date on market: 6/19/2024
- Cumulative days on market: 763 days
- Listing terms: Conventional,FHA,VA Loan
- Inclusions: Dishwashers, Dryers, Microwaves, Refrigerators, StovesRanges, Washers
Price history
| Date | Event | Price |
|---|---|---|
| 6/28/2024 | Sold | $545,000$290/sqft |
Source:  NWMLS as distributed by MLS GRID #2244974 Report a problem NWMLS as distributed by MLS GRID #2244974 Report a problem | ||
| 6/8/2024 | Pending sale | $545,000$290/sqft |
Source: NWMLS as distributed by MLS GRID #2244974 Report a problem | ||
| 5/30/2024 | Listed for sale | $545,000+59.4%$290/sqft |
Source: NWMLS as distributed by MLS GRID #2244974 Report a problem | ||
| 12/27/2018 | Sold | $342,000-2%$182/sqft |
Source: NWMLS as distributed by MLS GRID #1367493 Report a problem | ||
| 11/28/2018 | Pending sale | $349,000$186/sqft |
Source: Standard Realty LLC #1367493 Report a problem | ||
| 11/21/2018 | Price change | $349,000-1.4%$186/sqft |
Source: Standard Realty LLC #1367493 Report a problem | ||
| 10/18/2018 | Price change | $354,000-0.8%$189/sqft |
Source: Standard Realty LLC #1367493 Report a problem | ||
| 9/28/2018 | Listed for sale | $357,000+39.5%$190/sqft |
Source: Standard Realty LLC #1367493 Report a problem | ||
| 1/14/2014 | Sold | $255,950$136/sqft |
Source: NWMLS as distributed by MLS GRID #535976 Report a problem | ||
Public tax history
| Year | Property taxes | Tax assessment |
|---|---|---|
| 2024 | $5,728 -21% | $514,300 +6.3% |
| 2023 | $7,254 +52.8% | $483,800 -2.1% |
| 2022 | $4,748 +3.3% | $494,200 +18.4% |
| 2021 | $4,594 +27.2% | $417,300 +25.9% |
| 2019 | $3,611 -5.6% | $331,500 +12.1% |
| 2018 | $3,826 +3% | $295,600 +6.2% |
| 2017 | $3,714 +8.4% | $278,400 +16.4% |
| 2016 | $3,427 | $239,100 +4.8% |
| 2014 | $3,427 +380.3% | $228,200 +362.9% |
| 2013 | $714 | $49,300 |
| 2012 | -- | $49,300 -40.9% |
| 2009 | -- | $83,400 +4% |
| 2008 | -- | $80,200 |
| 2007 | -- | -- |
Find assessor info on the county website
Neighborhood: 98374
Nearby homes
- $519,9503 bd3 ba1.7k sqft2411 43rd Ave SE, Puyallup, WA 98374Sold

- $528,0003 bd3 ba1.8k sqft2430 43rd Ave SE, Puyallup, WA 98374Sold
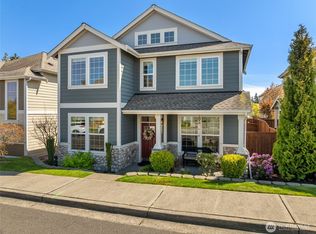
- $509,0003 bd3 ba1.7k sqft2407 43rd Ave SE, Puyallup, WA 98374Sold
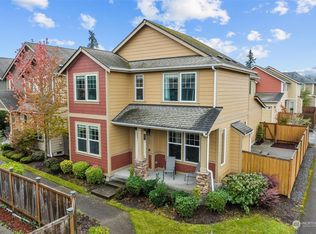
- $539,9503 bd3 ba1.9k sqft2405 43rd Ave SE, Puyallup, WA 98374Sold
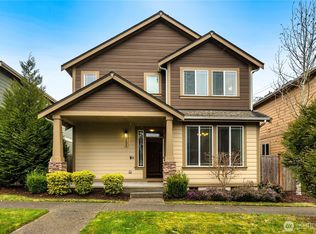
- $512,0003 bd3 ba1.9k sqft4302 25th St SE, Puyallup, WA 98374Sold
- $560,0003 bd3 ba1.8k sqft4313 24th St SE, Puyallup, WA 98374Sold
- $539,9503 bd3 ba1.8k sqft2317 43rd Ave SE, Puyallup, WA 98374For Sale
- $700,0003 bd3 ba2.4k sqft2336 41st Ave SE, Puyallup, WA 98374Sold
Nearby schools
GreatSchools rating
- 5/10Sunrise Elementary SchoolGrades: PK-6Distance: 0.2 mi
- 4/10Ferrucci Jr High SchoolGrades: 7-9Distance: 0.7 mi
- 6/10Emerald Ridge High SchoolGrades: 10-12Distance: 4.3 mi
Get a cash offer in 3 minutes
Find out how much your home could sell for in as little as 3 minutes with a no-obligation cash offer.
Estimated market value
$554,900
Get a cash offer in 3 minutes
Find out how much your home could sell for in as little as 3 minutes with a no-obligation cash offer.
Estimated market value
$554,900
- Washington
- Pierce County
- Puyallup
- 98374
- 2423 43rd Avenue SE
Nearby cities
Nearby neighborhoods
Nearby zip codes
Other Puyallup Topics
