WELCOME HOME! This exceptionally well-maintained 2,457 sqft home features 3 bedrooms, 3 baths, plus an office with window and closet plus a large den-offering potential for a 4th bedroom. Vaulted ceilings and light-filled living spaces create an open, inviting feel throughout, along with ample storage. Inside you’ll find new paint, trim, engineered hardwood flooring, a new dryer, and all new kitchen appliances (all appliances to stay). Additional features include soft-close cabinetry, a tankless water heater, and a heat pump with A/C for year-round comfort and efficiency. A standout feature is the brand new $40K solar system that will be FULLY PAID OFF by the seller at closing, allowing the next owner to enjoy significantly reduced electricity costs with no solar loan or lease to assume. With Puget Sound Energy increasing residential electricity rates by 12% in January 2026, owning a home with fully paid-off solar provides meaningful long-term savings and added value. Step outside to a fully fenced and beautifully landscaped backyard featuring raised garden beds, a covered patio, and a deck, perfect for relaxing or entertaining. All set against beautiful mountain views and backing to a scenic retention pond often enjoyed by the neighborhood, the property offers rare privacy with private gated access from the backyard and no homes behind you. Move-in ready and thoughtfully updated—this home truly checks all the boxes.
Sold
Listed by: Windermere Prof Partners • Hailey Rae Coisman
Bought with: RE/MAX Northwest
$700,000
2336 41st Avenue SE, Puyallup, WA 98374
3beds
2,457sqft
Single Family Residence
Built in 2017
5,301 Square Feet Lot
$699,800 Zestimate®
$285/sqft
$3,279 Estimated rent
Home value
$699,800
$658,000 - $742,000
$3,279/mo
Zestimate® history
Owner options
List your home for rent
$3,279/mo
Rent Zestimate®
Find your next renter with Zillow Rental Manager. Plus, with online applications, you can quickly screen prospective tenants – for free.
$3,279/mo
Rent Zestimate®
Refinance and save
$4,538/mo
Est. payment
Refinancing to a lower rate could help reduce your monthly payments and save thousands over the life of the loan.
$4,538/mo
Est. payment
Explore your selling options
Work with a Zillow partner agent
Leverage their expertise and Zillow's premium Showcase listings to get your home seen by more buyers.
Get startedList with your own agent
Get your home in front of millions of buyers by listing it on Zillow.
Learn how to do itSell it yourself
Take full control of how buyers see your home on Zillow by listing For Sale by Owner (FSBO).
List your homeWhat's special
Covered patioLarge denBeautiful mountain viewsAll new kitchen appliancesTankless water heaterEngineered hardwood flooringRaised garden beds
Zillow last checked:
Listing updated:
Listed by:
Hailey Rae Coisman,
Windermere Prof Partners
Bought with:
Tara Fuller, 122420
RE/MAX Northwest
Source: NWMLS as distributed by MLS GRID,MLS#: 2493826
Facts & features
Interior
Bedrooms & bathrooms
- Bedrooms: 3
- Bathrooms: 3
- Full bathrooms: 3
- Main level bathrooms: 2
- Main level bedrooms: 2
Bedroom
- Level: Second
Bedroom
- Level: Main
Bathroom full
- Level: Main
Bathroom full
- Level: Main
Bonus room
- Level: Second
Heating
- Fireplace, Forced Air, Heat Pump, Electric, Natural Gas, Solar PV
Cooling
- Heat Pump
Appliances
- Included: Dishwasher, Disposal, Double Oven, Dryer, Microwave, Refrigerator, Stove(s)/Range(s), Tankless Water Heater, Washer, Dishwasher(s), Dryer(s), Garbage Disposal, Microwave(s), Refrigerator(s), Washer(s)
Features
- Flooring: Ceramic Tile, Engineered Hardwood, Vinyl, Carpet
- Basement: None
- Number of fireplaces: 1
- Fireplace features: Gas, Main Level: 1, Fireplace
Interior area
- Total structure area: 2,457
- Total interior livable area: 2,457 sqft
Property
Parking
- Total spaces: 2
- Parking features: Driveway, Attached Garage
- Has attached garage: Yes
- Covered spaces: 2
Features
- Levels: Two
- Stories: 2
- Entry location: Main
- Patio & porch: Fireplace, Vaulted Ceiling(s), Walk-In Closet(s)
- Has view: Yes
- View description: Mountain(s)
Lot
- Size: 5,301 Square Feet
- Features: Adjacent to Public Land, Curbs, High Voltage Line, Paved, Sidewalk, High Speed Internet
Details
- Parcel number: 6026781910
- Special conditions: Standard
Construction
Type & style
- Home type: SingleFamily
- Architectural style: 2 Story
- Property subtype: Single Family Residence
Materials
- Wood Products
- Foundation: Poured Concrete
- Roof: Composition
Condition
- Year built: 2017
- Major remodel year: 2017
Utilities & green energy
- Electric: Company: PSE
- Sewer: Sewer Connected, Company: City of Puyallup
- Water: Public, Company: City Of Puyallup
- Utilities for property: Xfinity
Green energy
- Energy generation: Solar
Community & HOA
Community
- Subdivision: Puyallup
HOA
- Services included: Common Area Maintenance
- HOA fee: $208 quarterly
- HOA phone: 800-537-9619
Location
- Region: Puyallup
Financial & listing details
- Price per square foot: $285/sqft
- Tax assessed value: $628,700
- Annual tax amount: $6,964
- Date on market: 5/29/2026
- Cumulative days on market: 54 days
- Listing terms: Conventional,FHA,VA Loan
- Inclusions: Dishwasher(s), Double Oven, Dryer(s), Garbage Disposal, Microwave(s), Refrigerator(s), Stove(s)/Range(s), Washer(s)
Price history
| Date | Event | Price |
|---|---|---|
| 5/22/2026 | Sold | $700,000$285/sqft |
Source:  NWMLS as distributed by MLS GRID #2493826 Report a problem NWMLS as distributed by MLS GRID #2493826 Report a problem | ||
| 4/10/2026 | Pending sale | $700,000$285/sqft |
Source: NWMLS as distributed by MLS GRID #2493826 Report a problem | ||
| 3/18/2026 | Listed for sale | $700,000+67.5%$285/sqft |
Source: NWMLS as distributed by MLS GRID #2493826 Report a problem | ||
| 7/31/2017 | Sold | $417,950$170/sqft |
Source: NWMLS as distributed by MLS GRID #1080374 Report a problem | ||
| 2/19/2017 | Pending sale | $417,950$170/sqft |
Source: Epic Realty #1080374 Report a problem | ||
| 2/19/2017 | Listed for sale | $417,950$170/sqft |
Source: Epic Realty #1080374 Report a problem | ||
Public tax history
| Year | Property taxes | Tax assessment |
|---|---|---|
| 2024 | $6,964 +20.3% | $628,700 +6.6% |
| 2023 | $5,787 +0.3% | $590,000 -2.2% |
| 2022 | $5,768 +3.4% | $603,500 +18.5% |
| 2021 | $5,581 +13.3% | $509,300 +22.4% |
| 2019 | $4,927 -6.6% | $416,100 +1.9% |
| 2018 | $5,277 +413.4% | $408,200 +5.2% |
| 2017 | $1,028 | $388,200 +584.7% |
| 2016 | -- | $56,700 |
Find assessor info on the county website
Neighborhood: 98374
Nearby homes
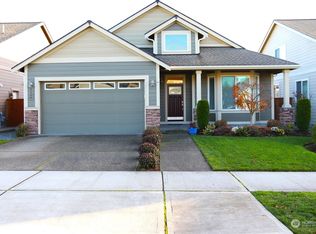
- $600,0003 bd2 ba1.9k sqft2348 41st Ave SE, Puyallup, WA 98374Sold
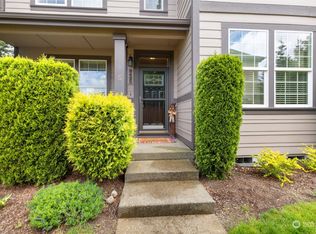
- $545,0003 bd3 ba1.8k sqft2423 43rd Ave SE, Puyallup, WA 98374Sold
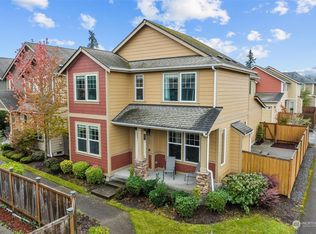
- $519,9503 bd3 ba1.7k sqft2411 43rd Ave SE, Puyallup, WA 98374Sold

- $509,0003 bd3 ba1.7k sqft2407 43rd Ave SE, Puyallup, WA 98374Sold
- $600,0004 bd3 ba2.1k sqft4021 23rd St SE, Puyallup, WA 98374Sold
- $539,9503 bd3 ba1.9k sqft2405 43rd Ave SE, Puyallup, WA 98374Sold
- $539,9503 bd3 ba1.8k sqft2317 43rd Ave SE, Puyallup, WA 98374For Sale
- $600,0004 bd3 ba2.1k sqft4013 23rd St SE, Puyallup, WA 98374Sold
Nearby schools
GreatSchools rating
- 5/10Sunrise Elementary SchoolGrades: PK-6Distance: 0.2 mi
- 4/10Ferrucci Jr High SchoolGrades: 7-9Distance: 0.6 mi
- 6/10Emerald Ridge High SchoolGrades: 10-12Distance: 4.4 mi
Schools provided by the listing agent
- Elementary: Sunrise Elem
- Middle: Ferrucci Jnr High
- High: Emerald Ridge High
Source: NWMLS as distributed by MLS GRID. This data may not be complete. We recommend contacting the local school district to confirm school assignments for this home.
Get a cash offer in 3 minutes
Find out how much your home could sell for in as little as 3 minutes with a no-obligation cash offer.
Estimated market value
$699,800
Get a cash offer in 3 minutes
Find out how much your home could sell for in as little as 3 minutes with a no-obligation cash offer.
Estimated market value
$699,800
- Washington
- Pierce County
- Puyallup
- 98374
- 2336 41st Avenue SE
Nearby cities
Nearby neighborhoods
Nearby zip codes
Other Puyallup Topics
