This wonderfully maintained, move-in ready home is situated on a prime corner lot, offering both curb appeal and wonderful privacy. Step inside to discover a bright, welcoming open floorplan on the main level that effortlessly connects the living, dining, and kitchen areas for easy daily living. Upstairs, you will find three bedrooms alongside a versatile extra space that is absolutely perfect for a home office, study, or creative hobbies. The large primary bedroom serves as a true private retreat, complete with a luxurious five-piece ensuite bath. Outside, the property continues to impress with its excellent features, including an automatic sprinkler system to keep the lawn pristine with ease. Because this home sits on a spacious corner lot, you will enjoy the added peace of having no direct backyard neighbors. Additionally, the oversized 2.5-car garage provides ample room for vehicles, storage, and projects. Blending comfort, style, and functional design, this exceptional property is ready for its next chapter. Schedule a tour today to experience it all in person.
Active
Listed by: Redfin • Peni Lue Petett
Price cut: $11K (7/31)
$559,000
1010 Van Ogle Lane NW, Orting, WA 98360
3beds
2,004sqft
:
Get pre-qualified$3,472/mo
Single Family Residence
Built in 2017
5,283 Square Feet Lot
$558,700 Zestimate®
$279/sqft
$30/mo HOA
What's special
Luxurious five-piece ensuite bathWonderful privacyCurb appealPrime corner lotThree bedroomsBright welcoming open floorplan
- 25 days |
- 221 |
- 14 |
Zillow last checked:
Listing updated:
Listed by:
Peni Lue Petett,
Redfin
Source: NWMLS as distributed by MLS GRID,MLS#: 2554366
Facts & features
Interior
Bedrooms & bathrooms
- Bedrooms: 3
- Bathrooms: 3
- Full bathrooms: 2
- 1/2 bathrooms: 1
- Main level bathrooms: 1
Primary bedroom
- Level: Second
Bedroom
- Level: Second
Bedroom
- Level: Second
Bathroom full
- Level: Second
Bathroom full
- Level: Second
Other
- Level: Main
Den office
- Level: Second
Dining room
- Level: Main
Entry hall
- Level: Main
Kitchen with eating space
- Level: Main
Living room
- Level: Main
Utility room
- Level: Second
Heating
- Fireplace, Forced Air, Electric
Cooling
- None
Appliances
- Included: Dishwasher, Disposal, Microwave, Stove(s)/Range(s), Dishwasher(s), Garbage Disposal, Microwave(s), Water Heater: Gas, Water Heater Location: Garage
Features
- Flooring: Carpet
- Basement: None
- Number of fireplaces: 1
- Fireplace features: Gas, Main Level: 1, Fireplace
Interior area
- Total structure area: 2,004
- Total interior livable area: 2,004 sqft
Property
Parking
- Total spaces: 2
- Parking features: Attached Garage
- Has attached garage: Yes
- Covered spaces: 2
Features
- Levels: Two
- Stories: 2
- Entry location: Main
- Patio & porch: Fireplace, Walk-In Closet(s), Water Heater
Lot
- Size: 5,283 Square Feet
- Features: Corner Lot, Electric Car Charging, Sprinkler System
- Topography: Level
Details
- Parcel number: 7002560230
- Special conditions: Standard
Construction
Type & style
- Home type: SingleFamily
- Architectural style: 2 Story
- Property subtype: Single Family Residence
Materials
- Cement Planked, Cement Plank
- Foundation: Poured Concrete
- Roof: Composition
Condition
- Year built: 2017
Utilities & green energy
- Electric: Company: PSE
- Sewer: Sewer Connected, Company: Orting
- Water: Public, Company: Orting
- Utilities for property: Xfinity, Xfinity
Community & HOA
Community
- Features: Park
- Subdivision: Orting
HOA
- Services included: Common Area Maintenance
- HOA fee: $30 monthly
Location
- Region: Orting
Financial & listing details
- Price per square foot: $279/sqft
- Tax assessed value: $485,500
- Annual tax amount: $4,627
- Date on market: 7/13/2026
- Cumulative days on market: 27 days
- Listing terms: Conventional,FHA,VA Loan
- Inclusions: Dishwasher(s), Garbage Disposal, Microwave(s), Stove(s)/Range(s)
Estimated market value
$558,700
$531,000 - $587,000
$3,060/mo
Price history
| Date | Event | Price |
|---|---|---|
| 7/31/2026 | Price change | $559,000-1.9%$279/sqft |
Source:  NWMLS as distributed by MLS GRID #2554366 Report a problem NWMLS as distributed by MLS GRID #2554366 Report a problem | ||
| 7/15/2026 | Listed for sale | $569,999+93.2%$284/sqft |
Source: NWMLS as distributed by MLS GRID #2554366 Report a problem | ||
| 6/8/2017 | Sold | $294,969$147/sqft |
Source: Public Record Report a problem | ||
Public tax history
| Year | Property taxes | Tax assessment |
|---|---|---|
| 2024 | $4,488 +6.8% | $485,500 +7.2% |
| 2023 | $4,201 -1.2% | $452,900 -4.6% |
| 2022 | $4,251 +4.9% | $474,900 +19.1% |
| 2021 | $4,053 +6.6% | $398,800 +27.7% |
| 2019 | $3,801 -3.5% | $312,200 +5.8% |
| 2018 | $3,938 | $295,100 +12.9% |
| 2017 | -- | $261,300 |
Find assessor info on the county website
Monthly payment
Est. payment
Payment breakdown
Explore the cost of this home by adjusting the details. Changes won't be saved.Climate risks
Neighborhood: 98360
Nearby schools
GreatSchools rating
- 5/10Ptarmigan Ridge Elementary SchoolGrades: K-5Distance: 0.5 mi
- 5/10Orting Middle SchoolGrades: 6-8Distance: 0.6 mi
- 6/10Orting High SchoolGrades: 9-12Distance: 0.9 mi
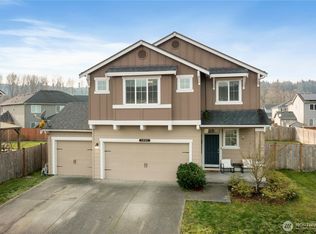
- $600,0005 bd3 ba2.6k sqft1005 Van Ogle Ln NW, Orting, WA 98360Sold
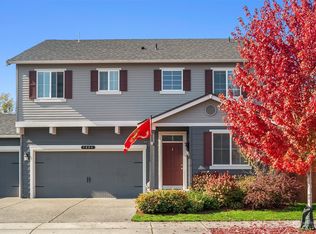
- $635,0004 bd3 ba2.3k sqft1003 Van Ogle Ln NW, Orting, WA 98360Sold
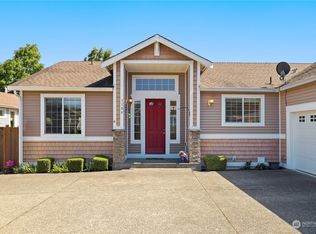
- $478,0003 bd2 ba1.7k sqft1106 Van Ogle Ln NW, Orting, WA 98360Sold
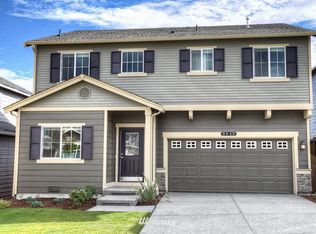
- $549,1003 bd3 ba2.2k sqft904 Van Ogle NW UNIT 31, Orting, WA 98360Off Market
- $625,0004 bd3 ba2.5k sqft1001 Van Ogle Ln NW, Orting, WA 98360Sold
- $586,2004 bd3 ba2.5k sqft1005 Ofarrell Ln NW UNIT 45, Orting, WA 98360Off Market
- $481,4003 bd2 ba1.7k sqft1105 Ofarrell NW #B, Orting, WA 98360Off Market
- $578,6004 bd3 ba2.2k sqft820 Louise Wise Avenue Ln NW UNIT 22, Orting, WA 98360Off Market
A local agent can set up tours, give advice and negotiate with sellers.
Similar homes
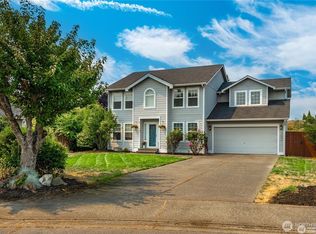
- $599,9504 bd3 ba2.2k sqft307 Rowe Street NW, Orting, WA 98360Active
 MLS ID #2565302, Sunny Mays. NWMLS as distributed by MLS GRID
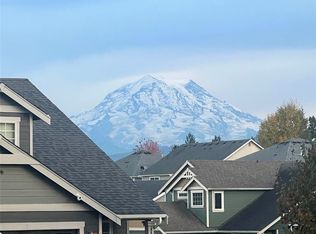
 - $580,0003 bd3 ba2.1k sqftMorningview Ridge South, Puyallup, WA 98374Active
 MLS ID #2543878, Tami Spurbeck. NWMLS as distributed by MLS GRID
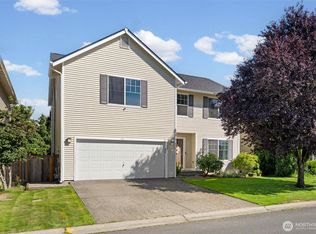
 - $574,9503 bd3 ba2.1k sqft18502 94th Avenue E, Puyallup, WA 98375Active
 MLS ID #2556161, Kym Knudson. NWMLS as distributed by MLS GRID
 - $605,0004 bd3 ba2.2k sqft17216 139th Avenue E, Puyallup, WA 98374Active
 MLS ID #2517669, Jeffrey A. Pierce. NWMLS as distributed by MLS GRID
 - $559,9004 bd3 ba1.8k sqft4621 212th Street E, Spanaway, WA 98387ActiveMLS ID #2560646, Stephanie Lynch. NWMLS as distributed by MLS GRID
- $554,0004 bd3 ba1.7k sqft18625 108th Avenue E, Puyallup, WA 98374ActiveMLS ID #2550167, Ashley Wise. NWMLS as distributed by MLS GRID
- $479,0003 bd2 ba1.2k sqftThe Buttes, Orting, WA 98360ActiveMLS ID #2547411, Judy Jackson. NWMLS as distributed by MLS GRID
- $550,0003 bd3 ba1.9k sqft14206 67th Avenue E, Puyallup, WA 98373ActiveMLS ID #2555718, Cheryl Buck. NWMLS as distributed by MLS GRID
- $549,9504 bd3 ba2.1k sqft11222 186th Street Ct E, Puyallup, WA 98374ActiveMLS ID #2540288, John Hurlbut. NWMLS as distributed by MLS GRID
- $589,9504 bd3 ba2.1k sqftGrandridge Div 5, Puyallup, WA 98374ActiveMLS ID #2526904, Toril Schoepfer. NWMLS as distributed by MLS GRID
- $569,9994 bd3 ba2k sqft14719 55th Avenue Ct E, Puyallup, WA 98375ActiveMLS ID #2560628, Kevin Lam. NWMLS as distributed by MLS GRID
- $540,0003 bd3 ba1.9k sqft17316 115th Avenue E, Puyallup, WA 98374ActiveMLS ID #2519513, Kyle Farness. NWMLS as distributed by MLS GRID
- $564,9002 bd2 ba1.4k sqftTrilogy At Tehaleh, Bonney Lake, WA 98391ActiveMLS ID #2556625, Sarah Screen. NWMLS as distributed by MLS GRID
- $520,0004 bd3 ba2.1k sqft17707 25th Avenue Ct E, Tacoma, WA 98445ActiveMLS ID #2565566, Stephanie W Callen. NWMLS as distributed by MLS GRID
- $564,9504 bd3 ba2.2k sqft3809 186th Street Ct E, Tacoma, WA 98446ActiveMLS ID #2552077, Brian Alarcon. NWMLS as distributed by MLS GRID
- $549,0003 bd3 ba1.7k sqft5308 Kelsey Lane E, Fife, WA 98424ActiveMLS ID #2565473, Marcela Hoag. NWMLS as distributed by MLS GRID
- $569,0003 bd3 ba1.6k sqft13149 E 188th Avenue, Bonney Lake, WA 98391ActiveMLS ID #2542092, Melinda Dammel. NWMLS as distributed by MLS GRID
- $589,9504 bd3 ba2.2k sqftBrookfield Farms Phase 2, Puyallup, WA 98375ActiveMLS ID #2558829, Jeremy Ritchie. NWMLS as distributed by MLS GRID
- $599,9504 bd3 ba2.4k sqftInspiration Ridge, Bonney Lake, WA 98391ActiveMLS ID #2542917, Kimberly Fraser. NWMLS as distributed by MLS GRID
- $565,0004 bd3 ba2.1k sqftWinterwood, Graham, WA 98338ActiveMLS ID #2527582, Michael Renard. NWMLS as distributed by MLS GRID
