Welcome to this move-in ready home in the sought-after Radiance community, where thoughtful updates and a functional floor plan create the perfect place to call home. Fresh interior paint and brand-new flooring throughout provide a crisp, modern feel from the moment you step inside. Designed for everyday living and effortless entertaining, the main level features an open-concept layout with a spacious kitchen offering a gas cooktop, stainless steel appliances, walk-in pantry, and abundant workspace. The adjoining living room is anchored by a cozy gas fireplace, while a convenient powder room completes the main floor. Upstairs, the generous primary suite serves as a private retreat with a walk-in closet and en suite bath. Two additional bedrooms, a full guest bath, and an upstairs laundry room provide comfort and convenience for daily living. Step outside to a fully fenced backyard featuring a covered patio plumbed for a gas BBQ—ideal for year-round outdoor dining and entertaining. Residents of Radiance enjoy beautifully maintained parks, miles of walking and biking trails, playgrounds, sports courts, and picnic areas. Conveniently located with quick access to I-5, commuting to Tacoma, Federal Way, Puyallup, Seattle, and surrounding communities is a breeze. Home has been pre-inspected for buyer confidence.
Active
Listed by: Windermere Real Estate/PSK Inc • Derek Catherall
Price cut: $16K (10/8)
$499,000
6072 Park Street E, Fife, WA 98424
3beds
1,816sqft
Single Family Residence
Built in 2006
2,713 Square Feet Lot
$-- Zestimate®
$275/sqft
$58/mo HOA
What's special
Cozy gas fireplaceSpacious kitchenConvenient powder roomGenerous primary suiteWalk-in closetEn suite bathFull guest bath
- --
- on Zillow
- 327
- views
- 20
- saves
Zillow last checked:
Listing updated:
Listed by:
Derek Catherall,
Windermere Real Estate/PSK Inc,
Tyler Freed,
Windermere Real Estate/PSK Inc
Source: NWMLS as distributed by MLS GRID,MLS#: 2561336
Facts & features
Interior
Bedrooms & bathrooms
- Bedrooms: 3
- Bathrooms: 3
- Full bathrooms: 2
- 1/2 bathrooms: 1
- Main level bathrooms: 1
Primary bedroom
- Level: Second
Bedroom
- Level: Second
Bedroom
- Level: Second
Bathroom full
- Level: Second
Bathroom full
- Level: Second
Other
- Level: Main
Dining room
- Level: Main
Entry hall
- Level: Main
Kitchen without eating space
- Level: Main
Living room
- Level: Main
Utility room
- Level: Second
Heating
- Fireplace, Fireplace Insert, Forced Air, Electric, Natural Gas
Cooling
- None
Appliances
- Included: Dishwasher, Dryer, Microwave, Refrigerator, Stove(s)/Range(s), Washer, Dishwasher(s), Dryer(s), Microwave(s), Refrigerator(s), Washer(s), Water Heater: Gas, Water Heater Location: Garage
Features
- Bath Off Primary, Ceiling Fan(s), Dining Room, Pantry
- Flooring: Laminate, Vinyl, Carpet
- Windows: Dbl Pane/Storm Window
- Basement: None
- Number of fireplaces: 1
- Fireplace features: Gas, Main Level: 1, Fireplace
Interior area
- Total structure area: 1,816
- Total interior livable area: 1,816 sqft
Property
Parking
- Total spaces: 4
- Parking features: Driveway, Attached Garage
- Has attached garage: Yes
- Covered spaces: 2
- Uncovered spaces: 2
Features
- Levels: Two
- Stories: 2
- Entry location: Main
- Patio & porch: Bath Off Primary, Ceiling Fan(s), Dbl Pane/Storm Window, Dining Room, Fireplace, Pantry, Vaulted Ceiling(s), Walk-In Closet(s), Water Heater
Lot
- Size: 2,713 Square Feet
- Features: Curbs, Paved, Sidewalk, Fenced-Fully, Gas Available, Patio
- Topography: Level
Details
- Parcel number: 6025094080
- Special conditions: Standard
Construction
Type & style
- Home type: SingleFamily
- Architectural style: 2 Story
- Property subtype: Single Family Residence
Materials
- Cement Planked, Cement Plank
- Foundation: Poured Concrete
- Roof: Composition
Condition
- Year built: 2006
Utilities & green energy
- Electric: Company: Tacoma Public Utilities
- Sewer: Sewer Connected, Company: City of Fife
- Water: Public, Company: City of Fife
Community & HOA
Community
- Features: CCRs
- Subdivision: Radiance
HOA
- Services included: Common Area Maintenance
- HOA fee: $58 monthly
- HOA phone: 253-840-1200
Location
- Region: Fife
Financial & listing details
- Price per square foot: $275/sqft
- Tax assessed value: $488,200
- Annual tax amount: $4,628
- Date on market: 7/29/2026
- Listing terms: Conventional,FHA,VA Loan
- Inclusions: Dishwasher(s), Dryer(s), Microwave(s), Refrigerator(s), Stove(s)/Range(s), Washer(s)
Estimated market value
Not available
Estimated sales range
Not available
$2,884/mo
Price history
| Date | Event | Price |
|---|---|---|
| 10/8/2026 | Price change | $499,000-3.1%$275/sqft |
Source:  NWMLS as distributed by MLS GRID #2561336 Report a problem NWMLS as distributed by MLS GRID #2561336 Report a problem | ||
| 10/6/2026 | Listed for sale | $514,950$284/sqft |
Source: NWMLS as distributed by MLS GRID #2561336 Report a problem | ||
| 9/29/2026 | Pending sale | $514,950$284/sqft |
Source: NWMLS as distributed by MLS GRID #2561336 Report a problem | ||
| 9/19/2026 | Price change | $514,950-1.9%$284/sqft |
Source: NWMLS as distributed by MLS GRID #2561336 Report a problem | ||
| 9/1/2026 | Listed for sale | $524,900$289/sqft |
Source: NWMLS as distributed by MLS GRID #2561336 Report a problem | ||
| 8/28/2026 | Pending sale | $524,900$289/sqft |
Source: NWMLS as distributed by MLS GRID #2561336 Report a problem | ||
| 7/29/2026 | Listed for sale | $524,900+19.3%$289/sqft |
Source: NWMLS as distributed by MLS GRID #2561336 Report a problem | ||
| 8/31/2023 | Listing removed | -- |
Source: Zillow Rentals Report a problem | ||
| 7/25/2023 | Listed for rent | $2,750+1.9%$2/sqft |
Source: Zillow Rentals Report a problem | ||
| 9/22/2022 | Listing removed | -- |
Source: Zillow Rental Network Premium Report a problem | ||
| 9/6/2022 | Price change | $2,700-5.3%$1/sqft |
Source: Zillow Rental Network Premium Report a problem | ||
| 8/24/2022 | Listed for rent | $2,850$2/sqft |
Source: Zillow Rental Network Premium Report a problem | ||
| 8/3/2022 | Sold | $440,000+15.8%$242/sqft |
Source: Public Record Report a problem | ||
| 9/3/2019 | Sold | $380,000+0.6%$209/sqft |
Source: NWMLS as distributed by MLS GRID #1498965 Report a problem | ||
| 8/9/2019 | Pending sale | $377,900$208/sqft |
Source: Redfin Corp. #1498965 Report a problem | ||
| 8/2/2019 | Listed for sale | $377,900+34.5%$208/sqft |
Source: Redfin Corp. #1498965 Report a problem | ||
| 6/23/2006 | Sold | $280,889$155/sqft |
Source: NWMLS as distributed by MLS GRID #25164273 Report a problem | ||
Public tax history
| Year | Property taxes | Tax assessment |
|---|---|---|
| 2025 | $4,629 -2.4% | $488,200 +2.3% |
| 2024 | $4,741 +14% | $477,300 +4.8% |
| 2023 | $4,159 -5.1% | $455,300 -4.7% |
| 2022 | $4,382 +2.7% | $477,600 +21.6% |
| 2021 | $4,266 +18.3% | $392,900 +23.7% |
| 2019 | $3,606 -1.8% | $317,700 +5.8% |
| 2018 | $3,672 +14.4% | $300,300 +9.5% |
| 2017 | $3,208 +13.4% | $274,200 +30% |
| 2016 | $2,829 | $210,900 +10% |
| 2014 | $2,829 +15.8% | $191,700 +18.2% |
| 2013 | $2,444 | $162,200 -1.2% |
| 2012 | -- | $164,100 -11.7% |
| 2011 | -- | $185,800 -5.8% |
| 2010 | -- | $197,200 -8.3% |
| 2009 | -- | $215,000 -11.4% |
| 2008 | $2,604 | $242,700 -3.9% |
| 2007 | $2,604 | $252,600 |
Find assessor info on the county website
Monthly payment
Est. payment
Payment breakdown
Explore the cost of this home by adjusting the details. Changes won't be saved.Climate risks
Neighborhood: 98424



Similar homes
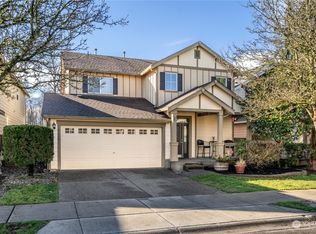
- $625,0004 bd3 ba2.2k sqft4152 65th Avenue Ct E, Fife, WA 98424Active
 MLS ID #2584516, Lemlem H. Tesfay. NWMLS as distributed by MLS GRID
 - $649,9504 bd3 ba2.7k sqft6424 43rd Street E, Fife, WA 98424Active
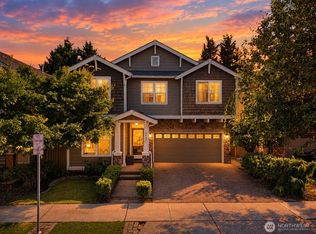 MLS ID #2574389, Khalid Farrah. NWMLS as distributed by MLS GRID
 - $499,0003 bd3 ba1.9k sqft11501 185th Street E, Puyallup, WA 98374Active
 MLS ID #2589476, Joseph Vego. NWMLS as distributed by MLS GRID
 - $505,0003 bd3 ba1.6k sqft14219 67th Avenue Ct E, Puyallup, WA 98373Active
 MLS ID #2562074, Sheryl A. McLaren. NWMLS as distributed by MLS GRID
