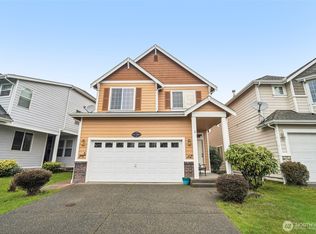
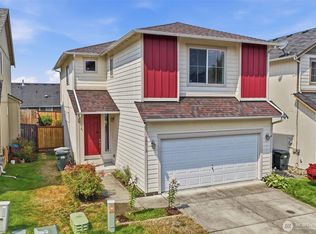
NEW PRICE and priced to sell! Welcome to the Lipoma Firs North neighborhood in Puyallup. Entrance is on the main floor where you will find a dedicated office space that provides the privacy and focus you need for working from home. The rest of the main floor features an open kitchen, large island, and stainless steel appliances. Huge living room with gas fireplace. Dining room that leads out to the concrete back patio with fully-fenced low-maintenance backyard that is perfect for entertaining. Upstairs, you'll find a cute loft for a small study area with the Primary bedroom with attached Bath, 2 additional bedrooms, a main hall bath, and a bonus room. The primary features a large footprint and sits to the back of the home with an attached 5-piece bath with soaker tub, shower, walk-in closet and separated toilet room. Bonus room is huge and is great as a second living area upstairs to give everyone a spot in the house. Recently upgraded high efficiency furnace with AC and 75 gallon hot water heater have been installed within the past few years. Located within the Puyallup School District, this home is near Emerald Ridge High School, Glacier View Junior High, and local elementary schools. You will appreciate the convenience of nearby South Hill amenities, including shopping centers along Meridian Avenue, dining, and local recreation like Frontier Park. Plus, the property offers a straightforward commute to Joint Base Lewis-McChord (JBLM).
Pending
Listed by: Redfin • Joseph Vego • 253-343-1350
Price cut: $49K (10/19)
$450,000
11501 185th Street E, Puyallup, WA 98374
3beds
1,966sqft
Single Family Residence
Built in 2005
3,537 Square Feet Lot
$450,200 Zestimate®
$229/sqft
$42/mo HOA
What's special
Gas fireplaceOpen kitchenDedicated office spaceLarge islandPerfect for entertainingFully-fenced low-maintenance backyardStainless steel appliances
- --
- on Zillow
- 613
- views
- 88
- saves
Likely to sell faster than
Zillow last checked:
Listing updated:
Offers reviewed: Oct 26
Listed by:
Joseph Vego 253-343-1350 joe.vego@redfin.com,
Redfin,
Andrew Kramer 253-380-7256,
Redfin
Source: NWMLS as distributed by MLS GRID,MLS#: 2589476
Facts & features
Interior
Bedrooms & bathrooms
- Bedrooms: 3
- Bathrooms: 3
- Full bathrooms: 2
- 1/2 bathrooms: 1
- Main level bathrooms: 1
Other
- Level: Main
Den office
- Level: Main
Dining room
- Level: Main
Entry hall
- Level: Main
Living room
- Level: Main
Heating
- Fireplace, Forced Air, Electric, Natural Gas
Cooling
- Has cooling: Yes
Appliances
- Included: Dishwasher, Disposal, Dryer, Microwave, Refrigerator, Stove(s)/Range(s), Washer, Dishwasher(s), Dryer(s), Garbage Disposal, Microwave(s), Refrigerator(s), Washer(s), Water Heater: Gas, Water Heater Location: Garage
Features
- Bath Off Primary, Dining Room
- Flooring: Ceramic Tile, Laminate, Carpet
- Windows: Dbl Pane/Storm Window
- Basement: None
- Number of fireplaces: 1
- Fireplace features: Gas, Main Level: 1, Fireplace
Interior area
- Total structure area: 1,966
- Total interior livable area: 1,966 sqft
Property
Parking
- Total spaces: 4
- Parking features: Driveway, Attached Garage
- Has attached garage: Yes
- Covered spaces: 2
- Uncovered spaces: 2
Features
- Levels: Two
- Stories: 2
- Entry location: Main
- Patio & porch: Bath Off Primary, Dbl Pane/Storm Window, Dining Room, Fireplace, Sprinkler System, Walk-In Closet(s), Water Heater
- Has view: Yes
- View description: Territorial
Lot
- Size: 3,537 Square Feet
- Features: Curbs, Paved, Sidewalk, Cable TV, Fenced-Fully, Gas Available, High Speed Internet, Sprinkler System
- Topography: Level,Partial Slope
Details
- Parcel number: 6024821490
- Special conditions: Standard
Construction
Type & style
- Home type: SingleFamily
- Architectural style: Contemporary,2 Story
- Property subtype: Single Family Residence
Materials
- Cement Planked, Wood Products, Cement Plank
- Foundation: Poured Concrete
- Roof: Composition
Condition
- Good
- Year built: 2005
- Major remodel year: 2005
Utilities & green energy
- Sewer: Sewer Connected, Company: Pierce County Sewer
- Water: Public, Company: Firgrove Water.
Community & HOA
Community
- Subdivision: Lipoma Firs
HOA
- Services included: Common Area Maintenance
- HOA fee: $42 monthly
Location
- Region: Puyallup
Financial & listing details
- Price per square foot: $229/sqft
- Tax assessed value: $492,400
- Annual tax amount: $5,518
- Offers reviewed: 10/26/2026
- Date on market: 10/2/2026
- Listing terms: Conventional,FHA,VA Loan
- Inclusions: Dishwasher(s), Dryer(s), Garbage Disposal, Microwave(s), Refrigerator(s), Stove(s)/Range(s), Washer(s)
Estimated market value
$450,200
$428,000 - $473,000
$2,814/mo
Price history
| Date | Event | Price |
|---|---|---|
| 10/26/2026 | Pending sale | $450,000$229/sqft |
Source:  NWMLS as distributed by MLS GRID #2589476 Report a problem | ||
| 10/19/2026 | Price change | $450,000-9.8%$229/sqft |
Source: NWMLS as distributed by MLS GRID #2589476 Report a problem | ||
| 10/2/2026 | Listed for sale | $499,000+99.6%$254/sqft |
Source: NWMLS as distributed by MLS GRID #2589476 Report a problem | ||
| 2/3/2015 | Listing removed | $1,465$1/sqft |
Source: Zillow Rental Network Report a problem | ||
| 1/28/2015 | Listed for rent | $1,465+2.8%$1/sqft |
Source: Kalles Property Management Report a problem | ||
| 6/3/2013 | Listing removed | $1,425$1/sqft |
Source: Kalles Properties, Inc. Report a problem | ||
| 5/16/2013 | Listed for rent | $1,425+5.6%$1/sqft |
Source: Kalles Property Management Report a problem | ||
| 11/12/2011 | Listing removed | $1,350$1/sqft |
Source: Rentbits Report a problem | ||
| 11/10/2011 | Price change | $1,350-5.3%$1/sqft |
Source: Rentbits Report a problem | ||
| 10/1/2011 | Price change | $1,425-4.7%$1/sqft |
Source: Rentbits Report a problem | ||
| 8/18/2011 | Listed for rent | $1,495$1/sqft |
Source: Rentbits Report a problem | ||
| 9/30/2005 | Sold | $249,950$127/sqft |
Source: NWMLS as distributed by MLS GRID #25074551 Report a problem | ||
Public tax history
| Year | Property taxes | Tax assessment |
|---|---|---|
| 2025 | $5,518 +4.4% | $492,400 +7.6% |
| 2024 | $5,284 +13.3% | $457,500 +5.9% |
| 2023 | $4,664 -0.1% | $432,000 -3.9% |
| 2022 | $4,670 +2.8% | $449,500 +20% |
| 2021 | $4,543 +21.2% | $374,500 +22.8% |
| 2019 | $3,750 +4.7% | $305,000 +10.9% |
| 2018 | $3,581 +9% | $275,100 +15% |
| 2017 | $3,286 +11.7% | $239,200 +22% |
| 2016 | $2,943 | $196,100 +10.5% |
| 2014 | $2,943 +12.2% | $177,500 +9.6% |
| 2013 | $2,624 | $161,900 +1.4% |
| 2012 | -- | $159,700 -16.8% |
| 2011 | -- | $192,000 -5.1% |
| 2010 | -- | $202,400 -9.2% |
| 2009 | -- | $222,800 -4.5% |
| 2008 | $2,936 | $233,400 -4.9% |
| 2007 | $2,936 | $245,500 |
Find assessor info on the county website
Monthly payment
Est. payment
Payment breakdown
Explore the cost of this home by adjusting the details. Changes won't be saved.Climate risks
Neighborhood: 98374
Nearby schools
Schools provided by the listing agent
- Elementary: Pope Elem
- Middle: Glacier View Jr High
- High: Emerald Ridge High
Source: NWMLS as distributed by MLS GRID. This data may not be complete. We recommend contacting the local school district to confirm school assignments for this home.


Similar homes
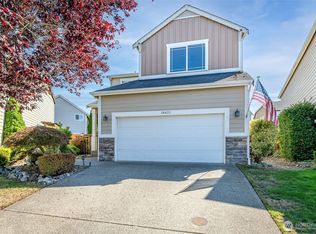
- $499,9504 bd3 ba1.7k sqft18204 E 110th AVE, Puyallup, WA 98374Active
 MLS ID #2596543, Kent Beahler. NWMLS as distributed by MLS GRID
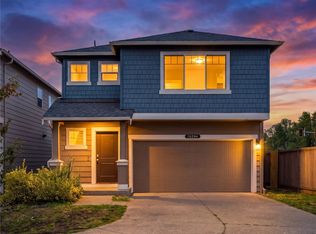
- $525,0004 bd3 ba2.1k sqft11222 186th Street Ct E, Puyallup, WA 98374Active
 MLS ID #2540288, John Hurlbut. NWMLS as distributed by MLS GRID
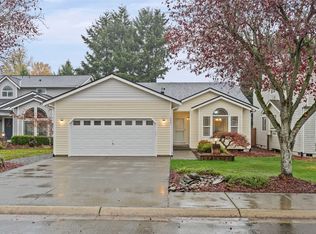
- $547,5003 bd2 ba1.7k sqftTadena Estates, Puyallup, WA 98374Active
 MLS ID #2601753, Reid Bero. NWMLS as distributed by MLS GRID
- $450,0003 bd3 ba1.5k sqft18512 98th Avenue E, Puyallup, WA 98375Active
 MLS ID #2578675, Tara L. Maxwell. NWMLS as distributed by MLS GRID
