Your own private summer oasis awaits! located on a quiet cul-de-sac in desirable Northeast Tacoma, this beautifully maintained 3-bedroom, 2.5-bath home is designed for everyday living and unforgettable entertaining, with air conditioning to keep you comfortable year-round. The backyard is a highlight, featuring an amazing above-ground pool with a new pump, expansive composite deck with lighting, a firepit, fully fenced yard, and a 120V-powered shed, the perfect setting for sunny afternoons and relaxing evenings.Inside, you'll find two spacious living areas on the main level, a functional kitchen with pantry, an upstairs primary suite with ensuite bath & walk-in closet. Updates include a new roof (2022), newer exterior paint. Conveniently located near Browns Point, Dash Point, parks, schools, shopping, dining, and commuter routes, this move-in-ready home delivers the ideal blend of comfort, convenience, and exceptional outdoor living.
Active
Listed by: Windermere Prof Partners • Brandy Brazeau
Price cut: $8K (7/28)
$609,990
3321 48th Avenue Ct NE, Tacoma, WA 98422
3beds
1,623sqft
Single Family Residence
Built in 1995
6,943 Square Feet Lot
$-- Zestimate®
$376/sqft
$-- HOA
What's special
Functional kitchen with pantryFully fenced yardQuiet cul-de-sacNewer exterior paint
- 39 days |
- 519 |
- 37 |
Zillow last checked:
Listing updated:
Listed by:
Brandy Brazeau,
Windermere Prof Partners
Source: NWMLS as distributed by MLS GRID,MLS#: 2551202
Facts & features
Interior
Bedrooms & bathrooms
- Bedrooms: 3
- Bathrooms: 3
- Full bathrooms: 2
- 1/2 bathrooms: 1
- Main level bathrooms: 1
Primary bedroom
- Level: Second
Bedroom
- Level: Second
Bedroom
- Level: Second
Bathroom full
- Level: Second
Bathroom full
- Level: Second
Other
- Level: Main
Entry hall
- Level: Main
Family room
- Level: Main
Kitchen without eating space
- Level: Main
Living room
- Level: Main
Utility room
- Level: Main
Heating
- Fireplace, Forced Air, Electric, Natural Gas
Cooling
- Forced Air
Appliances
- Included: Dishwasher, Disposal, Dryer, Microwave, Refrigerator, Washer, Dishwasher(s), Dryer(s), Garbage Disposal, Microwave(s), Refrigerator(s), Washer(s)
Features
- Ceiling Fan(s), Dining Room, Pantry
- Flooring: Ceramic Tile, Vinyl, Vinyl Plank, Carpet
- Windows: Dbl Pane/Storm Window
- Basement: None
- Number of fireplaces: 1
- Fireplace features: Gas, Main Level: 1, Fireplace
Interior area
- Total structure area: 1,623
- Total interior livable area: 1,623 sqft
Property
Parking
- Total spaces: 2
- Parking features: Driveway, Attached Garage
- Has attached garage: Yes
- Covered spaces: 2
Features
- Levels: Two
- Stories: 2
- Entry location: Main
- Patio & porch: Ceiling Fan(s), Dbl Pane/Storm Window, Dining Room, Fireplace, Pantry, Walk-In Closet(s)
- Pool features: Above Ground
- Has view: Yes
- View description: Mountain(s)
Lot
- Size: 6,943 Square Feet
- Features: Cul-De-Sac, Dead End Street, Paved, Sidewalk, Cable TV, Deck, Fenced-Partially, Outbuildings
- Topography: Level
Details
- Parcel number: 5001060090
- Special conditions: Standard
Construction
Type & style
- Home type: SingleFamily
- Architectural style: 2 Story
- Property subtype: Single Family Residence
Materials
- Cement Planked, Cement Plank
- Foundation: Poured Concrete
- Roof: Composition
Condition
- Very Good
- Year built: 1995
- Major remodel year: 1995
Utilities & green energy
- Electric: Company: tpu
- Sewer: Sewer Connected, Company: tpu
- Water: Public, Company: tpu
- Utilities for property: Xfinity, Xfinity
Community & HOA
Community
- Subdivision: Ne Tacoma
Location
- Region: Tacoma
Financial & listing details
- Price per square foot: $376/sqft
- Tax assessed value: $500,400
- Annual tax amount: $5,830
- Date on market: 7/7/2026
- Cumulative days on market: 39 days
- Listing terms: Conventional,FHA,State Bond,VA Loan
- Inclusions: Above Ground Pool, Dishwasher(s), Dryer(s), Garbage Disposal, Microwave(s), Refrigerator(s), Washer(s)
Estimated market value
Not available
Estimated sales range
Not available
$2,989/mo
Price history
| Date | Event | Price |
|---|---|---|
| 7/28/2026 | Price change | $609,990-1.3%$376/sqft |
Source:  NWMLS as distributed by MLS GRID #2551202 Report a problem NWMLS as distributed by MLS GRID #2551202 Report a problem | ||
| 7/8/2026 | Listed for sale | $618,000-0.1%$381/sqft |
Source: NWMLS as distributed by MLS GRID #2551202 Report a problem | ||
| 6/6/2022 | Sold | $618,501+3.9%$381/sqft |
Source: NWMLS as distributed by MLS GRID #1917455 Report a problem | ||
| 5/10/2022 | Pending sale | $595,000$367/sqft |
Source: NWMLS as distributed by MLS GRID #1917455 Report a problem | ||
| 5/5/2022 | Listed for sale | $595,000+142.9%$367/sqft |
Source: NWMLS as distributed by MLS GRID #1917455 Report a problem | ||
| 12/28/2008 | Sold | $245,000-10.9%$151/sqft |
Source: NWMLS as distributed by MLS GRID #28148695 Report a problem | ||
| 8/15/2008 | Sold | $275,000-29.5%$169/sqft |
Source: Public Record Report a problem | ||
| 2/15/2007 | Sold | $390,000+41.8%$240/sqft |
Source: Public Record Report a problem | ||
| 5/15/2006 | Sold | $275,000+25.1%$169/sqft |
Source: NWMLS as distributed by MLS GRID #26049518 Report a problem | ||
| 12/30/2005 | Sold | $219,821+37%$135/sqft |
Source: Public Record Report a problem | ||
| 8/11/1995 | Sold | $160,490$99/sqft |
Source: Public Record Report a problem | ||
Public tax history
| Year | Property taxes | Tax assessment |
|---|---|---|
| 2024 | $5,447 -1.2% | $500,400 +1% |
| 2023 | $5,513 +7.6% | $495,300 +0.3% |
| 2022 | $5,125 +4.7% | $493,600 +15.7% |
| 2021 | $4,894 +20.3% | $426,800 +29.4% |
| 2019 | $4,069 -7.8% | $329,900 +5.4% |
| 2018 | $4,413 +11.3% | $313,100 +12.1% |
| 2017 | $3,966 +14.3% | $279,400 +29.8% |
| 2016 | $3,468 | $215,300 +7.9% |
| 2014 | $3,468 +14.3% | $199,500 +10.8% |
| 2013 | $3,034 | $180,100 +4.2% |
| 2012 | -- | $172,900 -13.4% |
| 2011 | -- | $199,600 -5.5% |
| 2010 | -- | $211,300 +35.7% |
| 2002 | $2,666 +4.2% | $155,700 |
| 2001 | $2,560 | $155,700 +6.7% |
| 2000 | $2,560 | $145,900 |
Find assessor info on the county website
Monthly payment
Est. payment
Payment breakdown
Explore the cost of this home by adjusting the details. Changes won't be saved.Climate risks
Neighborhood: Northeast Tacoma
Nearby schools
GreatSchools rating
- 6/10Crescent Heights Elementary SchoolGrades: K-5Distance: 1 mi
- 5/10Meeker Middle SchoolGrades: 6-8Distance: 1.1 mi
- 7/10Stadium High SchoolGrades: 9-12Distance: 3.4 mi
Schools provided by the listing agent
- Elementary: Crescent Heights
- Middle: Meeker
- High: Stadium
Source: NWMLS as distributed by MLS GRID. This data may not be complete. We recommend contacting the local school district to confirm school assignments for this home.
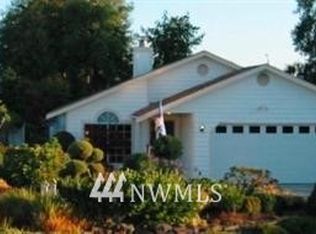
- $491,7003 bd2 ba1.3k sqft4901 N 33rd St, Tacoma, WA 98407Off Market
- $1,280,0008 bd8 ba6.7k sqft1603 Norpoint Way NE, Tacoma, WA 98422Sold
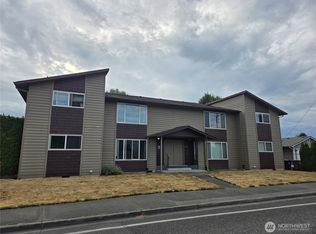
- $525,0003 bd3 ba1.6k sqft3508 48th Avenue Ct NE, Tacoma, WA 98422Sold
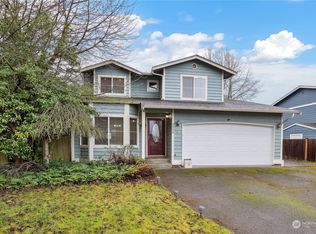
- $656,0003 bd2 ba1.6k sqft3505 48th Ave NE, Tacoma, WA 98422Sold
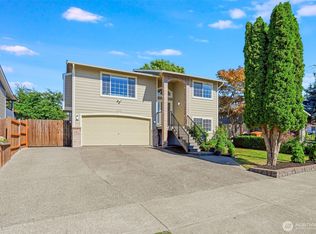
- $599,9004 bd2 ba1.7k sqft4902 33rd Street Ct NE, Tacoma, WA 98422Pending
- $450,0003 bd1 ba884 sqft4902 35th St NE, Tacoma, WA 98422Sold
- $524,9503 bd2 ba1.5k sqft101 Browns Point Blvd, Tacoma, WA 98422Pending
- $1,250,00010 bd8 ba6.7k sqft1601 Norpoint Way NE, Tacoma, WA 98422Sold
A local agent can set up tours, give advice and negotiate with sellers.
Similar homes
- $529,9503 bd2 ba1.5k sqftCentennial Park Div #2, Tacoma, WA 98422Active
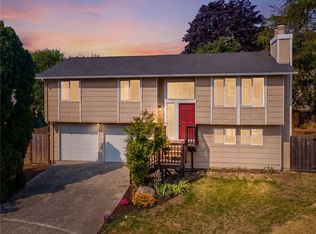 MLS ID #2564848, David Berg. NWMLS as distributed by MLS GRID
 - $535,0003 bd2 ba1.2k sqft35311 19th Avenue SW, Federal Way, WA 98023Active
 MLS ID #2568036, Cathy Wahlin. NWMLS as distributed by MLS GRID
 - $529,9503 bd2 ba1.6k sqftAlderwood South, Federal Way, WA 98023Active
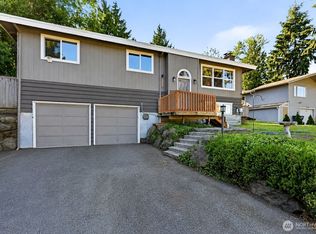 MLS ID #2561529, Chi Nguyen. NWMLS as distributed by MLS GRID
 - $625,0003 bd3 ba1.7k sqftLochaven Div 02, Federal Way, WA 98023Active
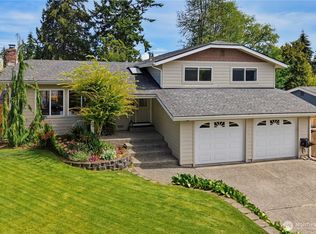 MLS ID #2561712, Kimber Lee. NWMLS as distributed by MLS GRID
 - $599,9504 bd3 ba2.1k sqft3131 S 368th Street, Federal Way, WA 98003ActiveMLS ID #2562271, Lisa Williams. NWMLS as distributed by MLS GRID
- $595,0003 bd2 ba1.7k sqft3115 86th Avenue E, Edgewood, WA 98371ActiveMLS ID #2566079, Jennica Lynn. NWMLS as distributed by MLS GRID
- $646,9504 bd3 ba2.4k sqft38208 34th Place S, Auburn, WA 98001ActiveMLS ID #2568177, Richard Bezus. NWMLS as distributed by MLS GRID
- $663,0004 bd3 ba2k sqft1228 SW 330th Place, Federal Way, WA 98023ActiveMLS ID #2559332, Sham Haile. NWMLS as distributed by MLS GRID
- $599,9504 bd2 ba1.7k sqft2825 I Street SE, Auburn, WA 98002ActiveMLS ID #2562781, Rupinder Dulay. NWMLS as distributed by MLS GRID
- $625,0004 bd3 ba1.8k sqft2204 SW 308th Street, Federal Way, WA 98023ActiveMLS ID #2499968, Jessica Yost. NWMLS as distributed by MLS GRID
- $598,8883 bd2 ba1.8k sqft1229 12th Court, Fox Island, WA 98333ActiveMLS ID #2561499, Satya Delgadillo. NWMLS as distributed by MLS GRID
- $650,0003 bd3 ba1.8k sqft225 McElroy Place, Puyallup, WA 98371ActiveMLS ID #2539976, Spencer Gray. NWMLS as distributed by MLS GRID
- $634,9504 bd3 ba2.1k sqft6410 86th Street Ct E, Puyallup, WA 98371ActiveMLS ID #2563238, Michael Cassell. NWMLS as distributed by MLS GRID
- $595,0003 bd3 ba1.7k sqftKamiah, Puyallup, WA 98374ActiveMLS ID #2560092, Darlene Heseltine. NWMLS as distributed by MLS GRID
- $595,0003 bd2 ba1.6k sqft19411 112th Avenue E, Graham, WA 98338ActiveMLS ID #2548563, Darlene Heseltine. NWMLS as distributed by MLS GRID
- $630,0003 bd3 ba1.8k sqft19314 106th Avenue Ct E, Graham, WA 98338ActiveMLS ID #2545069, Alexis Owenby. NWMLS as distributed by MLS GRID
- $619,0004 bd3 ba1.8k sqft18930 SE 263rd Street, Covington, WA 98042ActiveMLS ID #2556629, Andrea Clibborn. NWMLS as distributed by MLS GRID
- $599,0003 bd3 ba1.7k sqftRoyal Hills, Auburn, WA 98092ActiveMLS ID #2498957, Andrew Maglalang-Weakley. NWMLS as distributed by MLS GRID
- $664,0004 bd2 ba2.3k sqftTuxedo Park, Tacoma, WA 98407ContingentMLS ID #2499625, Yorleny Clapper. NWMLS as distributed by MLS GRID
- $599,0003 bd2 ba1.8k sqftLost Creek, Graham, WA 98338ActiveMLS ID #2561951, Tim Bryan. NWMLS as distributed by MLS GRID
