Welcome home to this impeccably maintained 3 bedroom, 2.5 bath two-story residence designed for both elegance and comfort. The main level greets you with sophisticated formal living and dining rooms, leading into a spacious gourmet kitchen featuring premium Corian countertops, rich walnut cabinetry with soft-close drawers, a pantry, and a center island. The open-concept family room creates an inviting atmosphere with its cozy gas fireplace and durable bamboo hardwood floors. Retreat to the expansive primary suite, a private oasis boasting a luxurious five-piece bath and a spacious walk-in closet. Upstairs, two additional well-appointed bedrooms share a convenient dual-vanity bathroom. Modern essentials abound with central AC for year-round comfort, solar panels for energy efficiency and a sprawling three-car garage, and a beautifully landscaped yard perfect for outdoor enjoyment. Combining sophisticated finishes with a functional layout, this home is ready for you to move in and enjoy!
Active
Listed by: Redfin • Andrew Maglalang-Weakley
Price cut: $26K (7/31)
$599,000
31500 113th Avenue SE, Auburn, WA 98092
3beds
1,720sqft
:
Get pre-qualified$3,705/mo
Single Family Residence
Built in 2000
6,398 Square Feet Lot
$594,400 Zestimate®
$348/sqft
$22/mo HOA
What's special
Cozy gas fireplaceSophisticated finishesSprawling three-car garageCenter islandDurable bamboo hardwood floorsExpansive primary suiteConvenient dual-vanity bathroom
- 97 days |
- 287 |
- 24 |
Zillow last checked:
Listing updated:
Listed by:
Andrew Maglalang-Weakley,
Redfin
Source: NWMLS as distributed by MLS GRID,MLS#: 2498957
Facts & features
Interior
Bedrooms & bathrooms
- Bedrooms: 3
- Bathrooms: 3
- Full bathrooms: 2
- 1/2 bathrooms: 1
- Main level bathrooms: 1
Primary bedroom
- Level: Second
Bedroom
- Level: Second
Bedroom
- Level: Second
Bathroom full
- Level: Second
Bathroom full
- Level: Second
Other
- Level: Main
Dining room
- Level: Main
Entry hall
- Level: Main
Family room
- Level: Main
Kitchen with eating space
- Level: Main
Living room
- Level: Main
Heating
- Fireplace, Forced Air, Electric, Natural Gas, Solar (Unspecified)
Cooling
- Heat Pump
Appliances
- Included: Dishwasher, Disposal, Dryer, Microwave, Refrigerator, Stove(s)/Range(s), Washer, Dishwasher(s), Dryer(s), Garbage Disposal, Microwave(s), Refrigerator(s), Washer(s), Water Heater: Gas, Water Heater Location: Garage
Features
- Bath Off Primary, Dining Room
- Flooring: Ceramic Tile, Laminate, Vinyl, Carpet
- Windows: Dbl Pane/Storm Window
- Basement: None
- Number of fireplaces: 1
- Fireplace features: Gas, Main Level: 1, Fireplace
Interior area
- Total structure area: 1,720
- Total interior livable area: 1,720 sqft
Property
Parking
- Total spaces: 9
- Parking features: Driveway, Attached Garage
- Has attached garage: Yes
- Covered spaces: 3
- Uncovered spaces: 6
Features
- Levels: Two
- Stories: 2
- Entry location: Main
- Patio & porch: Bath Off Primary, Dbl Pane/Storm Window, Dining Room, Fireplace, Vaulted Ceiling(s), Walk-In Closet(s), Water Heater
- Has view: Yes
- View description: Territorial
Lot
- Size: 6,398 Square Feet
- Features: Cul-De-Sac, Curbs, Paved, Sidewalk, Cable TV, Fenced-Fully, Gas Available, High Speed Internet, Patio
- Topography: Level
- Residential vegetation: Garden Space
Details
- Parcel number: 7457400350
- Zoning description: Jurisdiction: County
- Special conditions: Standard
Construction
Type & style
- Home type: SingleFamily
- Architectural style: Craftsman,2 Story
- Property subtype: Single Family Residence
Materials
- Cement Planked, Wood Siding, Wood Products, Cement Plank
- Foundation: Poured Concrete
- Roof: Composition
Condition
- Very Good
- Year built: 2000
Utilities & green energy
- Electric: Company: PSE
- Sewer: Sewer Connected, Company: City of Auburn
- Water: Public, Company: City of Auburn
- Utilities for property: Xfinity
Green energy
- Energy generation: Solar
Community & HOA
Community
- Features: CCRs, Park, Playground, Trail(s)
- Subdivision: Lea Hill
HOA
- Services included: See Remarks
- HOA fee: $258 annually
- HOA phone: 425-637-0420
Location
- Region: Auburn
Financial & listing details
- Price per square foot: $348/sqft
- Tax assessed value: $606,000
- Annual tax amount: $7,011
- Date on market: 4/27/2026
- Cumulative days on market: 99 days
- Listing terms: Conventional
- Inclusions: Dishwasher(s), Dryer(s), Garbage Disposal, Microwave(s), Refrigerator(s), Stove(s)/Range(s), Washer(s)
Estimated market value
$594,400
$565,000 - $624,000
$3,221/mo
Price history
| Date | Event | Price |
|---|---|---|
| 7/31/2026 | Price change | $599,000-4.2%$348/sqft |
Source:  NWMLS as distributed by MLS GRID #2498957 Report a problem NWMLS as distributed by MLS GRID #2498957 Report a problem | ||
| 6/17/2026 | Price change | $625,000-2.2%$363/sqft |
Source: NWMLS as distributed by MLS GRID #2498957 Report a problem | ||
| 5/21/2026 | Price change | $639,000-1.5%$372/sqft |
Source: NWMLS as distributed by MLS GRID #2498957 Report a problem | ||
| 4/28/2026 | Listed for sale | $649,000+139.5%$377/sqft |
Source: NWMLS as distributed by MLS GRID #2498957 Report a problem | ||
| 7/12/2013 | Sold | $271,000+4.6%$158/sqft |
Source: NWMLS as distributed by MLS GRID #496608 Report a problem | ||
| 6/12/2013 | Pending sale | $259,000$151/sqft |
Source: John L Scott Real Estate #496608 Report a problem | ||
| 6/4/2013 | Listed for sale | $259,000+17.8%$151/sqft |
Source: John L. Scott-Kent North/KMS Report a problem | ||
| 11/14/2002 | Sold | $219,900+13.4%$128/sqft |
Source: NWMLS as distributed by MLS GRID #22222480 Report a problem | ||
| 2/28/2000 | Sold | $193,950$113/sqft |
Source: Public Record Report a problem | ||
Public tax history
| Year | Property taxes | Tax assessment |
|---|---|---|
| 2025 | $7,700 +9.8% | $606,000 +3.4% |
| 2024 | $7,011 +9.1% | $586,000 +13.6% |
| 2023 | $6,424 -2.4% | $516,000 -9.6% |
| 2022 | $6,583 +6.2% | $571,000 +23.3% |
| 2021 | $6,199 +13.5% | $463,000 +20.6% |
| 2020 | $5,463 +2.3% | $384,000 +2.4% |
| 2019 | $5,340 +22.1% | $375,000 +8.7% |
| 2018 | $4,372 -7.1% | $345,000 +16.6% |
| 2017 | $4,705 +20.3% | $296,000 +6.1% |
| 2016 | $3,910 | $279,000 +10.3% |
| 2015 | $3,910 | $253,000 -0.4% |
| 2014 | $3,910 | $254,000 +25.1% |
| 2013 | $3,910 | $203,000 +5.7% |
| 2012 | -- | $192,000 -13.1% |
| 2011 | -- | $221,000 -2.2% |
| 2010 | -- | $226,000 |
| 2009 | -- | $226,000 -4.2% |
| 2007 | -- | $236,000 +4% |
| 2006 | -- | $227,000 +0.9% |
| 2005 | -- | $225,000 +16% |
| 2001 | $2,771 +249.3% | $194,000 +273.1% |
| 2000 | $793 | $52,000 |
Find assessor info on the county website
Monthly payment
Est. payment
Payment breakdown
Explore the cost of this home by adjusting the details. Changes won't be saved.Climate risks
Neighborhood: 98092
Nearby schools
GreatSchools rating
- 8/10Lea Hill Elementary SchoolGrades: PK-5Distance: 0.8 mi
- 3/10Rainier Middle SchoolGrades: 6-8Distance: 0.6 mi
- 4/10Auburn Mountainview High SchoolGrades: 9-12Distance: 1.8 mi
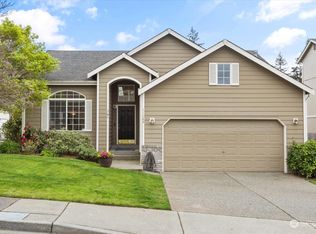
- $610,0003 bd2 ba1.5k sqft11249 SE 315th Ct, Auburn, WA 98092Sold
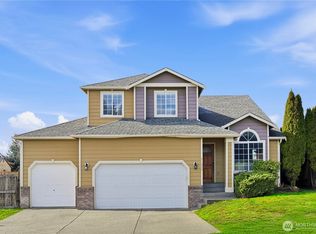
- $650,0004 bd3 ba2k sqft31533 114th Ave SE, Auburn, WA 98092Sold
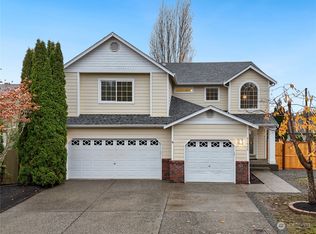
- $680,0004 bd3 ba2.5k sqft31505 114th Ave SE, Auburn, WA 98092Sold
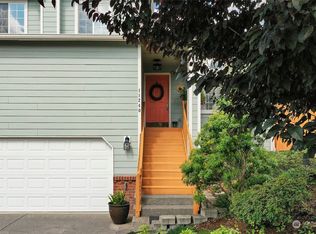
- $669,0004 bd3 ba2k sqft11240 SE 315th Ct, Auburn, WA 98092Sold
- $667,0004 bd3 ba2k sqft31416 113th Ave SE, Auburn, WA 98092Sold
- $682,2823 bd3 ba1.7k sqft31536 113th Ave SE, Auburn, WA 98092Sold
- $693,0003 bd3 ba1.7k sqft11239 SE 314th Pl, Auburn, WA 98092Sold
- $615,0003 bd3 ba1.7k sqft31529 113th Ave SE, Auburn, WA 98092Sold
A local agent can set up tours, give advice and negotiate with sellers.
Similar homes
- $599,9504 bd3 ba2.1k sqftVerona, Auburn, WA 98092Active
 MLS ID #2551698, Kimberly Fraser. NWMLS as distributed by MLS GRID
 - $715,0003 bd3 ba2.2k sqftRainier Shadows, Auburn, WA 98092Active
 MLS ID #2509120, Matt Hume. NWMLS as distributed by MLS GRID
 - $668,0004 bd3 ba2k sqftEvergreen, Auburn, WA 98092Active
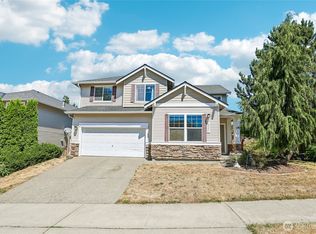 MLS ID #2556316, Darci N. Bidman. NWMLS as distributed by MLS GRID
 - $680,0003 bd3 ba1.9k sqftJovita Heights, Auburn, WA 98001Active
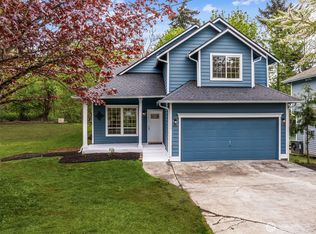 MLS ID #2514382, Carol Fisher. NWMLS as distributed by MLS GRID
 - $749,9505 bd3 ba2.4k sqft5113 Quincy Avenue SE, Auburn, WA 98092ActiveMLS ID #2559794, Kimberly Fraser. NWMLS as distributed by MLS GRID
- $649,9503 bd3 ba1.6k sqftCovington Park Div 1, Covington, WA 98042ActiveMLS ID #2561483, Monique R Losk. NWMLS as distributed by MLS GRID
- $620,0003 bd3 ba1.6k sqft26011 188th Avenue SE, Covington, WA 98042ActiveMLS ID #2550579, Melissa Turner. NWMLS as distributed by MLS GRID
- $663,0004 bd3 ba2k sqft1228 SW 330th Place, Federal Way, WA 98023ActiveMLS ID #2559332, Sham Haile. NWMLS as distributed by MLS GRID
- $619,0003 bd3 ba1.5k sqftTall Timbers, Covington, WA 98042ActiveMLS ID #2554954, Lori D. Bakken. NWMLS as distributed by MLS GRID
- $659,0004 bd3 ba1.6k sqft27120 105th Place SE, Kent, WA 98030ActiveMLS ID #2510796, Minh Nguyen. NWMLS as distributed by MLS GRID
- $629,0004 bd3 ba1.6k sqft426 Comet Street, Milton, WA 98354ActiveMLS ID #2558092, Peter Hoberg. NWMLS as distributed by MLS GRID
- $629,0004 bd3 ba1.8k sqft19030 SE 270th Court, Covington, WA 98042ActiveMLS ID #2542780, Rachel Schindler. NWMLS as distributed by MLS GRID
- $609,9903 bd3 ba1.6k sqft3321 48th Avenue Ct NE, Tacoma, WA 98422ActiveMLS ID #2551202, Brandy Brazeau. NWMLS as distributed by MLS GRID
- $649,9994 bd3 ba2.2k sqft37815 21st Court S, Federal Way, WA 98003ActiveMLS ID #2554277, Greg J Church. NWMLS as distributed by MLS GRID
- $679,0004 bd3 ba2.1k sqft13701 SE 275th Place, Kent, WA 98042ActiveMLS ID #2489855, Kappie Durr. NWMLS as distributed by MLS GRID
- $539,9503 bd3 ba1.4k sqftMountain Park, Puyallup, WA 98375ActiveMLS ID #2563115, John Hurlbut. NWMLS as distributed by MLS GRID
- $599,9994 bd3 ba2k sqft17942 122nd Street Ct E, Bonney Lake, WA 98391ActiveMLS ID #2480398, Kyle Rossman. NWMLS as distributed by MLS GRID
- $774,9503 bd3 ba2.2k sqftDanville Station Div 01, Federal Way, WA 98023ActiveMLS ID #2557057, Bobby Mollish. NWMLS as distributed by MLS GRID
- $575,0003 bd3 ba1.6k sqft6014 207th Avenue E, Bonney Lake, WA 98391ActiveMLS ID #2497979, Desi Heikell. NWMLS as distributed by MLS GRID
- $675,0003 bd3 ba1.5k sqftFairwood Park Div., Renton, WA 98058ActiveMLS ID #2554929, Hind Jasim. NWMLS as distributed by MLS GRID
