Gorgeous 2-story residence on a quiet street in the highly desirable Lea Hill neighborhood. Newly refinished Brazilian cherry hardwood floors flow seamlessly throughout, highlighted by an elegant curved staircase, soaring ceilings, and dramatic vaulted beams that create a striking architectural statement. The chef’s kitchen features quartz countertops, stainless steel appliances, and freshly painted cabinetry, opening to a breakfast dining area and the expansive family room with fireplace—perfect for gatherings and everyday living. Step outside to a private, fully fenced backyard oasis with an expansive deck, fire pit, and custom pond—an ideal setting for relaxing, entertaining, and making lasting memories. Upstairs, the primary suite offers a generous walk-in closet and a spa-like 5-piece bath, accompanied by three additional bedrooms. Complete with a spacious 3-car garage, abundant storage, and air conditioning for year-round comfort. Ideally located near shopping, schools, and just minutes from Green River College, with easy access to major freeways.
Sold
Listed by: Kelly Right RE of Seattle LLC • Emma Du
Bought with: Berkshire Hathaway HS NW
$650,000
31533 114th Avenue SE, Auburn, WA 98092
4beds
2,077sqft
Single Family Residence
Built in 2000
6,398 Square Feet Lot
$641,800 Zestimate®
$313/sqft
$3,418 Estimated rent
Home value
$641,800
$590,000 - $693,000
$3,418/mo
Zestimate® history
Owner options
List your home for rent
$3,418/mo
Rent Zestimate®
Find your next renter with Zillow Rental Manager. Plus, with online applications, you can quickly screen prospective tenants – for free.
$3,418/mo
Rent Zestimate®
Refinance and save
$4,237/mo
Est. payment
Refinancing to a lower rate could help reduce your monthly payments and save thousands over the life of the loan.
$4,237/mo
Est. payment
Explore your selling options
Work with a Zillow partner agent
Leverage their expertise and Zillow's premium Showcase listings to get your home seen by more buyers.
Get startedList with your own agent
Get your home in front of millions of buyers by listing it on Zillow.
Learn how to do itSell it yourself
Take full control of how buyers see your home on Zillow by listing For Sale by Owner (FSBO).
List your homeWhat's special
Soaring ceilingsExpansive deckBreakfast dining areaThree additional bedroomsStainless steel appliancesFreshly painted cabinetryQuartz countertops
Zillow last checked:
Listing updated:
Listed by:
Emma Du,
Kelly Right RE of Seattle LLC
Bought with:
Shafiqullah Daqeeq, 130955
Berkshire Hathaway HS NW
Source: NWMLS as distributed by MLS GRID,MLS#: 2471822
Facts & features
Interior
Bedrooms & bathrooms
- Bedrooms: 4
- Bathrooms: 3
- Full bathrooms: 2
- 1/2 bathrooms: 1
- Main level bathrooms: 1
Other
- Level: Main
Dining room
- Level: Main
Entry hall
- Level: Main
Family room
- Level: Main
Kitchen with eating space
- Level: Main
Living room
- Level: Main
Utility room
- Level: Main
Heating
- Fireplace, Forced Air, Heat Pump, Electric, Natural Gas
Cooling
- Has cooling: Yes
Appliances
- Included: Dishwasher, Disposal, Dryer, Microwave, Refrigerator, Stove(s)/Range(s), Washer, Dishwasher(s), Dryer(s), Garbage Disposal, Microwave(s), Refrigerator(s), Washer(s), Water Heater: Electric, Water Heater Location: Garage
Features
- Bath Off Primary, Dining Room, Pantry
- Flooring: Hardwood, Laminate, Carpet
- Doors: French Doors
- Number of fireplaces: 1
- Fireplace features: Gas, Main Level: 1, Fireplace
Interior area
- Total structure area: 2,077
- Total interior livable area: 2,077 sqft
Property
Parking
- Total spaces: 3
- Parking features: Driveway, Attached Garage
- Has attached garage: Yes
- Covered spaces: 3
Features
- Levels: Two
- Stories: 2
- Entry location: Main
- Patio & porch: Bath Off Primary, Dining Room, Fireplace, French Doors, Pantry, Walk-In Closet(s), Water Heater
- Has view: Yes
- View description: Territorial
Lot
- Size: 6,398 Square Feet
- Features: Paved, Sidewalk, Deck
- Topography: Level
Details
- Parcel number: 7457400460
- Zoning: Auburn-R-2
- Zoning description: Jurisdiction: City
- Special conditions: Standard
Construction
Type & style
- Home type: SingleFamily
- Architectural style: 2 Story
- Property subtype: Single Family Residence
Materials
- Wood Products
- Foundation: Poured Concrete
- Roof: Composition
Condition
- Year built: 2000
- Major remodel year: 2000
Utilities & green energy
- Electric: Company: PSE
- Sewer: Sewer Connected, Company: City of Auburn
- Water: Public, Company: City of Auburn
Community & HOA
Community
- Features: CCRs
- Subdivision: Lea Hill
HOA
- Services included: Common Area Maintenance
- HOA fee: $257 annually
- HOA phone: 425-637-0415
Location
- Region: Auburn
Financial & listing details
- Price per square foot: $313/sqft
- Tax assessed value: $604,000
- Annual tax amount: $7,006
- Date on market: 3/27/2026
- Cumulative days on market: 117 days
- Listing terms: Conventional,FHA,VA Loan
- Inclusions: Dishwasher(s), Dryer(s), Garbage Disposal, Microwave(s), Refrigerator(s), Stove(s)/Range(s), Washer(s)
Price history
| Date | Event | Price |
|---|---|---|
| 2/25/2026 | Sold | $650,000$313/sqft |
Source:  NWMLS as distributed by MLS GRID #2471822 Report a problem NWMLS as distributed by MLS GRID #2471822 Report a problem | ||
| 2/7/2026 | Pending sale | $650,000$313/sqft |
Source: NWMLS as distributed by MLS GRID #2471822 Report a problem | ||
| 2/6/2026 | Listed for sale | $650,000+59.3%$313/sqft |
Source: NWMLS as distributed by MLS GRID #2471822 Report a problem | ||
| 9/13/2023 | Listing removed | -- |
Source: Zillow Rentals Report a problem | ||
| 8/29/2023 | Listed for rent | $3,000$1/sqft |
Source: Zillow Rentals Report a problem | ||
| 10/1/2022 | Listing removed | -- |
Source: Zillow Rental Network Premium Report a problem | ||
| 8/29/2022 | Listed for rent | $3,000+7.3%$1/sqft |
Source: Zillow Rental Network Premium Report a problem | ||
| 8/23/2021 | Listing removed | -- |
Source: Zillow Rental Network Premium Report a problem | ||
| 7/30/2021 | Listed for rent | $2,795+7.7%$1/sqft |
Source: Zillow Rental Network Premium Report a problem | ||
| 7/7/2017 | Listing removed | $2,595$1/sqft |
Source: Zillow Rental Manager Report a problem | ||
| 6/29/2017 | Listed for rent | $2,595$1/sqft |
Source: Zillow Rental Manager Report a problem | ||
| 6/27/2017 | Sold | $408,000-2.1%$196/sqft |
Source: NWMLS as distributed by MLS GRID #1123181 Report a problem | ||
| 5/16/2017 | Listed for sale | $416,950+48.4%$201/sqft |
Source: Owner Report a problem | ||
| 8/31/2004 | Sold | $281,000+27.8%$135/sqft |
Source: NWMLS as distributed by MLS GRID #24076323 Report a problem | ||
| 4/7/2000 | Sold | $219,950$106/sqft |
Source: Public Record Report a problem | ||
Public tax history
| Year | Property taxes | Tax assessment |
|---|---|---|
| 2025 | $7,698 +9.9% | $604,000 +3.4% |
| 2024 | $7,007 +9.2% | $584,000 +13.6% |
| 2023 | $6,417 -2.4% | $514,000 -9.7% |
| 2022 | $6,578 +7.9% | $569,000 +25.3% |
| 2021 | $6,098 +13.6% | $454,000 +20.7% |
| 2020 | $5,368 +2.2% | $376,000 +2.5% |
| 2019 | $5,251 +18.4% | $367,000 +5.2% |
| 2018 | $4,435 -6.9% | $349,000 +16.7% |
| 2017 | $4,764 +19.3% | $299,000 +6.4% |
| 2016 | $3,994 | $281,000 +8.9% |
| 2015 | $3,994 | $258,000 -0.4% |
| 2014 | $3,994 | $259,000 +25.1% |
| 2013 | $3,994 | $207,000 +5.6% |
| 2012 | -- | $196,000 -13.3% |
| 2011 | -- | $226,000 -3.4% |
| 2010 | -- | $234,000 |
| 2009 | -- | $234,000 -4.1% |
| 2007 | -- | $244,000 +4.3% |
| 2006 | -- | $234,000 -2.5% |
| 2005 | -- | $240,000 +15.9% |
| 2001 | $2,957 +272.7% | $207,000 +298.1% |
| 2000 | $793 | $52,000 |
Find assessor info on the county website
Neighborhood: 98092
Nearby homes
- $599,0003 bd3 ba1.7k sqft31500 113th Ave SE, Auburn, WA 98092For Sale

- $682,2823 bd3 ba1.7k sqft31536 113th Ave SE, Auburn, WA 98092Sold
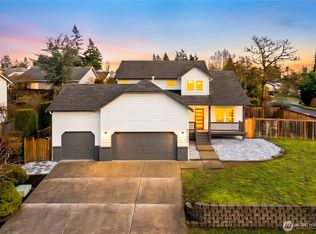
- $610,0003 bd2 ba1.5k sqft11249 SE 315th Ct, Auburn, WA 98092Sold
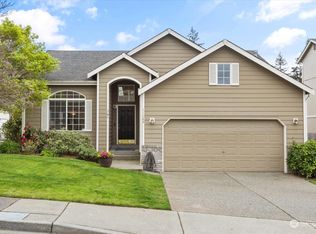
- $680,0004 bd3 ba2.5k sqft31505 114th Ave SE, Auburn, WA 98092Sold
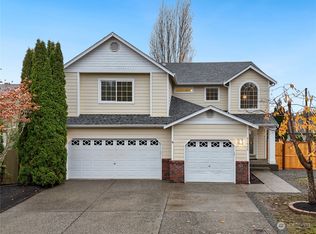
- $669,0004 bd3 ba2k sqft11240 SE 315th Ct, Auburn, WA 98092Sold
- $615,0003 bd3 ba1.7k sqft31529 113th Ave SE, Auburn, WA 98092Sold
- $682,5004 bd3 ba2k sqft31617 115th Ave SE, Auburn, WA 98092Sold
- $667,0004 bd3 ba2k sqft31416 113th Ave SE, Auburn, WA 98092Sold
Nearby schools
GreatSchools rating
- 8/10Lea Hill Elementary SchoolGrades: PK-5Distance: 0.8 mi
- 3/10Rainier Middle SchoolGrades: 6-8Distance: 0.6 mi
- 4/10Auburn Mountainview High SchoolGrades: 9-12Distance: 1.8 mi
Schools provided by the listing agent
- Elementary: Lea Hill Elem
- Middle: Rainier Mid
- High: Mountainview High
Source: NWMLS as distributed by MLS GRID. This data may not be complete. We recommend contacting the local school district to confirm school assignments for this home.
Get a cash offer in 3 minutes
Find out how much your home could sell for in as little as 3 minutes with a no-obligation cash offer.
Estimated market value
$641,800
Get a cash offer in 3 minutes
Find out how much your home could sell for in as little as 3 minutes with a no-obligation cash offer.
Estimated market value
$641,800
- Washington
- King County
- Auburn
- 98092
- 31533 114th Avenue SE
Nearby cities
Nearby neighborhoods
Nearby zip codes
Other Auburn Topics
