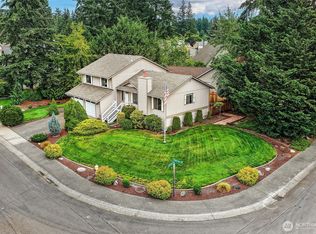
BRAND NEW ROOF NOW! This updated, truly move-in-ready Covington home just had one of the biggest homeownership projects taken care of this week, complete with a transferable warranty for years of peace of mind. From the soaring vaulted ceilings and abundant natural light to the carpet-free flooring and beautifully refreshed kitchen with new cabinetry, quartz countertops, and stainless-steel appliances, this home feels bright, open, and welcoming from the moment you walk in. Updated lighting, freshly painted millwork and interior doors, and an updated primary en suite make it easy to settle in and enjoy. The family room opens to a screened sunroom and composite deck, creating an inviting space for morning coffee, evenings, and gathering with friends no matter the weather, while the fenced backyard offers mature landscaping. The spacious 2-car garage and two storage sheds provide plenty of room for everyday living and hobbies. Just down the sidewalk, a level grassy common area with picnic space offers a place to play, while the nearby school grounds and track provide convenient space for walking, running, and recreation. With shopping, dining, and everyday essentials just minutes away, this home offers the comfort of a thoughtfully updated space with the convenience of everything you need close by. And with a new roof, this Covington home is ready for its next chapter.
Pending
Listed by: Redfin • Lori D. Bakken
Price cut: $24K (9/9)
$575,000
19849 SE 267th Place, Covington, WA 98042
3beds
1,510sqft
Single Family Residence
Built in 1985
6,072 Square Feet Lot
$570,200 Zestimate®
$381/sqft
$21/mo HOA
What's special
Composite deckAbundant natural lightUpdated lightingUpdated primary en suiteCarpet-free flooringStainless-steel appliancesNew cabinetry
- --
- on Zillow
- 457
- views
- 49
- saves
Zillow last checked:
Listing updated:
Listed by:
Lori D. Bakken,
Redfin,
Casey Robert Mcquery,
Redfin
Source: NWMLS as distributed by MLS GRID,MLS#: 2554954
Facts & features
Interior
Bedrooms & bathrooms
- Bedrooms: 3
- Bathrooms: 3
- Full bathrooms: 1
- 3/4 bathrooms: 1
- 1/2 bathrooms: 1
Primary bedroom
- Level: Second
Bedroom
- Level: Second
Bedroom
- Level: Second
Bathroom full
- Level: Second
Bathroom three quarter
- Level: Second
Other
- Level: Lower
Entry hall
- Level: Main
Family room
- Level: Lower
Kitchen with eating space
- Level: Main
Living room
- Level: Main
Utility room
- Level: Lower
Heating
- Fireplace, 90%+ High Efficiency, Electric, Natural Gas
Cooling
- None
Appliances
- Included: Dishwasher, Dryer, Microwave, Refrigerator, Stove(s)/Range(s), Washer, Dishwasher(s), Dryer(s), Microwave(s), Refrigerator(s), Washer(s), Water Heater Location: Garage
Features
- Bath Off Primary, Ceiling Fan(s)
- Flooring: Ceramic Tile, Laminate, Vinyl Plank
- Windows: Dbl Pane/Storm Window
- Number of fireplaces: 1
- Fireplace features: Gas, Main Level: 1, Fireplace
Interior area
- Total structure area: 1,510
- Total interior livable area: 1,510 sqft
Property
Parking
- Total spaces: 4
- Parking features: Driveway, Attached Garage
- Has attached garage: Yes
- Covered spaces: 2
- Uncovered spaces: 2
Features
- Levels: Three Or More
- Entry location: Main
- Patio & porch: Bath Off Primary, Ceiling Fan(s), Dbl Pane/Storm Window, Fireplace, Vaulted Ceiling(s)
- Has view: Yes
- View description: Territorial
Lot
- Size: 6,072 Square Feet
- Features: Curbs, Paved, Sidewalk, Cable TV, Deck, Fenced-Partially, High Speed Internet
- Topography: Level
- Residential vegetation: Garden Space
Details
- Parcel number: 8648210140
- Special conditions: Standard
Construction
Type & style
- Home type: SingleFamily
- Architectural style: Craftsman,Tri-Level
- Property subtype: Single Family Residence
Materials
- Wood Siding, Wood Products
- Foundation: Poured Concrete
- Roof: Composition
Condition
- Good
- Year built: 1985
Utilities & green energy
- Electric: Company: Puget Sound Energy
- Sewer: Sewer Connected, Company: Soos Creek Water and Sewer
- Water: Public, Company: Covington Water District
- Utilities for property: Xfinity, Xfinity
Community & HOA
Community
- Features: CCRs, Park, Playground
- Subdivision: Covington
HOA
- Services included: Common Area Maintenance
- HOA fee: $251 annually
Location
- Region: Covington
Financial & listing details
- Price per square foot: $381/sqft
- Tax assessed value: $551,000
- Annual tax amount: $6,038
- Date on market: 7/17/2026
- Listing terms: Conventional,FHA,VA Loan
- Inclusions: Dishwasher(s), Dryer(s), Microwave(s), Refrigerator(s), Stove(s)/Range(s), Washer(s)
Estimated market value
$570,200
$542,000 - $599,000
$3,039/mo
Price history
| Date | Event | Price |
|---|---|---|
| 9/27/2026 | Pending sale | $575,000$381/sqft |
Source:  NWMLS as distributed by MLS GRID #2554954 Report a problem NWMLS as distributed by MLS GRID #2554954 Report a problem | ||
| 9/9/2026 | Price change | $575,000-4%$381/sqft |
Source: NWMLS as distributed by MLS GRID #2554954 Report a problem | ||
| 8/6/2026 | Price change | $599,000-3.2%$397/sqft |
Source: NWMLS as distributed by MLS GRID #2554954 Report a problem | ||
| 7/28/2026 | Price change | $619,000-1.7%$410/sqft |
Source: NWMLS as distributed by MLS GRID #2554954 Report a problem | ||
| 7/17/2026 | Listed for sale | $629,995+137.7%$417/sqft |
Source: NWMLS as distributed by MLS GRID #2554954 Report a problem | ||
| 12/31/2014 | Sold | $265,000+0%$175/sqft |
Source: NWMLS as distributed by MLS GRID #701977 Report a problem | ||
| 12/3/2014 | Pending sale | $264,950$175/sqft |
Source: RE/MAX CHOICE EXECUTIVES #701977 Report a problem | ||
| 11/30/2014 | Listed for sale | $264,950$175/sqft |
Source: RE/MAX CHOICE EXECUTIVES #701977 Report a problem | ||
| 11/23/2014 | Pending sale | $264,950$175/sqft |
Source: RE/MAX CHOICE EXECUTIVES #701977 Report a problem | ||
| 11/5/2014 | Price change | $264,950-1.9%$175/sqft |
Source: RE/MAX CHOICE EXECUTIVES #701977 Report a problem | ||
| 10/20/2014 | Price change | $269,999-1.8%$179/sqft |
Source: RE/MAX CHOICE EXECUTIVES #701977 Report a problem | ||
| 10/8/2014 | Price change | $274,950-3.5%$182/sqft |
Source: RE/MAX CHOICE EXECUTIVES #701977 Report a problem | ||
| 10/3/2014 | Listed for sale | $285,000+48.1%$189/sqft |
Source: RE/MAX CHOICE EXECUTIVES #701977 Report a problem | ||
| 7/30/2001 | Sold | $192,500+49.3%$127/sqft |
Source: Public Record Report a problem | ||
| 11/23/1993 | Sold | $128,950$85/sqft |
Source: Public Record Report a problem | ||
Public tax history
| Year | Property taxes | Tax assessment |
|---|---|---|
| 2025 | $6,038 +10.2% | $551,000 +4% |
| 2024 | $5,479 +5.8% | $530,000 +11.3% |
| 2023 | $5,177 -7% | $476,000 -9.5% |
| 2022 | $5,564 +8.5% | $526,000 +23.8% |
| 2021 | $5,130 +13.2% | $425,000 +20.1% |
| 2020 | $4,533 +5.9% | $354,000 +6% |
| 2019 | $4,279 +7.1% | $334,000 +0.3% |
| 2018 | $3,997 +0.6% | $333,000 +11.4% |
| 2017 | $3,973 +18.1% | $299,000 +14.6% |
| 2016 | $3,365 | $261,000 +9.2% |
| 2015 | $3,365 | $239,000 +4.8% |
| 2014 | $3,365 | $228,000 +20% |
| 2013 | $3,365 | $190,000 +7.3% |
| 2012 | -- | $177,000 -11.1% |
| 2011 | -- | $199,000 -14.2% |
| 2010 | -- | $232,000 |
| 2009 | -- | $232,000 -2.1% |
| 2007 | -- | $237,000 +5.3% |
| 2006 | -- | $225,000 +22.3% |
| 2005 | -- | $184,000 +17.9% |
| 2001 | $2,309 +1.9% | $156,000 +6.1% |
| 2000 | $2,265 | $147,000 |
Find assessor info on the county website
Monthly payment
Est. payment
Payment breakdown
Explore the cost of this home by adjusting the details. Changes won't be saved.Climate risks
Neighborhood: 98042

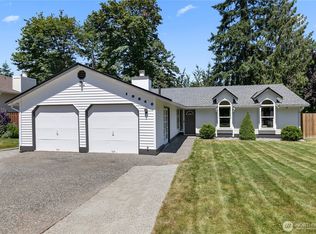

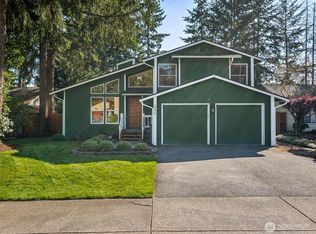
Similar homes
- $598,0003 bd2 ba1.4k sqft19750 SE 263rd Place, Covington, WA 98042Active
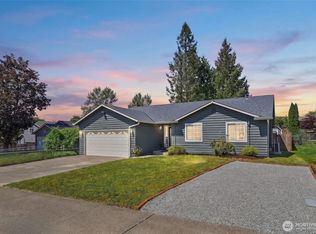 MLS ID #2534267, Kimberly Morgan Storey. NWMLS as distributed by MLS GRID
 - $599,9503 bd3 ba1.6k sqftCovington Park Div 1, Covington, WA 98042Active
 MLS ID #2561483, Monique R Losk. NWMLS as distributed by MLS GRID
 - $549,9003 bd2 ba1.5k sqft17720 SE 261st, Covington, WA 98042Active
 MLS ID #2586465, Ashley Wise. NWMLS as distributed by MLS GRID
 - $593,7003 bd3 ba1.5k sqft22929 SE 282nd Street, Maple Valley, WA 98038Active
 MLS ID #2590649, Woon Teck Chu. NWMLS as distributed by MLS GRID
