Updated Retreat in Maple Valley’s Tahoma School District. Discover this thoughtfully updated home positioned near Tahoma High School. Inside, light-filled open-concept living showcases fresh LVP flooring, crisp white countertops, and new cabinetry throughout. The modern kitchen features a large island, stainless appliances, and sleek pendant lighting—ideal for effortless entertaining. Step outside to an expansive deck nestled among mature trees, overlooking a private greenbelt that delivers natural shade and abundant birdlife. Recent updates include fully refreshed bathrooms, a new garage door opener, and a pre-inspection ensuring move-in readiness. Enjoy easy access to Maple Valley’s trails, parks, and top-rated amenities in this prime Maple Valley location. Ready for its next chapter.
Active
Listed by: Terrafin • Jason Hawken
Price cut: $10K (8/28)
$625,000
27319 226 Avenue SE, Maple Valley, WA 98038
3beds
1,590sqft
Single Family Residence
Built in 1990
7,230 Square Feet Lot
$-- Zestimate®
$393/sqft
$30/mo HOA
What's special
Modern kitchenNew cabinetry throughoutNew garage door openerLarge islandFully refreshed bathroomsFresh lvp flooringOverlooking a private greenbelt
- --
- on Zillow
- 486
- views
- 61
- saves
Zillow last checked:
Listing updated:
Listed by:
Jason Hawken,
Terrafin
Source: NWMLS as distributed by MLS GRID,MLS#: 2550951
Facts & features
Interior
Bedrooms & bathrooms
- Bedrooms: 3
- Bathrooms: 3
- Full bathrooms: 1
- 3/4 bathrooms: 1
- 1/2 bathrooms: 1
Primary bedroom
- Level: Second
Bedroom
- Level: Second
Bedroom
- Level: Second
Bathroom full
- Level: Second
Bathroom three quarter
- Level: Second
Other
- Level: Lower
Dining room
- Level: Main
Entry hall
- Level: Main
Family room
- Level: Main
Great room
- Level: Main
Kitchen with eating space
- Level: Main
Living room
- Level: Main
Utility room
- Level: Lower
Heating
- Fireplace, Forced Air, Electric, Natural Gas
Cooling
- None
Appliances
- Included: Dishwasher, Dryer, Microwave, Refrigerator, Stove(s)/Range(s), Washer, Dishwasher(s), Dryer(s), Microwave(s), Refrigerator(s), Washer(s), Water Heater: Gas, Water Heater Location: Garage
Features
- Bath Off Primary, Ceiling Fan(s), Dining Room
- Flooring: Laminate, Vinyl Plank, Carpet
- Windows: Dbl Pane/Storm Window
- Basement: None
- Number of fireplaces: 1
- Fireplace features: Wood Burning, Main Level: 1, Fireplace
Interior area
- Total structure area: 1,590
- Total interior livable area: 1,590 sqft
Property
Parking
- Total spaces: 4
- Parking features: Attached Garage
- Has attached garage: Yes
- Covered spaces: 2
- Uncovered spaces: 2
Features
- Levels: Two
- Stories: 2
- Entry location: Main
- Patio & porch: Bath Off Primary, Ceiling Fan(s), Dbl Pane/Storm Window, Dining Room, Fireplace, Vaulted Ceiling(s), Walk-In Closet(s), Water Heater
- Has view: Yes
- View description: Territorial
Lot
- Size: 7,230 Square Feet
- Features: Deck, Fenced-Fully
- Topography: Partial Slope
- Residential vegetation: Wooded
Details
- Parcel number: 2310000150
- Special conditions: Standard
Construction
Type & style
- Home type: SingleFamily
- Architectural style: Traditional,2 Story
- Property subtype: Single Family Residence
Materials
- Wood Products
- Foundation: Poured Concrete
- Roof: Composition
Condition
- Updated/Remodeled
- Year built: 1990
- Major remodel year: 1990
Utilities & green energy
- Electric: Company: PSE
- Sewer: Sewer Connected, Company: Soos Creek
- Water: Public, Company: Covington Water District
Community & HOA
Community
- Subdivision: Elk Run Golf Course
HOA
- Services included: Common Area Maintenance
- HOA fee: $180 semi-annually
- HOA phone: 425-405-5945
Location
- Region: Maple Valley
Financial & listing details
- Price per square foot: $393/sqft
- Tax assessed value: $635,000
- Annual tax amount: $6,940
- Date on market: 7/9/2026
- Listing terms: Conventional,FHA,VA Loan
- Inclusions: Dishwasher(s), Dryer(s), Microwave(s), Refrigerator(s), Stove(s)/Range(s), Washer(s)
Estimated market value
Not available
Estimated sales range
Not available
Not available
Price history
| Date | Event | Price |
|---|---|---|
| 8/28/2026 | Price change | $625,000-1.6%$393/sqft |
Source:  NWMLS as distributed by MLS GRID #2550951 Report a problem NWMLS as distributed by MLS GRID #2550951 Report a problem | ||
| 7/31/2026 | Pending sale | $635,000$399/sqft |
Source: NWMLS as distributed by MLS GRID #2550951 Report a problem | ||
| 7/23/2026 | Price change | $635,000-2.3%$399/sqft |
Source: NWMLS as distributed by MLS GRID #2550951 Report a problem | ||
| 7/9/2026 | Listed for sale | $650,000+278.1%$409/sqft |
Source: NWMLS as distributed by MLS GRID #2550951 Report a problem | ||
| 10/28/1998 | Sold | $171,900$108/sqft |
Source: Public Record Report a problem | ||
Public tax history
| Year | Property taxes | Tax assessment |
|---|---|---|
| 2025 | $7,146 +3% | $635,000 +1.9% |
| 2024 | $6,940 +17.8% | $623,000 +20.5% |
| 2023 | $5,894 +5.5% | $517,000 -12.1% |
| 2022 | $5,586 +7.5% | $588,000 +29.2% |
| 2021 | $5,195 +8% | $455,000 +17.9% |
| 2020 | $4,810 +15.1% | $386,000 +5.8% |
| 2019 | $4,180 +7.6% | $365,000 +3.4% |
| 2018 | $3,884 -7.5% | $353,000 +14.2% |
| 2017 | $4,200 +17.1% | $309,000 +12.8% |
| 2016 | $3,588 | $274,000 +6.2% |
| 2015 | $3,588 | $258,000 +5.3% |
| 2014 | $3,588 | $245,000 +14.5% |
| 2013 | $3,588 | $214,000 +4.4% |
| 2012 | -- | $205,000 -10.1% |
| 2011 | -- | $228,000 -9.5% |
| 2010 | -- | $252,000 |
| 2009 | -- | $252,000 +3.7% |
| 2007 | -- | $243,000 +5.2% |
| 2006 | -- | $231,000 +5% |
| 2005 | -- | $220,000 +35.8% |
| 2001 | $2,330 +5.6% | $162,000 +6.6% |
| 2000 | $2,207 | $152,000 |
Find assessor info on the county website
Monthly payment
Est. payment
Payment breakdown
Explore the cost of this home by adjusting the details. Changes won't be saved.Climate risks
Neighborhood: 98038

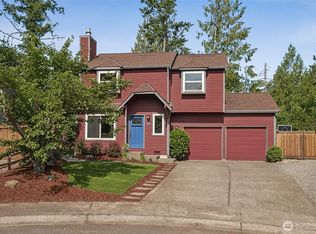
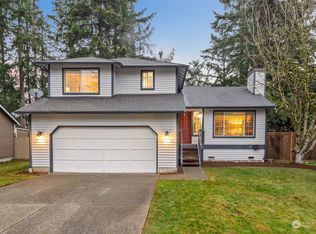
Similar homes
- $659,0003 bd3 ba1.5k sqftEastwood Forest, Maple Valley, WA 98038Active
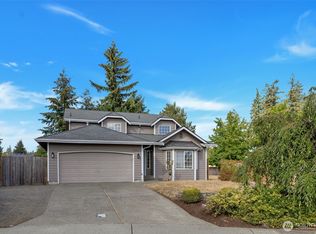 MLS ID #2575883, Lakshmi Ram. NWMLS as distributed by MLS GRID
 - $749,9503 bd2 ba1.3k sqftMaple Vista Div 2, Maple Valley, WA 98038Active
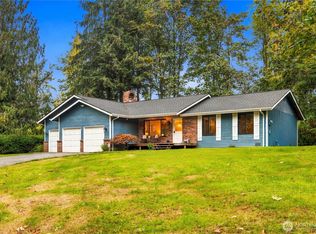 MLS ID #2585917, Jule Johnson. NWMLS as distributed by MLS GRID
 - $699,9503 bd2 ba1.8k sqftGlacier Point, Maple Valley, WA 98038Active
 MLS ID #2542158, Carol Fisher. NWMLS as distributed by MLS GRID
 - $659,0004 bd2 ba1.6k sqftLake Sawyer Estates, Black Diamond, WA 98010Active
 MLS ID #2503959, Phillip T. Rodocker. NWMLS as distributed by MLS GRID
