Discover this inviting, fully updated Elk Run rambler, offering approximately 1,400 square feet of thoughtfully designed living space. Featuring three bedrooms including a primary suite with a 3/4 bath, the home provides comfort and functionality. The beautifully remodeled kitchen showcases bright quartz countertops, refreshed cabinetry, and all new kitchen appliances. Outside, a roomy fenced backyard and generous deck with a covered section create an ideal setting for relaxing or entertaining in any season. Enjoy convenient access to 4-Corners shopping, nearby parks, and highly rated Tahoma Schools, featuring all new Tahoma High School just blocks away. A wonderful opportunity in a sought-after neighborhood!
Pending
Listed by: Redfin • Peni Lue Petett
$610,000
22607 SE 273rd Street, Maple Valley, WA 98038
3beds
1,400sqft
Single Family Residence
Built in ----
7,736 Square Feet Lot
$606,800 Zestimate®
$436/sqft
$30/mo HOA
What's special
Bright quartz countertopsAll new kitchen appliancesRoomy fenced backyardRefreshed cabinetryBeautifully remodeled kitchen
- --
- on Zillow
- 136
- views
- 0
- saves
Zillow last checked:
Listing updated:
Listed by:
Peni Lue Petett,
Redfin
Source: NWMLS as distributed by MLS GRID,MLS#: 2572720
Facts & features
Interior
Bedrooms & bathrooms
- Bedrooms: 3
- Bathrooms: 2
- Full bathrooms: 1
- 3/4 bathrooms: 1
- Main level bathrooms: 2
- Main level bedrooms: 3
Primary bedroom
- Level: Main
Bedroom
- Level: Main
Bedroom
- Level: Main
Bathroom full
- Level: Main
Bathroom three quarter
- Level: Main
Dining room
- Level: Main
Entry hall
- Level: Main
Family room
- Level: Main
Living room
- Level: Main
Utility room
- Level: Main
Heating
- Fireplace, Fireplace Insert, Forced Air, Wall Furnace, Electric, Natural Gas
Cooling
- Has cooling: Yes
Appliances
- Included: Dishwasher, Disposal, Dryer, Microwave, Refrigerator, Stove(s)/Range(s), Washer, Dishwasher(s), Dryer(s), Garbage Disposal, Microwave(s), Refrigerator(s), Washer(s), Water Heater: gas, Water Heater Location: garage
Features
- Bath Off Primary, Dining Room
- Flooring: Vinyl Plank
- Windows: Dbl Pane/Storm Window
- Basement: None
- Number of fireplaces: 1
- Fireplace features: Gas, Main Level: 1, Fireplace
Interior area
- Total structure area: 1,400
- Total interior livable area: 1,400 sqft
Video & virtual tour
Property
Parking
- Total spaces: 8
- Parking features: Driveway, Attached Garage
- Has attached garage: Yes
- Covered spaces: 2
- Uncovered spaces: 6
Features
- Levels: One
- Stories: 1
- Entry location: Main
- Patio & porch: Bath Off Primary, Dbl Pane/Storm Window, Dining Room, Fireplace, Water Heater
- Has view: Yes
- View description: Territorial
Lot
- Size: 7,736 Square Feet
- Features: Paved, Sidewalk, Cable TV, Deck, Dock, Fenced-Fully, Gas Available, High Speed Internet, Sprinkler System
- Topography: Level
Details
- Parcel number: 2310000380
- Special conditions: Standard
Construction
Type & style
- Home type: SingleFamily
- Architectural style: 1 Story
- Property subtype: Single Family Residence
Materials
- Wood Products
- Roof: Composition
Utilities & green energy
- Electric: Company: Puget sound Energy
- Sewer: Available, Sewer Connected, Company: Soos Creek Water District
- Water: Public, Company: Covington Water District
- Utilities for property: Xfinity, Xfinity
Community & HOA
Community
- Features: CCRs
- Subdivision: Elk Run Golf Course
HOA
- Services included: Common Area Maintenance
- HOA fee: $360 annually
Location
- Region: Maple Valley
Financial & listing details
- Price per square foot: $436/sqft
- Tax assessed value: $568,000
- Annual tax amount: $6,419
- Date on market: 8/24/2026
- Listing terms: Conventional,FHA,VA Loan
- Inclusions: Dishwasher(s), Dryer(s), Garbage Disposal, Microwave(s), Refrigerator(s), Stove(s)/Range(s), Washer(s)
Estimated market value
$606,800
$576,000 - $637,000
$3,064/mo
Price history
| Date | Event | Price |
|---|---|---|
| 9/18/2026 | Pending sale | $610,000$436/sqft |
Source:  NWMLS as distributed by MLS GRID #2572720 Report a problem NWMLS as distributed by MLS GRID #2572720 Report a problem | ||
| 9/17/2026 | Listed for sale | $610,000$436/sqft |
Source: NWMLS as distributed by MLS GRID #2572720 Report a problem | ||
| 9/9/2026 | Pending sale | $610,000$436/sqft |
Source: NWMLS as distributed by MLS GRID #2572720 Report a problem | ||
| 8/24/2026 | Listed for sale | $610,000+126%$436/sqft |
Source: NWMLS as distributed by MLS GRID #2572720 Report a problem | ||
| 12/26/2014 | Sold | $269,950$193/sqft |
Source: NWMLS as distributed by MLS GRID #720779 Report a problem | ||
| 12/4/2014 | Pending sale | $269,950$193/sqft |
Source: John L Scott Real Estate #720779 Report a problem | ||
| 12/3/2014 | Listed for sale | $269,950+3.8%$193/sqft |
Source: John L Scott Real Estate #720779 Report a problem | ||
| 10/11/2005 | Sold | $260,000+40.5%$186/sqft |
Source: Public Record Report a problem | ||
| 8/24/2000 | Sold | $185,000$132/sqft |
Source: NWMLS as distributed by MLS GRID #20096735 Report a problem | ||
Public tax history
| Year | Property taxes | Tax assessment |
|---|---|---|
| 2025 | $6,419 +2.8% | $568,000 +1.8% |
| 2024 | $6,241 +11.9% | $558,000 +14.3% |
| 2023 | $5,576 +5.5% | $488,000 -12.1% |
| 2022 | $5,285 +7.6% | $555,000 +29.4% |
| 2021 | $4,911 +8% | $429,000 +17.9% |
| 2020 | $4,547 +15.1% | $364,000 +5.8% |
| 2019 | $3,949 +7.5% | $344,000 +3.3% |
| 2018 | $3,672 -8.3% | $333,000 +13.3% |
| 2017 | $4,003 +16.6% | $294,000 +12.6% |
| 2016 | $3,433 | $261,000 +6.1% |
| 2015 | $3,433 | $246,000 +5.1% |
| 2014 | $3,433 | $234,000 +14.7% |
| 2013 | $3,433 | $204,000 +4.6% |
| 2012 | -- | $195,000 -9.3% |
| 2011 | -- | $215,000 -9.7% |
| 2010 | -- | $238,000 |
| 2009 | -- | $238,000 +3.5% |
| 2007 | -- | $230,000 +5% |
| 2006 | -- | $219,000 +4.8% |
| 2005 | -- | $209,000 +30.6% |
| 2001 | $2,302 +5.6% | $160,000 +6.7% |
| 2000 | $2,179 | $150,000 |
Find assessor info on the county website
Monthly payment
Est. payment
Payment breakdown
Explore the cost of this home by adjusting the details. Changes won't be saved.Climate risks
Neighborhood: 98038
Nearby schools
Schools provided by the listing agent
- Elementary: Glacier Park Elem
Source: NWMLS as distributed by MLS GRID. This data may not be complete. We recommend contacting the local school district to confirm school assignments for this home.

Similar homes
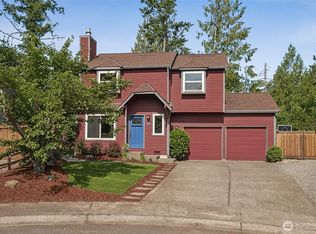
- $638,5004 bd3 ba1.7k sqftSummit Estates, Maple Valley, WA 98038Active
 MLS ID #2591460, Robin Root James. NWMLS as distributed by MLS GRID
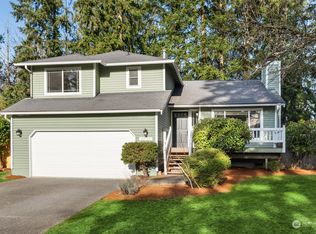
 - $625,0003 bd3 ba1.5k sqft27319 226 Avenue SE, Maple Valley, WA 98038Active
 MLS ID #2550951, Jason Hawken. NWMLS as distributed by MLS GRID
 - $629,9503 bd3 ba1.7k sqft21675 SE 267th Street, Maple Valley, WA 98038Active
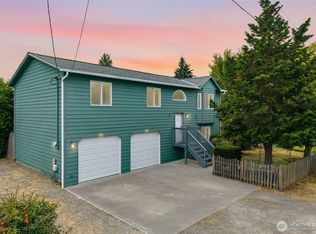 MLS ID #2573242, Alexander Bradshaw. NWMLS as distributed by MLS GRID
 - $648,0003 bd3 ba1.5k sqftPatrick's Faire Plat 22/059, Maple Valley, WA 98038Active
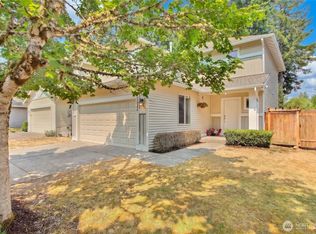 MLS ID #2565147, Lori Collins. NWMLS as distributed by MLS GRID
