Step into this beautifully updated 2001-built residence, where contemporary design meets everyday comfort. Featuring 4 bedrooms, 2.5 baths, and 1,770 sq ft of thoughtfully designed living space, this home offers an open floor plan that’s perfect for both relaxed living and entertaining guests. The heart of the home is the gourmet kitchen—complete with modern finishes, ample prep space, and seamless flow into the dining and living areas. Large windows fill the space with natural light, highlighting the clean lines and updated aesthetic throughout. Outside, enjoy a stunning outdoor entertaining area designed for Pacific Northwest summers and cozy evenings alike. Whether you’re hosting barbecues or unwinding after a day exploring nearby parks and trails, this space extends your living area into the fresh air. The .09-acre lot provides just the right balance of usable yard and low-maintenance upkeep. Future-ready features include 220V wiring for Level 2 EV charging—a valuable upgrade in Washington’s EV-friendly market. Located in the desirable 98042 zip code, you’re minutes from top-rated Kent schools, local dining, shopping, and easy access to major commute routes toward Seattle, Bellevue, and Tacoma. This is Covington living at its best: modern, move-in ready, and built for the way you live today.
Active
Listed by: Kelly Right RE of Seattle LLC • Tam Le
$649,950
18215 SE 261st Court, Covington, WA 98042
4beds
1,770sqft
Single Family Residence
Built in 2001
3,933 Square Feet Lot
$644,400 Zestimate®
$367/sqft
$-- HOA
What's special
Open floor planModern finishesGourmet kitchenStunning outdoor entertaining areaAmple prep space
- 13 hours
- 98
- 9
Zillow last checked:
Listing updated:
Listed by:
Tam Le,
Kelly Right RE of Seattle LLC
Source: NWMLS as distributed by MLS GRID,MLS#: 2579129
Facts & features
Interior
Bedrooms & bathrooms
- Bedrooms: 4
- Bathrooms: 3
- Full bathrooms: 2
- 1/2 bathrooms: 1
- Main level bathrooms: 1
Primary bedroom
- Level: Second
Bedroom
- Level: Second
Bedroom
- Level: Second
Bedroom
- Level: Second
Bathroom full
- Level: Second
Bathroom full
- Level: Second
Other
- Level: Main
Dining room
- Level: Main
Entry hall
- Level: Main
Family room
- Level: Main
Kitchen with eating space
- Level: Main
Living room
- Level: Main
Utility room
- Level: Main
Heating
- Fireplace, Forced Air, Electric, Natural Gas
Cooling
- None
Appliances
- Included: Dishwasher, Disposal, Dryer, Microwave, Refrigerator, Stove(s)/Range(s), Washer, Dishwasher(s), Dryer(s), Garbage Disposal, Microwave(s), Refrigerator(s), Washer(s), Water Heater: Gas, Water Heater Location: Garage
Features
- Bath Off Primary, Ceiling Fan(s), Dining Room, Pantry
- Flooring: Laminate, Carpet
- Windows: Dbl Pane/Storm Window
- Basement: None
- Number of fireplaces: 1
- Fireplace features: Gas, Main Level: 1, Fireplace
Interior area
- Total structure area: 1,770
- Total interior livable area: 1,770 sqft
Video & virtual tour
Property
Parking
- Total spaces: 2
- Parking features: Attached Garage
- Has attached garage: Yes
- Covered spaces: 2
Features
- Levels: Two
- Stories: 2
- Entry location: Main
- Patio & porch: Bath Off Primary, Ceiling Fan(s), Dbl Pane/Storm Window, Dining Room, Fireplace, Pantry, Walk-In Closet(s), Water Heater
Lot
- Size: 3,933 Square Feet
- Features: Cul-De-Sac, Curbs, Paved, Sidewalk, Cabana/Gazebo, Cable TV, Electric Car Charging, Fenced-Fully, Gas Available, High Speed Internet, Patio
- Topography: Level
- Residential vegetation: Garden Space
Details
- Parcel number: 1796700170
- Zoning description: Jurisdiction: City
- Special conditions: Standard
Construction
Type & style
- Home type: SingleFamily
- Architectural style: 2 Story
- Property subtype: Single Family Residence
Materials
- Stone, Wood Products
- Foundation: Poured Concrete
- Roof: Composition
Condition
- Good
- Year built: 2001
- Major remodel year: 2001
Utilities & green energy
- Electric: Company: Puget Sound Energy
- Sewer: Sewer Connected, Company: Soos Creek Water & Sewer District
- Water: Private, Company: City of Covington
- Utilities for property: Xfinity, Xfinity
Community & HOA
Community
- Subdivision: Covington
Location
- Region: Kent
Financial & listing details
- Price per square foot: $367/sqft
- Tax assessed value: $609,000
- Annual tax amount: $6,616
- Date on market: 9/9/2026
- Cumulative days on market: 2 days
- Listing terms: Assumable,Conventional,FHA,VA Loan
- Inclusions: Dishwasher(s), Dryer(s), Garbage Disposal, Microwave(s), Refrigerator(s), Stove(s)/Range(s), Washer(s)
Estimated market value
$644,400
$612,000 - $677,000
$3,300/mo
Price history
| Date | Event | Price |
|---|---|---|
| 9/10/2026 | Listed for sale | $649,950$367/sqft |
Source:  NWMLS as distributed by MLS GRID #2579129 Report a problem NWMLS as distributed by MLS GRID #2579129 Report a problem | ||
| 6/1/2022 | Sold | $649,950$367/sqft |
Source: NWMLS as distributed by MLS GRID #1907363 Report a problem | ||
| 5/3/2022 | Pending sale | $649,950$367/sqft |
Source: NWMLS as distributed by MLS GRID #1907363 Report a problem | ||
| 4/28/2022 | Listed for sale | $649,950+43.8%$367/sqft |
Source: NWMLS as distributed by MLS GRID #1907363 Report a problem | ||
| 9/19/2019 | Sold | $452,000+0.5%$255/sqft |
Source: NWMLS as distributed by MLS GRID #1498451 Report a problem | ||
| 8/7/2019 | Pending sale | $449,900$254/sqft |
Source: Skyline Properties, Inc. #1498451 Report a problem | ||
| 7/31/2019 | Listed for sale | $449,900+62.4%$254/sqft |
Source: Skyline Properties, Inc. #1498451 Report a problem | ||
| 6/20/2014 | Listing removed | $1,750$1/sqft |
Source: RentLucky Report a problem | ||
| 6/6/2014 | Price change | $1,750-7.7%$1/sqft |
Source: RentLucky Report a problem | ||
| 5/18/2014 | Listed for rent | $1,895$1/sqft |
Source: RentLucky Report a problem | ||
| 8/31/2005 | Sold | $277,000+28.9%$156/sqft |
Source: NWMLS as distributed by MLS GRID #25104138 Report a problem | ||
| 12/10/2001 | Sold | $214,950$121/sqft |
Source: NWMLS as distributed by MLS GRID #21144848 Report a problem | ||
Public tax history
| Year | Property taxes | Tax assessment |
|---|---|---|
| 2025 | $6,616 +10.2% | $609,000 +3.9% |
| 2024 | $6,004 +5.9% | $586,000 +11.4% |
| 2023 | $5,670 -7% | $526,000 -9.5% |
| 2022 | $6,099 +8.6% | $581,000 +23.9% |
| 2021 | $5,618 +14.2% | $469,000 +21.2% |
| 2020 | $4,921 +5.7% | $387,000 +5.7% |
| 2019 | $4,655 +7% | $366,000 +0.3% |
| 2018 | $4,350 +0.5% | $365,000 +11.3% |
| 2017 | $4,330 +18.2% | $328,000 +14.3% |
| 2016 | $3,664 | $287,000 +9.5% |
| 2015 | $3,664 | $262,000 +4.8% |
| 2014 | $3,664 | $250,000 +19.6% |
| 2013 | $3,664 | $209,000 +7.7% |
| 2012 | -- | $194,000 -11% |
| 2011 | -- | $218,000 -14.2% |
| 2010 | -- | $254,000 |
| 2009 | -- | $254,000 -3.8% |
| 2007 | -- | $264,000 +5.2% |
| 2006 | -- | $251,000 +14.1% |
| 2005 | -- | $220,000 |
Find assessor info on the county website
Monthly payment
Est. payment
Payment breakdown
Explore the cost of this home by adjusting the details. Changes won't be saved.Climate risks
Neighborhood: 98042
Nearby schools
Schools provided by the listing agent
- Middle: Cedar Heights Jnr Hi
- High: Kentlake High
Source: NWMLS as distributed by MLS GRID. This data may not be complete. We recommend contacting the local school district to confirm school assignments for this home.
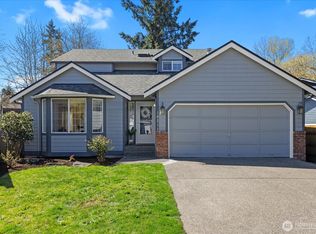


Similar homes
- $599,0003 bd2 ba1.5k sqft17644 SE 268th Place, Covington, WA 98042Active
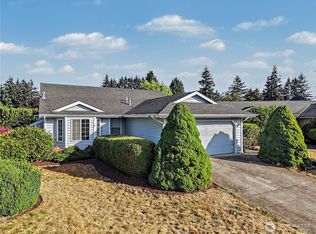 MLS ID #2580155, Joshua Meeks. NWMLS as distributed by MLS GRID
 - $649,9503 bd3 ba1.6k sqftCovington Park Div 1, Covington, WA 98042Active
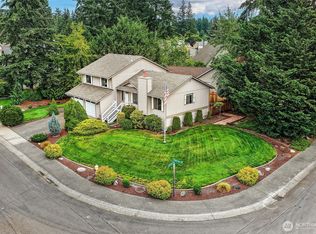 MLS ID #2561483, Monique R Losk. NWMLS as distributed by MLS GRID
 - $775,0003 bd3 ba1.8k sqft16516 SE 254th Place, Covington, WA 98042Active
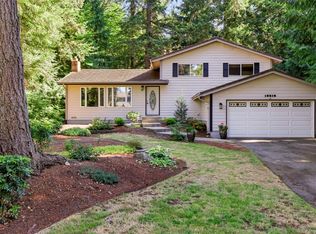 MLS ID #2579219, Caitlin Reed. NWMLS as distributed by MLS GRID
 - $590,0004 bd2 ba1.7k sqft26314 186th Ave SE, Covington, WA 98042Active
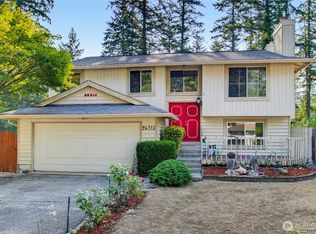 MLS ID #2551179, Karen Flint. NWMLS as distributed by MLS GRID
