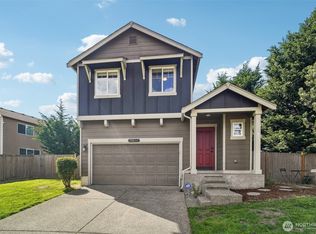
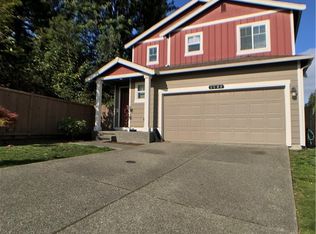
Welcome to this charming contemporary home situated on a spacious corner lot across from the community park. Featuring new carpet and fresh interior paint, this move-in-ready home offers a bright, refreshed feel throughout. The thoughtfully designed floor plan features soaring vaulted ceilings at the entry, expansive living spaces, and a seamless flow that's ideal for both everyday living and entertaining. The main level includes a private office, while upstairs offers four generously sized bedrooms and two full baths. The open-concept great room combines the kitchen, dining, and family room into one inviting gathering space. The spacious primary suite features a walk-in closet and plenty of room to unwind. A large upstairs laundry room provides added convenience, with additional storage tucked beneath the stairs. Step outside to enjoy the fully fenced backyard with a patio, perfect for outdoor entertaining or relaxing. Conveniently located with quick access to I-5, SR 167, and SR 18, making commuting and daily errands a breeze.
Active
Listed by: John L. Scott, Inc • Sarbjit Singh Badyal
Price cut: $50K (9/4)
$669,000
3524 S 296th, Auburn, WA 98001
4beds
1,834sqft
Single Family Residence
Built in 2011
5,972 Square Feet Lot
$662,300 Zestimate®
$365/sqft
$32/mo HOA
What's special
Spacious primary suiteExpansive living spacesLarge upstairs laundry roomFresh interior paintSpacious corner lotBright refreshed feel throughoutNew carpet
- 35 days
- 111
- 6
Zillow last checked:
Listing updated:
Listed by:
Sarbjit Singh Badyal,
John L. Scott, Inc
Source: NWMLS as distributed by MLS GRID,MLS#: 2565127
Facts & features
Interior
Bedrooms & bathrooms
- Bedrooms: 4
- Bathrooms: 3
- Full bathrooms: 1
- 3/4 bathrooms: 1
- 1/2 bathrooms: 1
- Main level bathrooms: 1
Primary bedroom
- Level: Second
Bedroom
- Level: Second
Bedroom
- Level: Second
Bedroom
- Level: Second
Bathroom full
- Level: Second
Bathroom three quarter
- Level: Second
Other
- Level: Main
Den office
- Level: Main
Dining room
- Level: Main
Entry hall
- Level: Main
Kitchen with eating space
- Level: Main
Living room
- Level: Main
Utility room
- Level: Second
Heating
- Forced Air, Electric, Natural Gas
Cooling
- None
Appliances
- Included: Dishwasher, Disposal, Microwave, Refrigerator, Stove(s)/Range(s), Dishwasher(s), Garbage Disposal, Microwave(s), Refrigerator(s), Water Heater: Gas, Water Heater Location: Garage
Features
- Bath Off Primary, Dining Room
- Flooring: Laminate, Vinyl, Carpet
- Windows: Dbl Pane/Storm Window
- Basement: None
- Has fireplace: No
Interior area
- Total structure area: 1,834
- Total interior livable area: 1,834 sqft
Property
Parking
- Total spaces: 2
- Parking features: Attached Garage
- Has attached garage: Yes
- Covered spaces: 2
Features
- Levels: Two
- Stories: 2
- Entry location: Main
- Patio & porch: Bath Off Primary, Dbl Pane/Storm Window, Dining Room, Vaulted Ceiling(s), Walk-In Closet(s), Water Heater
- Has view: Yes
- View description: Territorial
Lot
- Size: 5,972 Square Feet
- Features: Corner Lot, Curbs, Paved, Sidewalk, Cable TV, Fenced-Fully, Gas Available, High Speed Internet, Patio
- Topography: Level,Partial Slope
- Residential vegetation: Garden Space
Details
- Parcel number: 4140910040
- Zoning: R6
- Special conditions: Standard
Construction
Type & style
- Home type: SingleFamily
- Architectural style: Contemporary,2 Story
- Property subtype: Single Family Residence
Materials
- Cement Planked, Wood Products, Cement Plank
- Foundation: Poured Concrete
- Roof: Composition
Condition
- Year built: 2011
Details
- Builder name: DR Horton
Utilities & green energy
- Electric: Company: Puget Sound Energy
- Sewer: Sewer Connected, Company: Lakehaven Water & Sewer District
- Water: Public, Company: Lakehaven Water & Sewer District
Community & HOA
Community
- Features: CCRs
- Subdivision: Federal Way
HOA
- HOA fee: $32 monthly
Location
- Region: Auburn
Financial & listing details
- Price per square foot: $365/sqft
- Tax assessed value: $580,000
- Annual tax amount: $6,438
- Date on market: 8/5/2026
- Cumulative days on market: 37 days
- Listing terms: Conventional
- Inclusions: Dishwasher(s), Garbage Disposal, Microwave(s), Refrigerator(s), Stove(s)/Range(s)
Estimated market value
$662,300
$629,000 - $695,000
$3,618/mo
Price history
| Date | Event | Price |
|---|---|---|
| 9/4/2026 | Price change | $669,000-7%$365/sqft |
Source: | ||
| 8/7/2026 | Listed for sale | $719,000+73.3%$392/sqft |
Source: | ||
| 6/11/2019 | Sold | $415,000$226/sqft |
Source: | ||
| 5/17/2019 | Pending sale | $415,000$226/sqft |
Source: Redfin Corp. #1450773 Report a problem | ||
| 5/15/2019 | Listed for sale | $415,000+66%$226/sqft |
Source: Redfin Corp. #1450773 Report a problem | ||
| 1/20/2012 | Sold | $249,995$136/sqft |
Source: Public Record Report a problem | ||
Public tax history
| Year | Property taxes | Tax assessment |
|---|---|---|
| 2025 | $6,439 +3.9% | $580,000 +1.9% |
| 2024 | $6,198 -0.8% | $569,000 +8.8% |
| 2023 | $6,251 +2.8% | $523,000 -8.2% |
| 2022 | $6,080 +5.3% | $570,000 +22.6% |
| 2021 | $5,774 +11% | $465,000 +19.8% |
| 2020 | $5,204 +6.2% | $388,000 +6% |
| 2019 | $4,898 +5% | $366,000 +1.9% |
| 2018 | $4,664 -5% | $359,000 +15.1% |
| 2017 | $4,911 +13.3% | $312,000 +1% |
| 2016 | $4,333 | $309,000 +8% |
| 2015 | $4,333 | $286,000 +4.8% |
| 2014 | $4,333 | $273,000 +25.2% |
| 2013 | $4,333 | $218,000 +9.5% |
| 2012 | -- | $199,000 +121.1% |
| 2011 | -- | $90,000 |
Find assessor info on the county website
Monthly payment
Est. payment