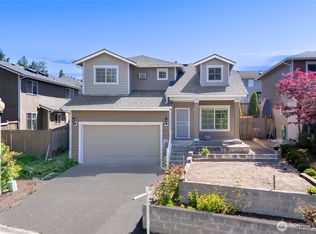
Great location! Walking distance to the light rail station. Beautifully updated 4-bed, 2.5- bath home in Greenfield Park. Step inside to a Light filled modern retreat featuring a brand-new kitchen, refreshed bathrooms, new interior paint, plush new carpet upstairs, and a 40-year roof installed in 2025. Every space feels renewed, inviting, and thoughtfully finished. Set on a landscaped corner lot, the fully fenced backyard offers both privacy and room to unwind, garden, or play. Commuting is simple with quick access to the newly opened light rail line to Downtown Seattle, I-5, making trips to SeaTac Airport and the city remarkably convenient. Modern, warm, and truly move-in ready, this home blends comfort with style. This is the one you have been waiting for.
Active
Listed by: AQUA Real Estate • Douglas M Carder
$699,000
2707 S 268th Place, Kent, WA 98032
4beds
1,670sqft
Single Family Residence
Built in 1998
4,687 Square Feet Lot
$689,600 Zestimate®
$419/sqft
$-- HOA
What's special
Light filled modern retreatBrand-new kitchenPlush new carpet upstairsFully fenced backyardRefreshed bathroomsLandscaped corner lotNew interior paint
- --
- on Zillow
- 136
- views
- 5
- saves
Zillow last checked:
Listing updated:
Listed by:
Douglas M Carder,
AQUA Real Estate
Source: NWMLS as distributed by MLS GRID,MLS#: 2554206
Facts & features
Interior
Bedrooms & bathrooms
- Bedrooms: 4
- Bathrooms: 3
- Full bathrooms: 2
- 1/2 bathrooms: 1
- Main level bathrooms: 1
Primary bedroom
- Level: Second
Bedroom
- Level: Second
Bedroom
- Level: Second
Bedroom
- Level: Second
Bathroom full
- Level: Second
Bathroom full
- Level: Second
Other
- Level: Main
Other
- Level: Second
Dining room
- Level: Main
Entry hall
- Level: Main
Family room
- Level: Main
Kitchen with eating space
- Level: Main
Living room
- Level: Main
Utility room
- Level: Main
Heating
- Fireplace, Forced Air, Electric, Natural Gas
Cooling
- None
Appliances
- Included: Dishwasher, Disposal, Dryer, Refrigerator, Stove(s)/Range(s), Washer, Dishwasher(s), Dryer(s), Garbage Disposal, Refrigerator(s), Washer(s), Water Heater: Gas, Water Heater Location: Garage
Features
- Bath Off Primary, Dining Room
- Flooring: Hardwood, Vinyl Plank, Carpet
- Windows: Skylight(s)
- Basement: None
- Number of fireplaces: 1
- Fireplace features: Gas, Main Level: 1, Fireplace
Interior area
- Total structure area: 1,670
- Total interior livable area: 1,670 sqft
Video & virtual tour
Property
Parking
- Total spaces: 2
- Parking features: Attached Garage, Off Street
- Has attached garage: Yes
- Covered spaces: 2
Features
- Levels: Two
- Stories: 2
- Entry location: Main
- Patio & porch: Bath Off Primary, Dining Room, Fireplace, Skylight(s), Walk-In Closet(s), Water Heater
Lot
- Size: 4,687 Square Feet
- Features: Corner Lot, Paved, Sidewalk, Cable TV, Fenced-Fully, Gas Available, High Speed Internet, Patio
- Topography: Level
- Residential vegetation: Brush, Garden Space
Details
- Parcel number: 2908900070
- Zoning: NR2
- Zoning description: Jurisdiction: City
- Special conditions: Standard
- Other equipment: Leased Equipment: None
Construction
Type & style
- Home type: SingleFamily
- Architectural style: 2 Story
- Property subtype: Single Family Residence
Materials
- Wood Siding, Wood Products
- Foundation: Poured Concrete
- Roof: Composition
Condition
- Good
- Year built: 1998
Utilities & green energy
- Electric: Company: PSE
- Sewer: Sewer Connected, Company: Midway Sewer District
- Water: Public, Company: Highline Water District
- Utilities for property: Xfinity, Xfinity
Community & HOA
Community
- Subdivision: West Hill
Location
- Region: Kent
Financial & listing details
- Price per square foot: $419/sqft
- Tax assessed value: $558,000
- Annual tax amount: $800
- Date on market: 7/17/2026
- Listing terms: Conventional,FHA,VA Loan
- Inclusions: Dishwasher(s), Dryer(s), Garbage Disposal, Leased Equipment, Refrigerator(s), Stove(s)/Range(s), Washer(s)
Estimated market value
$689,600
$655,000 - $724,000
$3,155/mo
Price history
| Date | Event | Price |
|---|---|---|
| 7/17/2026 | Listed for sale | $699,000+258.5%$419/sqft |
Source:  NWMLS as distributed by MLS GRID #2554206 Report a problem NWMLS as distributed by MLS GRID #2554206 Report a problem | ||
| 1/2/2002 | Sold | $195,000+11.4%$117/sqft |
Source: NWMLS as distributed by MLS GRID #21141509 Report a problem | ||
| 7/21/2000 | Sold | $175,000$105/sqft |
Source: Public Record Report a problem | ||
Public tax history
| Year | Property taxes | Tax assessment |
|---|---|---|
| 2025 | $799 +2.2% | $350,000 |
| 2024 | $782 -2.9% | $350,000 |
| 2023 | $805 | $350,000 |
| 2022 | -- | $350,000 |
| 2021 | $897 -79.5% | $350,000 -4.1% |
| 2020 | $4,371 +4.1% | $365,000 +4.3% |
| 2019 | $4,198 +7.9% | $350,000 +3.9% |
| 2018 | $3,890 -11.1% | $337,000 +11.2% |
| 2017 | $4,374 +25.9% | $303,000 +14.3% |
| 2016 | $3,474 | $265,000 +6.4% |
| 2015 | $3,474 | $249,000 +5.5% |
| 2014 | $3,474 | $236,000 +18.6% |
| 2013 | $3,474 | $199,000 +4.7% |
| 2012 | -- | $190,000 -7.3% |
| 2011 | -- | $205,000 -8.1% |
| 2010 | -- | $223,000 |
| 2009 | -- | $223,000 -2.2% |
| 2007 | -- | $228,000 +5.6% |
| 2006 | -- | $216,000 +10.8% |
| 2005 | -- | $195,000 +7.1% |
| 2001 | $2,396 +2.1% | $182,000 +6.4% |
| 2000 | $2,347 | $171,000 |
Find assessor info on the county website
Monthly payment
Est. payment
Payment breakdown
Explore the cost of this home by adjusting the details. Changes won't be saved.Climate risks
Neighborhood: 98032
Nearby schools
Schools provided by the listing agent
- Elementary: Mark Twain Elem
- Middle: Evergreen Middle
- High: Thomas Jefferson Hig
Source: NWMLS as distributed by MLS GRID. This data may not be complete. We recommend contacting the local school district to confirm school assignments for this home.
Similar homes
- $749,9004 bd3 ba2.1k sqftEastwood, Kent, WA 98030Active
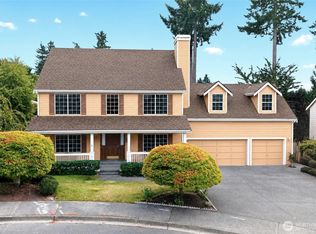 MLS ID #2581830, Sarbjit Singh Badyal. NWMLS as distributed by MLS GRID
 - $669,0004 bd3 ba1.8k sqftLakepoint, Auburn, WA 98001Active
 MLS ID #2565127, Sarbjit Singh Badyal. NWMLS as distributed by MLS GRID
 - $699,0003 bd2 ba1.9k sqft28430 14th Avenue S, Federal Way, WA 98003Active
 MLS ID #2562351, Tammy Yao. NWMLS as distributed by MLS GRID
 - $725,0004 bd3 ba2.1k sqft11703 SE 229th Place, Kent, WA 98031Active
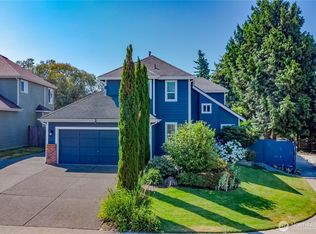 MLS ID #2541117, Tanya Palacios. NWMLS as distributed by MLS GRID
