Welcome to this beautifully updated 3-bedroom, 1.75-bath Des Moines home, where comfortable living meets thoughtful upgrades. The open living spaces flow naturally into the dining area and remodeled kitchen, creating an inviting setting for everyday living and entertaining. The kitchen features a granite peninsula with seating, gas stove, farmhouse sink, and a convenient pantry wall beside the slider. Upgraded laminate flooring runs throughout the home, providing a cohesive look and easy-care appeal. The primary suite offers an updated en-suite bathroom, while a brand-new tankless furnace and water heater add efficiency and peace of mind. Outside, enjoy a fully fenced yard with a deck, powered workshop, shed, and covered area—ideal for hobbies, projects, storage, or relaxing outdoors. The roof was recently resealed. An attached 2-car garage provides added convenience and storage. Ideally located just minutes from shopping, dining, golfing, and parks, with easy access to I-5, this move-in-ready home combines comfort, function, and an excellent location.
Pending inspection
Listed by: Redfin • Brian Richards
$535,000
1413 S 276th Place, Des Moines, WA 98198
3beds
1,200sqft
Single Family Residence
Built in 1968
7,209 Square Feet Lot
$527,300 Zestimate®
$446/sqft
$-- HOA
What's special
Powered workshopFarmhouse sinkGas stoveGranite peninsula with seating
- --
- on Zillow
- 728
- views
- 93
- saves
Zillow last checked:
Listing updated:
Listed by:
Brian Richards,
Redfin
Source: NWMLS as distributed by MLS GRID,MLS#: 2572083
Facts & features
Interior
Bedrooms & bathrooms
- Bedrooms: 3
- Bathrooms: 2
- Full bathrooms: 1
- 3/4 bathrooms: 1
- Main level bathrooms: 2
- Main level bedrooms: 3
Primary bedroom
- Level: Main
Bedroom
- Level: Main
Bedroom
- Level: Main
Bathroom full
- Level: Main
Bathroom three quarter
- Level: Main
Dining room
- Level: Main
Entry hall
- Level: Main
Kitchen with eating space
- Level: Main
Living room
- Level: Main
Utility room
- Level: Main
Heating
- Heat Pump, Natural Gas
Cooling
- None
Appliances
- Included: Dishwasher, Disposal, Microwave, Refrigerator, Stove(s)/Range(s), Dishwasher(s), Garbage Disposal, Microwave(s), Refrigerator(s)
Features
- Ceiling Fan(s)
- Flooring: Vinyl
- Basement: None
- Has fireplace: No
Interior area
- Total structure area: 1,200
- Total interior livable area: 1,200 sqft
Property
Parking
- Total spaces: 2
- Parking features: Attached Garage
- Has attached garage: Yes
- Covered spaces: 2
Features
- Levels: One
- Stories: 1
- Entry location: Main
- Patio & porch: Ceiling Fan(s)
Lot
- Size: 7,209 Square Feet
- Features: Curbs, Paved, Sidewalk, Cable TV, Deck, Fenced-Fully, Gas Available, High Speed Internet, Outbuildings, Shop
Details
- Parcel number: 7205500100
- Special conditions: Standard
Construction
Type & style
- Home type: SingleFamily
- Architectural style: 1 Story
- Property subtype: Single Family Residence
Materials
- Metal/Vinyl
- Foundation: Poured Concrete
- Roof: Torch Down
Condition
- Year built: 1968
Utilities & green energy
- Electric: Company: PSE
- Sewer: Sewer Connected, Company: Lakehaven
- Water: Public, Company: Lakehaven
Community & HOA
Community
- Subdivision: Redondo
Location
- Region: Des Moines
Financial & listing details
- Price per square foot: $446/sqft
- Tax assessed value: $493,000
- Annual tax amount: $4,742
- Date on market: 8/24/2026
- Listing terms: Conventional,FHA,VA Loan
- Inclusions: Dishwasher(s), Garbage Disposal, Microwave(s), Refrigerator(s), Stove(s)/Range(s)
Estimated market value
$527,300
$501,000 - $554,000
$2,805/mo
Price history
| Date | Event | Price |
|---|---|---|
| 10/7/2026 | Pending sale | $535,000$446/sqft |
Source:  NWMLS as distributed by MLS GRID #2572083 Report a problem NWMLS as distributed by MLS GRID #2572083 Report a problem | ||
| 9/18/2026 | Listed for sale | $535,000$446/sqft |
Source: NWMLS as distributed by MLS GRID #2572083 Report a problem | ||
| 9/6/2026 | Pending sale | $535,000$446/sqft |
Source: NWMLS as distributed by MLS GRID #2572083 Report a problem | ||
| 8/24/2026 | Listed for sale | $535,000+114.9%$446/sqft |
Source: NWMLS as distributed by MLS GRID #2572083 Report a problem | ||
| 3/19/2009 | Sold | $249,000$208/sqft |
Source: NWMLS as distributed by MLS GRID #28199099 Report a problem | ||
Public tax history
| Year | Property taxes | Tax assessment |
|---|---|---|
| 2025 | $5,514 +16.3% | $493,000 +15.5% |
| 2024 | $4,742 +2.8% | $427,000 +10.6% |
| 2023 | $4,613 +2.8% | $386,000 -7.4% |
| 2022 | $4,486 +9.7% | $417,000 +26% |
| 2021 | $4,088 +14.5% | $331,000 +23% |
| 2020 | $3,570 +3.7% | $269,000 +3.5% |
| 2019 | $3,441 +3.2% | $260,000 |
| 2018 | $3,335 -6% | $260,000 +15% |
| 2017 | $3,547 +22.6% | $226,000 +11.3% |
| 2016 | $2,894 | $203,000 +6.3% |
| 2015 | $2,894 | $191,000 +6.7% |
| 2014 | $2,894 | $179,000 +9.8% |
| 2013 | $2,894 | $163,000 -0.6% |
| 2012 | -- | $164,000 -6.3% |
| 2011 | -- | $175,000 -15.9% |
| 2010 | -- | $208,000 |
| 2009 | -- | $208,000 +3.5% |
| 2007 | -- | $201,000 +9.2% |
| 2006 | -- | $184,000 +6.4% |
| 2005 | -- | $173,000 +32.1% |
| 2000 | $1,887 | $131,000 |
Find assessor info on the county website
Monthly payment
Est. payment
Payment breakdown
Explore the cost of this home by adjusting the details. Changes won't be saved.Climate risks
Neighborhood: Redondo

Similar homes
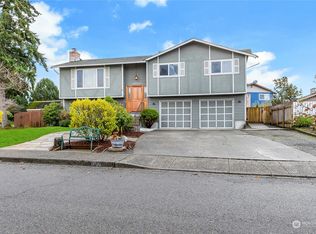
- $605,0002 bd2 ba1.1k sqft24833 13th Avenue S, Des Moines, WA 98198Active
 MLS ID #2594047, Vesselina Ivanova. NWMLS as distributed by MLS GRID
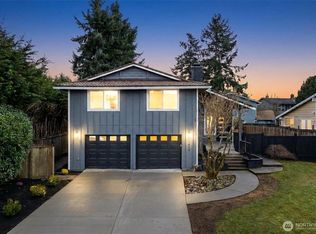
 - $579,9993 bd2 ba1.2k sqftSouth Shore Hills, Des Moines, WA 98198Active
 MLS ID #2537463, Nellie Roberson. NWMLS as distributed by MLS GRID
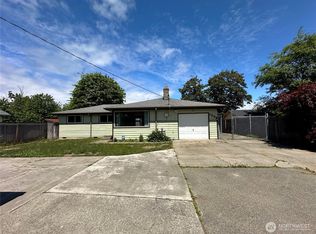
 - $525,0003 bd2 ba1.5k sqftEmberwood Add, Federal Way, WA 98003Active
 MLS ID #2548410, Maria Kuehlthau. NWMLS as distributed by MLS GRID
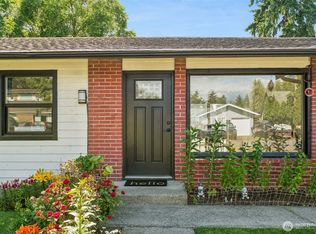
 - $509,9903 bd1 ba980 sqft233 S 301st Street, Federal Way, WA 98003Active
 MLS ID #2572076, Shafiqullah Daqeeq. NWMLS as distributed by MLS GRID
