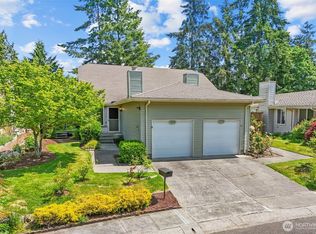
This is the one you've been waiting for! Discover one of Huntington Park’s most sought-after single-story floor plans in this beautifully updated 2 bedroom / 1.75 bath residence, thoughtfully designed for comfortable, stairs-free living. Vaulted ceilings and abundant natural light create an inviting atmosphere, while recent updates—including luxury vinyl plank flooring, Quartz countertops and newer stainless steel appliances offer modern comfort and style. Mini splits in both bedrooms and living room for year round comfort. Enjoy seamless indoor-outdoor living with a spacious deck off the kitchen and a custom patio surrounded by lush, mature landscaping complete with irrigation and sprinkler systems. Spacious 2 car attached garage. Enjoy resort-style living in this vibrant and well-maintained community, featuring low HOA dues, a clubhouse, outdoor pool and hot tub, over 2 miles of scenic walking trails, RV parking, and a full calendar of community events.
Active
Listed by: Pellego, Inc. • Vesselina Ivanova
$612,000
24833 13th Avenue S, Des Moines, WA 98198
2beds
1,170sqft
Single Family Residence
Built in 1975
4,774 Square Feet Lot
$597,800 Zestimate®
$523/sqft
$170/mo HOA
What's special
Abundant natural lightIrrigation and sprinkler systemsVaulted ceilingsNewer stainless steel appliancesQuartz countertopsLuxury vinyl plank flooring
- 84 days
- 303
- 5
Zillow last checked:
Listing updated:
Listed by:
Vesselina Ivanova,
Pellego, Inc.
Source: NWMLS as distributed by MLS GRID,MLS#: 2540143
Facts & features
Interior
Bedrooms & bathrooms
- Bedrooms: 2
- Bathrooms: 2
- Full bathrooms: 1
- 3/4 bathrooms: 1
- Main level bathrooms: 2
- Main level bedrooms: 2
Primary bedroom
- Level: Main
Bedroom
- Level: Main
Bathroom full
- Level: Main
Bathroom three quarter
- Level: Main
Kitchen with eating space
- Level: Main
Living room
- Level: Main
Heating
- Fireplace, Ductless, Electric
Cooling
- Ductless
Appliances
- Included: Dishwasher, Dryer, Refrigerator, Stove(s)/Range(s), Washer, Dishwasher(s), Dryer(s), Refrigerator(s), Washer(s)
Features
- Bath Off Primary
- Flooring: Hardwood
- Basement: None
- Number of fireplaces: 1
- Fireplace features: Wood Burning, Main Level: 1, Fireplace
Interior area
- Total structure area: 1,170
- Total interior livable area: 1,170 sqft
Property
Parking
- Total spaces: 2
- Parking features: Attached Garage
- Has attached garage: Yes
- Covered spaces: 2
Features
- Levels: One
- Stories: 1
- Patio & porch: Bath Off Primary, Fireplace
Lot
- Size: 4,774 Square Feet
- Features: Cul-De-Sac, Dead End Street, Sidewalk, Cable TV, Deck, Fenced-Partially, High Speed Internet
- Residential vegetation: Garden Space
Details
- Parcel number: 3530440040
- Special conditions: Standard
Construction
Type & style
- Home type: SingleFamily
- Architectural style: 1 Story
- Property subtype: Single Family Residence
Materials
- Wood Siding, Wood Products
- Roof: Composition
Condition
- Year built: 1975
Utilities & green energy
- Electric: Company: PSE
- Sewer: Sewer Connected, Company: Midway
- Water: Public, Company: Highline
Community & HOA
Community
- Features: Age Restriction, CCRs, Clubhouse, Trail(s)
- Senior community: Yes
- Subdivision: Huntington Park
HOA
- Services included: Common Area Maintenance, Maintenance Grounds, Road Maintenance, Snow Removal
- HOA fee: $170 monthly
- HOA phone: 206-878-2744
Location
- Region: Des Moines
Financial & listing details
- Price per square foot: $523/sqft
- Tax assessed value: $555,000
- Annual tax amount: $7,008
- Date on market: 6/16/2026
- Cumulative days on market: 85 days
- Listing terms: Conventional,FHA,VA Loan
- Inclusions: Dishwasher(s), Dryer(s), Refrigerator(s), Stove(s)/Range(s), Washer(s)
Estimated market value
$597,800
$568,000 - $628,000
$2,951/mo
Price history
| Date | Event | Price |
|---|---|---|
| 6/16/2026 | Listed for sale | $612,000+3.9%$523/sqft |
Source:  NWMLS as distributed by MLS GRID #2540143 Report a problem NWMLS as distributed by MLS GRID #2540143 Report a problem | ||
| 3/6/2024 | Sold | $589,000$503/sqft |
Source: NWMLS as distributed by MLS GRID #2194975 Report a problem | ||
| 2/7/2024 | Pending sale | $589,000$503/sqft |
Source: NWMLS as distributed by MLS GRID #2194975 Report a problem | ||
| 2/1/2024 | Listed for sale | $589,000+38.6%$503/sqft |
Source: NWMLS as distributed by MLS GRID #2194975 Report a problem | ||
| 12/4/2020 | Sold | $425,000$363/sqft |
Source: NWMLS as distributed by MLS GRID #1678034 Report a problem | ||
| 10/20/2020 | Pending sale | $425,000$363/sqft |
Source: Windermere Real Estate/East, Inc. #1678034 Report a problem | ||
| 10/18/2020 | Listed for sale | $425,000-1.2%$363/sqft |
Source: Windermere Real Estate/East, Inc. #1678034 Report a problem | ||
| 2/20/2019 | Sold | $430,000-2.3%$368/sqft |
Source: NWMLS as distributed by MLS GRID #1381272 Report a problem | ||
| 1/13/2019 | Pending sale | $440,000$376/sqft |
Source: Wall Street Group #1381272 Report a problem | ||
| 11/16/2018 | Listed for sale | $440,000$376/sqft |
Source: Wall Street Group #1381272 Report a problem | ||
Public tax history
| Year | Property taxes | Tax assessment |
|---|---|---|
| 2025 | $7,008 +14.8% | $555,000 +9.5% |
| 2024 | $6,103 +2.3% | $507,000 +7% |
| 2023 | $5,963 -0.2% | $474,000 -8% |
| 2022 | $5,973 +4.6% | $515,000 +18.9% |
| 2021 | $5,710 +2.9% | $433,000 +8.5% |
| 2020 | $5,547 +4.8% | $399,000 +3.9% |
| 2019 | $5,296 +24.8% | $384,000 +17.8% |
| 2018 | $4,243 -4.9% | $326,000 +10.9% |
| 2017 | $4,463 +33.7% | $294,000 +21.5% |
| 2016 | $3,338 | $242,000 +13.6% |
| 2015 | $3,338 | $213,000 -4.1% |
| 2014 | $3,338 | $222,000 +22% |
| 2013 | $3,338 | $182,000 +9% |
| 2012 | -- | $167,000 -7.7% |
| 2011 | -- | $181,000 -11.7% |
| 2010 | -- | $205,000 |
| 2009 | -- | $205,000 -6.4% |
| 2007 | -- | $219,000 +5.8% |
| 2006 | -- | $207,000 +11.9% |
| 2005 | -- | $185,000 +29.4% |
| 2001 | $1,889 -0.9% | $143,000 +5.1% |
| 2000 | $1,906 | $136,000 |
Find assessor info on the county website
Monthly payment
Est. payment
Payment breakdown
Explore the cost of this home by adjusting the details. Changes won't be saved.Climate risks
Neighborhood: Zenith
Similar homes
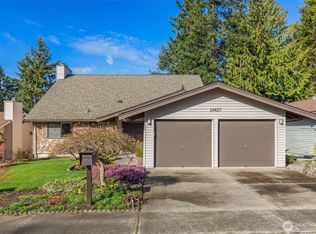
- $415,0002 bd2 ba1k sqftHuntington Park, Des Moines, WA 98198Active
 MLS ID #2543791, Lauri Carter. NWMLS as distributed by MLS GRID
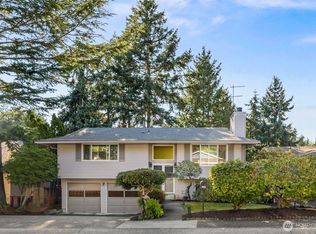
 - $424,5002 bd2 ba1.1k sqft24440 13th Avenue S, Des Moines, WA 98198Contingent
 MLS ID #2529532, Amber Burton. NWMLS as distributed by MLS GRID
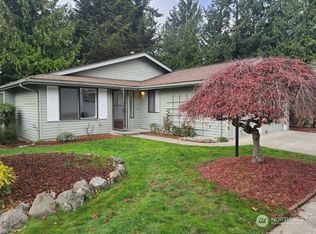
 - $469,0002 bd2 ba640 sqftRedondo Condo Condominiums, Des Moines, WA 98198Active
 MLS ID #2549230, Laurel Robinson. NWMLS as distributed by MLS GRID
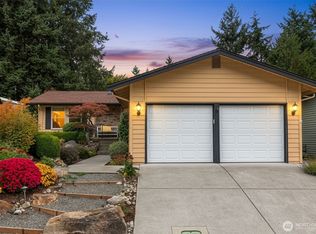
 - $580,0003 bd2 ba1.4k sqft11833 SE 272nd Place, Kent, WA 98030Active
 MLS ID #2552079, Arron S Nowak. NWMLS as distributed by MLS GRID
