Skip main navigation
Sold
  • Listed by: RE/MAX Northwest
    Bought with: RE/MAX Northwest
    $681,000

    24848 13th Avenue S, Des Moines, WA 98198

    3beds
    2,100sqft
    Single Family Residence
    Built in 1985
    5,135.72 Square Feet Lot
    $676,200 Zestimate®
    $324/sqft
    $3,192 Estimated rent

    Home value

    $676,200

    $629,000 - $730,000

    $3,192/mo

    Zestimate® history
    Loading
    Loading...

    Owner options

    List your home for rent

    $3,192/mo

    Rent Zestimate®

    Find your next renter with Zillow Rental Manager. Plus, with online applications, you can quickly screen prospective tenants – for free.

    Learn more

    $3,192/mo

    Rent Zestimate®

    Refinance and save

    $4,206/mo

    Est. payment

    Refinancing to a lower rate could help reduce your monthly payments and save thousands over the life of the loan.

    See today's rates

    $4,206/mo

    Est. payment

    Explore your selling options

    Work with a Zillow partner agent

    Leverage their expertise and Zillow's premium Showcase listings to get your home seen by more buyers.

    Get started

    List with your own agent

    Get your home in front of millions of buyers by listing it on Zillow.

    Learn how to do it

    Sell it yourself

    Take full control of how buyers see your home on Zillow by listing For Sale by Owner (FSBO).

    List your home

    What's special

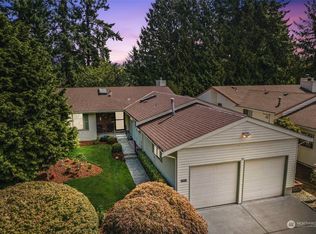
    Is this the one you’ve been waiting for? This is the largest rambler available in the Huntington Park retirement community in the past 10 years - and it is unique! The house is divided roughly 75/25 with 2 bedrooms and 2 bathrooms in the larger main portion of the house as well as both a living and family room. The smaller, connected but separate, portion of the home has its own entrance, kitchen and living area as well as bedroom, bathroom, and washer/dryer. This is the perfect set up for a live-in caregiver or friend where living in each side feels both self-contained and separate, yet absolutely connected to the other. Have as much or as little autonomy as you like! Or, ignore the door separating the two sides and comfortably live in both! Located at the end of a cul-de-sac, there’s a 2-car garage and a simple, low-maintenance yard with a lot of storage. I don’t believe there is another home in Huntington Park like this, so come check it out!

    Zillow last checked:

    Listing updated:

    Offers reviewed: Mar 30
    Listed by:

    Fletch Newland,

    RE/MAX Northwest,

    Jesse Paulson,

    RE/MAX Northwest

    Bought with:

    Lauri Carter, 111393

    RE/MAX Northwest

    Source: NWMLS as distributed by MLS GRID,MLS#: 2498163MLS Logo

    Facts & features

    Interior

    Bedrooms & bathrooms
    • Bedrooms: 3
    • Bathrooms: 3
    • Full bathrooms: 2
    • 3/4 bathrooms: 1
    • Main level bathrooms: 3
    • Main level bedrooms: 3
    Primary bedroom
    • Level: Main
    Bedroom
    • Level: Main
    Bedroom
    • Level: Main
    Bathroom full
    • Level: Main
    Bathroom full
    • Level: Main
    Bathroom three quarter
    • Level: Main
    Dining room
    • Level: Main
    Entry hall
    • Level: Main
    Family room
    • Level: Main
    Kitchen with eating space
    • Level: Main
    Living room
    • Level: Main
    Utility room
    • Level: Main
    Heating
    • Fireplace, Baseboard, Forced Air, Electric, Natural Gas
    Cooling
    • None
    Appliances
    • Included: Dishwasher, Disposal, Double Oven, Dryer, Microwave, Refrigerator, Stove(s)/Range(s), Washer, Dishwasher(s), Dryer(s), Garbage Disposal, Microwave(s), Refrigerator(s), Washer(s), Water Heater: Gas x1, Water Heater: Electric x1, Water Heater Location: Either end of house
    Features
    • Bath Off Primary, Central Vacuum, Ceiling Fan(s), Dining Room
    • Flooring: Hardwood, Laminate, Vinyl, Carpet
    • Windows: Skylight(s), Triple Pane Windows
    • Basement: None
    • Number of fireplaces: 1
    • Fireplace features: Gas, Main Level: 1, Fireplace
    Interior area
    • Total structure area: 2,100
    • Total interior livable area: 2,100 sqft

    Property

    Parking
    • Total spaces: 2
    • Parking features: Attached Garage
    • Has attached garage: Yes
    • Covered spaces: 2
    Features
    • Levels: One
    • Stories: 1
    • Entry location: Main
    • Patio & porch: Second Kitchen, Bath Off Primary, Built-In Vacuum, Ceiling Fan(s), Dining Room, Fireplace, Skylight(s), Triple Pane Windows, Walk-In Closet(s), Water Heater, Wired for Generator
    Lot
    • Size: 5,135 sqft
    • Features: Cul-De-Sac, Sidewalk, Cable TV, Gas Available
    Details
    • Parcel number: 3530440080
    • Special conditions: Standard
    • Other equipment: Wired for Generator

    Construction

    Type & style
    • Home type: SingleFamily
    • Architectural style: 1 Story
    • Property subtype: Single Family Residence
    Materials
    • Metal/Vinyl
    • Foundation: Poured Concrete
    • Roof: Composition
    Condition
    • Year built: 1985

    Utilities & green energy

    • Sewer: Sewer Connected
    • Water: Public

    Community & neighborhood

    Community
    • Community features: Age Restriction, CCRs, Clubhouse, Trail(s)
    Senior living
    • Senior community: Yes
    Location
    • Region: Seattle
    • Subdivision: Huntington Park

    HOA & financial

    HOA
    • HOA fee: $170 monthly
    • Services included: Common Area Maintenance, Maintenance Grounds, Road Maintenance, Snow Removal

    Other

    Other facts
    • Listing terms: Conventional,FHA,VA Loan
    • Cumulative days on market: 5 days

    Price history

    DateEventPrice
    4/21/2026Sold$681,000+2.4%$324/sqft
    Source: NWMLS as distributed by MLS GRID #2498163 Report a problem
    3/31/2026Pending sale$665,000$317/sqft
    Source: NWMLS as distributed by MLS GRID #2498163 Report a problem
    3/26/2026Listed for sale$665,000+159.8%$317/sqft
    Source: NWMLS as distributed by MLS GRID #2498163 Report a problem
    9/28/2001Sold$256,000$122/sqft
    Source: NWMLS as distributed by MLS GRID #21098927 Report a problem

    Public tax history

    YearProperty taxesTax assessment
    2025$912 +3.2%$234,000
    2024$884 +3.1%$234,000
    2023$857 $234,000
    2022-- $234,000
    2021$869 +33.7%$234,000
    2020$650 +0.1%$234,000
    2019$649 -2.3%$234,000
    2018$664 -5.3%$234,000 -39.5%
    2017$701 -66.9%$387,000 +21.3%
    2016$2,122 $319,000 +13.5%
    2015$2,122 $281,000 -3.8%
    2014$2,122 $292,000 +22.2%
    2013$2,122 $239,000 +10.6%
    2012-- $216,000 -7.7%
    2011-- $234,000 -11.4%
    2010-- $264,000
    2009-- $264,000 -6.7%
    2007-- $283,000 +6%
    2006-- $267,000 +10.3%
    2005-- $242,000 +24.1%
    2001$2,546 -1.2%$195,000 +4.8%
    2000$2,576 $186,000

    Find assessor info on the county website

    Neighborhood: Zenith

    Nearby schools

    GreatSchools rating
    Get a cash offer in 3 minutes
    Find out how much your home could sell for in as little as 3 minutes with a no-obligation cash offer.
    Estimated market value
    $676,200
    Get a cash offer in 3 minutes
    Find out how much your home could sell for in as little as 3 minutes with a no-obligation cash offer.
    Estimated market value
    $676,200