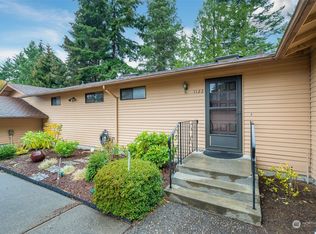
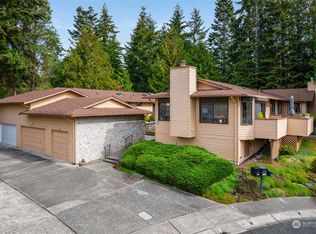
The quintessential Huntington Park home that you've been waiting for! And Seller has assumable loan that you may qualify for @ 3.25% (less than 1/2 of today's rates)! This is one of the special ones- tucked away on a quiet cul-de-sec, bordering a greenbelt that leads straight to walking trails, has an inviting front porch AND large deck, patio and BBQ space in private back yard. Relaxing in the back yard feels like your very own slice of PNW heaven. This home also sets itself apart with the fully remodeled kitchen w/quartz countertops & stainless appliances, attached garage with plenty of extra storage, "port package" windows, ample storage space, updated flooring and a convenient 2bed/1.5 bath floorplan. The 2nd room w/large closet, it's own bath and slider to the deck could be used as a bedrm, den, office, craft room...many possibilities. Your low HOA dues get you tremendous returns: Vibrant, wonderful 55+ community w/sidewalks, trails, verdant greenbelts, RV parking and active community center (w/pool, many organized activities). You'll love living here because it already feels like home.
Active
Listed by: Windermere R E Mount Baker • Simone Bouterse
$432,500
24849 13th Avenue S, Des Moines, WA 98198
2beds
1,070sqft
Single Family Residence
Built in 1975
3,367 Square Feet Lot
$422,300 Zestimate®
$404/sqft
$170/mo HOA
What's special
Updated flooringInviting front porchAmple storage space
- --
- on Zillow
- 837
- views
- 80
- saves
Zillow last checked:
Listing updated:
Listed by:
Simone Bouterse,
Windermere R E Mount Baker
Source: NWMLS as distributed by MLS GRID,MLS#: 2588187
Facts & features
Interior
Bedrooms & bathrooms
- Bedrooms: 2
- Bathrooms: 2
- Full bathrooms: 1
- 1/2 bathrooms: 1
- Main level bathrooms: 2
- Main level bedrooms: 2
Bedroom
- Level: Main
Bedroom
- Level: Main
Bathroom full
- Level: Main
Other
- Level: Main
Dining room
- Level: Main
Entry hall
- Level: Main
Great room
- Level: Main
Kitchen without eating space
- Level: Main
Living room
- Level: Main
Utility room
- Level: Main
Heating
- Fireplace, Forced Air, Natural Gas
Cooling
- None
Appliances
- Included: Dishwasher, Dryer, Microwave, Refrigerator, Stove(s)/Range(s), Washer, Dishwasher(s), Dryer(s), Microwave(s), Refrigerator(s), Washer(s)
Features
- Bath Off Primary, Dining Room
- Flooring: Ceramic Tile, Laminate
- Windows: Dbl Pane/Storm Window, Skylight(s), Triple Pane Windows
- Basement: None
- Number of fireplaces: 1
- Fireplace features: Electric, Main Level: 1, Fireplace
Interior area
- Total structure area: 1,070
- Total interior livable area: 1,070 sqft
Property
Parking
- Total spaces: 2
- Parking features: Driveway, Attached Garage, RV Parking
- Has attached garage: Yes
- Covered spaces: 1
- Uncovered spaces: 1
Features
- Levels: One
- Stories: 1
- Entry location: Main
- Patio & porch: Bath Off Primary, Dbl Pane/Storm Window, Dining Room, Fireplace, Skylight(s), Triple Pane Windows
- Pool features: Community
Lot
- Size: 3,367 Square Feet
- Features: Cul-De-Sac, Curbs, Dead End Street, Paved, Sidewalk, Cable TV, Deck, Fenced-Partially, Patio, RV Parking
- Topography: Level
- Residential vegetation: Garden Space, Wooded
Details
- Parcel number: 3530440071
- Special conditions: Standard
Construction
Type & style
- Home type: SingleFamily
- Architectural style: 1 Story
- Property subtype: Single Family Residence
Materials
- Wood Siding
- Foundation: Concrete Ribbon
- Roof: Composition
Condition
- Year built: 1975
Utilities & green energy
- Sewer: Sewer Connected
- Water: Public
Community & HOA
Community
- Features: Age Restriction, CCRs, Clubhouse, Trail(s)
- Security: Security Service
- Senior community: Yes
- Subdivision: Huntington Park
HOA
- Services included: Common Area Maintenance, Road Maintenance, Security, See Remarks, Snow Removal
- HOA fee: $170 monthly
Location
- Region: Des Moines
Financial & listing details
- Price per square foot: $404/sqft
- Tax assessed value: $393,000
- Annual tax amount: $1,326
- Date on market: 9/28/2026
- Listing terms: Conventional,FHA
- Inclusions: Dishwasher(s), Dryer(s), Microwave(s), Refrigerator(s), Stove(s)/Range(s), Washer(s)
Estimated market value
$422,300
$401,000 - $443,000
$2,766/mo
Price history
| Date | Event | Price |
|---|---|---|
| 9/28/2026 | Listed for sale | $432,500+92.2%$404/sqft |
Source:  NWMLS as distributed by MLS GRID #2588187 Report a problem NWMLS as distributed by MLS GRID #2588187 Report a problem | ||
| 5/29/2015 | Sold | $225,000+40.7%$210/sqft |
Source: Public Record Report a problem | ||
| 11/12/2003 | Sold | $159,950$149/sqft |
Source: NWMLS as distributed by MLS GRID #23119519 Report a problem | ||
Public tax history
| Year | Property taxes | Tax assessment |
|---|---|---|
| 2025 | $1,326 -71.7% | $385,000 |
| 2024 | $4,690 +6.9% | $385,000 +11.3% |
| 2023 | $4,387 -0.1% | $346,000 -8% |
| 2022 | $4,393 +4.7% | $376,000 +19% |
| 2021 | $4,197 +2.7% | $316,000 +8.2% |
| 2020 | $4,087 +4.7% | $292,000 +3.9% |
| 2019 | $3,902 -1.8% | $281,000 -9.1% |
| 2018 | $3,974 -5.2% | $309,000 +10.8% |
| 2017 | $4,191 +33.6% | $279,000 +21.3% |
| 2016 | $3,138 | $230,000 +13.3% |
| 2015 | $3,138 | $203,000 -3.8% |
| 2014 | $3,138 | $211,000 +22% |
| 2013 | $3,138 | $173,000 +6.8% |
| 2012 | -- | $162,000 -7.4% |
| 2011 | -- | $175,000 -11.6% |
| 2010 | -- | $198,000 |
| 2009 | -- | $198,000 +8.2% |
| 2007 | -- | $183,000 +5.8% |
| 2006 | -- | $173,000 +6.1% |
| 2005 | -- | $163,000 +29.4% |
| 2001 | $1,674 -1% | $126,000 +5% |
| 2000 | $1,692 | $120,000 |
Find assessor info on the county website
Monthly payment
Est. payment
Payment breakdown
Explore the cost of this home by adjusting the details. Changes won't be saved.Climate risks
Neighborhood: Zenith

Similar homes
- $430,0002 bd2 ba920 sqftHuntington Park, Des Moines, WA 98198Active
 MLS ID #2583553, Lauri Carter. NWMLS as distributed by MLS GRID
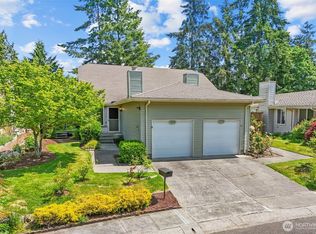
 - $403,0002 bd2 ba1.1k sqft24440 13th Avenue S, Des Moines, WA 98198Active
 MLS ID #2589623, Amber Burton. NWMLS as distributed by MLS GRID
 - $441,6802 bd2 ba1.1k sqftHuntington Park W, Des Moines, WA 98198Active
 MLS ID #2573947, Saundra Mock. NWMLS as distributed by MLS GRID
 - $605,0002 bd2 ba1.1k sqft24833 13th Avenue S, Des Moines, WA 98198Active
 MLS ID #2594047, Vesselina Ivanova. NWMLS as distributed by MLS GRID
