Convenient & comfortable 3 BR, 1bth rambler only 1.1 mile away from 1-5 & light rail access, brick steps invite you to covered porch, spacious stone entry. You are greeted by fresh paint & new blinds along with easy to maintain laminate floors. Step up to living room, then open kitchen/dining/family room with calming stone fireplace. French doors invite you to enjoy peaceful wooded outlook in any weather from covered deck. Kitchen offers new over stove microwave, new pull down kitchen faucet/ sprayer, newer stove, & refrigerator. Convenient hall laundry with newer washer & dryer included. Bath updated with newer cabinetry & new fan/light. Newer gas furnace and water heater; windows upgraded to vinyl thermopane. Brand new attic and subfloor insulation and new vapor barrier too; newer roof has been recently cleaned. Mature trees offer nice combination of sun & shade. Fenced back yard encloses handy storage shed & behind home is a covered and screened enclosure served by 220V outlet which is ideal for hot tub. Fruit trees & garden space top off the pleasant, gently sloping fully fenced back yard with lots of room to cavort. All kinds of shopping, services and bus stop a short walk south - a great value.
Active
Listed by: Skyline Properties, Inc. • Rosalina B. Santos • 206-478-1112
$445,000
2508 S 284th Street, Federal Way, WA 98003
3beds
1,300sqft
Single Family Residence
Built in 1955
7,501 Square Feet Lot
$440,700 Zestimate®
$342/sqft
$-- HOA
What's special
Calming stone fireplaceConvenient hall laundryCovered deckNew blindsNewer stoveNew over stove microwaveFresh paint
- --
- on Zillow
- 297
- views
- 19
- saves
Likely to sell faster than
Zillow last checked:
Listing updated:
Listed by:
Rosalina B. Santos 206-478-1112 rosezagar@outlook.com,
Skyline Properties, Inc.
Source: NWMLS as distributed by MLS GRID,MLS#: 2592307
Facts & features
Interior
Bedrooms & bathrooms
- Bedrooms: 3
- Bathrooms: 1
- Full bathrooms: 1
- Main level bathrooms: 1
- Main level bedrooms: 3
Primary bedroom
- Level: Main
Bedroom
- Level: Main
Bedroom
- Level: Main
Bathroom full
- Level: Main
Entry hall
- Level: Main
Kitchen with eating space
- Level: Main
Kitchen without eating space
- Level: Main
Living room
- Level: Main
Rec room
- Level: Main
Utility room
- Level: Main
Heating
- Fireplace, Forced Air, Natural Gas
Cooling
- None
Appliances
- Included: Dishwasher, Disposal, Dryer, Microwave, Refrigerator, Stove(s)/Range(s), Washer, Dishwasher(s), Dryer(s), Garbage Disposal, Microwave(s), Refrigerator(s), Washer(s), Water Heater: gas, Water Heater Location: Main
Features
- Flooring: Laminate, Stone
- Doors: French Doors
- Windows: Dbl Pane/Storm Window
- Basement: None
- Number of fireplaces: 1
- Fireplace features: Wood Burning, Main Level: 1, Fireplace
Interior area
- Total structure area: 1,300
- Total interior livable area: 1,300 sqft
Property
Parking
- Total spaces: 3
- Parking features: Driveway, Off Street, RV Parking
- Uncovered spaces: 3
Features
- Levels: One
- Stories: 1
- Entry location: Main
- Patio & porch: Dbl Pane/Storm Window, Fireplace, French Doors, Water Heater
Lot
- Size: 7,501 Square Feet
- Features: Paved, Deck, Fenced-Fully, Gas Available, Outbuildings, RV Parking
- Topography: Partial Slope
- Residential vegetation: Fruit Trees, Garden Space
Details
- Parcel number: 2312400270
- Zoning: RS9.6
- Zoning description: Jurisdiction: City
- Special conditions: Standard
- Other equipment: Leased Equipment: none
Construction
Type & style
- Home type: SingleFamily
- Architectural style: Contemporary,1 Story
- Property subtype: Single Family Residence
Materials
- Wood Siding
- Foundation: Poured Concrete
- Roof: Composition
Condition
- Good
- Year built: 1955
- Major remodel year: 1983
Utilities & green energy
- Electric: Company: PSE
- Sewer: Sewer Connected, Company: Lake Haven
- Water: Public, Company: Lake Haven
Community & HOA
Community
- Subdivision: Star Lake
Location
- Region: Federal Way
Financial & listing details
- Price per square foot: $342/sqft
- Tax assessed value: $449,000
- Annual tax amount: $4,657
- Date on market: 10/14/2026
- Listing terms: Conventional,FHA,VA Loan
- Inclusions: Dishwasher(s), Dryer(s), Garbage Disposal, Leased Equipment, Microwave(s), Refrigerator(s), Stove(s)/Range(s), Washer(s)
Estimated market value
$440,700
$419,000 - $463,000
$2,621/mo
Price history
| Date | Event | Price |
|---|---|---|
| 10/14/2026 | Listed for sale | $445,000+112%$342/sqft |
Source:  NWMLS as distributed by MLS GRID #2592307 Report a problem NWMLS as distributed by MLS GRID #2592307 Report a problem | ||
| 7/10/2015 | Sold | $209,950$162/sqft |
Source: NWMLS as distributed by MLS GRID #773573 Report a problem | ||
| 6/6/2015 | Pending sale | $209,950$162/sqft |
Source: Keller Williams - Puyallup #773573 Report a problem | ||
| 4/22/2015 | Listed for sale | $209,950+598%$162/sqft |
Source: Keller Williams - Puyallup #773573 Report a problem | ||
| 2/1/2008 | Sold | $30,079-77%$23/sqft |
Source: Public Record Report a problem | ||
| 10/7/1999 | Sold | $131,000$101/sqft |
Source: Public Record Report a problem | ||
Public tax history
| Year | Property taxes | Tax assessment |
|---|---|---|
| 2025 | $4,657 +6.8% | $449,000 +4.2% |
| 2024 | $4,360 +0.2% | $431,000 +9.9% |
| 2023 | $4,352 +0.8% | $392,000 -9.7% |
| 2022 | $4,315 +12.8% | $434,000 +30.3% |
| 2021 | $3,825 +9.6% | $333,000 +16.8% |
| 2020 | $3,491 +5.5% | $285,000 +4% |
| 2019 | $3,308 +9% | $274,000 +5.4% |
| 2018 | $3,033 -9.9% | $260,000 +11.1% |
| 2017 | $3,366 +11.4% | $234,000 +8.3% |
| 2016 | $3,023 | $216,000 -7.7% |
| 2015 | $3,023 | $234,000 +13.6% |
| 2014 | $3,023 | $206,000 +18.4% |
| 2013 | $3,023 | $174,000 +4.8% |
| 2012 | -- | $166,000 -7.3% |
| 2011 | -- | $179,000 -7.3% |
| 2010 | -- | $193,000 |
| 2009 | -- | $193,000 -2.5% |
| 2007 | -- | $198,000 +5.9% |
| 2006 | -- | $187,000 +12.7% |
| 2005 | -- | $166,000 +28.7% |
| 2001 | $1,758 +3.3% | $129,000 +7.5% |
| 2000 | $1,701 | $120,000 |
Find assessor info on the county website
Monthly payment
Est. payment
Payment breakdown
Explore the cost of this home by adjusting the details. Changes won't be saved.Climate risks
Neighborhood: 98003
Nearby schools
Schools provided by the listing agent
- Elementary: Valhalla Elem
- Middle: Kilo Jnr High
- High: Thomas Jefferson Hig
Source: NWMLS as distributed by MLS GRID. This data may not be complete. We recommend contacting the local school district to confirm school assignments for this home.

Similar homes
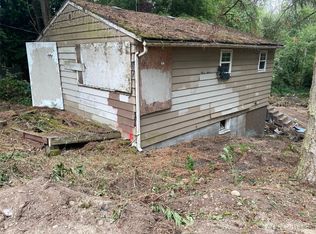
- $450,0003 bd1 ba1.2k sqft2304 S 300th Street, Federal Way, WA 98003Active
 MLS ID #2584145, Corey Harvey. NWMLS as distributed by MLS GRID
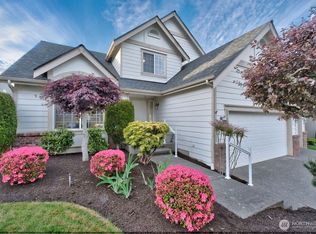
 - $520,0003 bd1 ba1.1k sqft30211 10th Avenue S, Federal Way, WA 98003Active
 MLS ID #2593457, Hana Hawley. NWMLS as distributed by MLS GRID
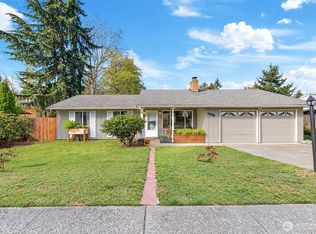
 - $--4 bd3 ba1.3k sqft2005 S 284th Pl, Federal Way, WA 98003Auction
 Auction.com 2
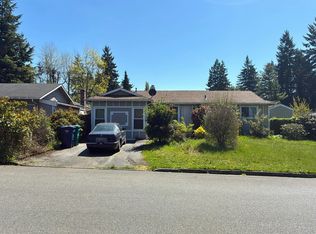
 - $450,0004 bd3 ba1.7k sqft31227 7th Avenue S, Federal Way, WA 98003Active
 MLS ID #2581284, Sujin Cha. NWMLS as distributed by MLS GRID
