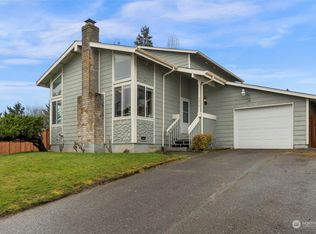
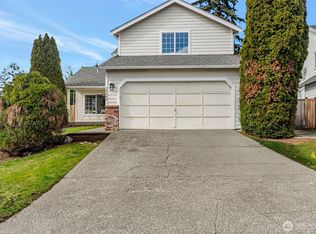
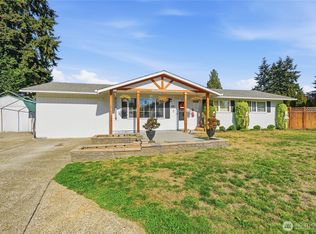
Welcome home to this inviting 4-bedroom home nestled in a nice, quiet Auburn neighborhood! With plenty of room to spread out, this home offers comfortable living and space to fit a variety of needs. Step outside to a fully fenced backyard featuring a spacious deck and retractable awning—perfect for relaxing, entertaining, and enjoying the outdoors in comfort and shade. Whether you’re hosting summer barbecues, spending time with loved ones, or simply unwinding at the end of the day, this backyard offers a wonderful place to enjoy. With four bedrooms and a peaceful neighborhood setting, this home is a great opportunity to make yourself at home!
Pending
Listed by: HomeSmart Real Estate Assoc • Byron Peterson • 206-356-7814
$469,950
4900 S 300th Place S, Auburn, WA 98001
4beds
1,620sqft
Single Family Residence
Built in 1975
8,001 Square Feet Lot
$471,900 Zestimate®
$290/sqft
$-- HOA
What's special
Spacious deckFully fenced backyardRetractable awning
- --
- on Zillow
- 975
- views
- 105
- saves
Likely to sell faster than
Zillow last checked:
Listing updated:
Listed by:
Byron Peterson 206-356-7814 byronfpeterson@gmail.com,
HomeSmart Real Estate Assoc
Source: NWMLS as distributed by MLS GRID,MLS#: 2595143
Facts & features
Interior
Bedrooms & bathrooms
- Bedrooms: 4
- Bathrooms: 2
- Full bathrooms: 1
- 1/2 bathrooms: 1
- Main level bathrooms: 1
Heating
- Fireplace, Forced Air, Electric, Natural Gas
Cooling
- None
Appliances
- Included: Dishwasher, Microwave, Stove(s)/Range(s), Dishwasher(s), Microwave(s)
Features
- Ceiling Fan(s)
- Flooring: Laminate, Carpet
- Basement: None
- Number of fireplaces: 1
- Fireplace features: Wood Burning, Main Level: 1, Fireplace
Interior area
- Total structure area: 1,620
- Total interior livable area: 1,620 sqft
Property
Parking
- Total spaces: 2
- Parking features: Attached Garage
- Has attached garage: Yes
- Covered spaces: 2
Features
- Levels: Two
- Stories: 2
- Entry location: Main
- Patio & porch: Ceiling Fan(s), Fireplace
- Has view: Yes
- View description: Territorial
Lot
- Size: 8,001 Square Feet
- Features: Cul-De-Sac, Paved, Sidewalk, Cable TV, Deck, Fenced-Partially, Gas Available, High Speed Internet, Outbuildings
- Topography: Partial Slope
- Residential vegetation: Garden Space
Details
- Parcel number: 7696610080
- Special conditions: Standard
Construction
Type & style
- Home type: SingleFamily
- Architectural style: 2 Story
- Property subtype: Single Family Residence
Materials
- Wood Siding, Wood Products
- Foundation: Poured Concrete
- Roof: Composition
Condition
- Year built: 1975
Utilities & green energy
- Sewer: Sewer Connected
- Water: Public
Community & HOA
Community
- Subdivision: Federal Way
Location
- Region: Auburn
Financial & listing details
- Price per square foot: $290/sqft
- Tax assessed value: $521,000
- Annual tax amount: $5,848
- Date on market: 10/16/2026
- Listing terms: Conventional,FHA,VA Loan
- Inclusions: Dishwasher(s), Microwave(s), Stove(s)/Range(s)
Estimated market value
$471,900
$448,000 - $495,000
$3,069/mo
Price history
| Date | Event | Price |
|---|---|---|
| 10/20/2026 | Pending sale | $469,950$290/sqft |
Source:  NWMLS as distributed by MLS GRID #2595143 Report a problem | ||
| 10/16/2026 | Listed for sale | $469,950$290/sqft |
Source: NWMLS as distributed by MLS GRID #2595143 Report a problem | ||
Public tax history
| Year | Property taxes | Tax assessment |
|---|---|---|
| 2025 | $5,848 +4% | $521,000 +2% |
| 2024 | $5,624 +4.3% | $511,000 +14.3% |
| 2023 | $5,392 +2.8% | $447,000 -8.2% |
| 2022 | $5,244 +5.4% | $487,000 +22.7% |
| 2021 | $4,975 +10.6% | $397,000 +19.6% |
| 2020 | $4,497 +6.2% | $332,000 +6.1% |
| 2019 | $4,233 +5% | $313,000 +2% |
| 2018 | $4,033 -4.9% | $307,000 +15% |
| 2017 | $4,239 +23.4% | $267,000 +10.3% |
| 2016 | $3,437 | $242,000 +8% |
| 2015 | $3,437 | $224,000 +4.7% |
| 2014 | $3,437 | $214,000 +25.1% |
| 2013 | $3,437 | $171,000 +1.8% |
| 2012 | -- | $168,000 -9.2% |
| 2011 | -- | $185,000 -12.3% |
| 2010 | -- | $211,000 |
| 2009 | -- | $211,000 -2.3% |
| 2007 | -- | $216,000 +6.4% |
| 2006 | -- | $203,000 +8% |
| 2005 | -- | $188,000 +22.9% |
| 2001 | $2,134 +5.1% | $153,000 +8.5% |
| 2000 | $2,031 | $141,000 |
Find assessor info on the county website
Monthly payment
Est. payment
Payment breakdown
Explore the cost of this home by adjusting the details. Changes won't be saved.Climate risks
Neighborhood: Lakeland North
Nearby schools
Schools provided by the listing agent
- Elementary: Camelot Elem
- Middle: Kilo Jnr High
- High: Thomas Jefferson Hig
Source: NWMLS as distributed by MLS GRID. This data may not be complete. We recommend contacting the local school district to confirm school assignments for this home.


Similar homes
- $474,9504 bd2 ba1.6k sqft29425 34th Avenue S, Auburn, WA 98001Active
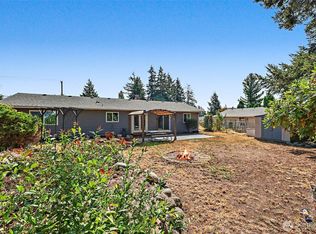 MLS ID #2570169, Melissa Samsell. NWMLS as distributed by MLS GRID
- $545,0004 bd2 ba1.3k sqft29821 47th Place S, Auburn, WA 98001Active
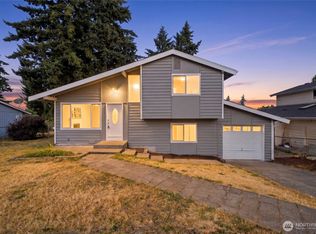 MLS ID #2572428, Andy Buskirk. NWMLS as distributed by MLS GRID
- $540,0003 bd2 ba1.4k sqft30013 45th Place S, Auburn, WA 98001Active
 MLS ID #2588449, Jose Zaragoza. NWMLS as distributed by MLS GRID
- $515,0004 bd2 ba1.9k sqftCamelot, Auburn, WA 98001Active
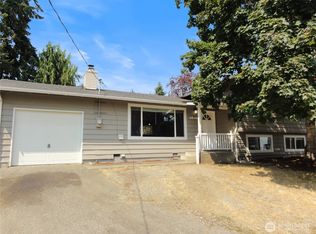 MLS ID #2569112, Kris R. Huber. NWMLS as distributed by MLS GRID
