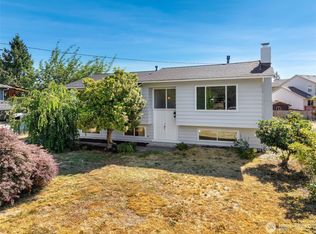
Welcome home! This charming 4-bed, 2-bath home offers a functional layout, inviting living spaces, and a generous lot with a spacious, fully fenced backyard that’s perfect for entertaining, gardening, pets, or simply enjoying the summer months. Inside, the vaulted ceilings create an open and airy feel, while newer luxury vinyl plank flooring adds a fresh touch throughout portions of the home, including the kitchen, TV room, and more. A wood-burning stove insert adds warmth and character to the main living space. The one-car garage provides additional storage for outdoor gear and hobbies. For added convenience, the washer and dryer will stay with the home, along with the Xfinity security system and cameras. Beloved Steel Lake Park is just down the street, offering water access for swimming, paddle boarding, fishing, walking trails, playgrounds, and more outdoor fun. You’re also perfectly centered between the new Star Lake and Federal Way Downtown light rail stations, making it more convenient than ever to reach SeaTac Airport, downtown Seattle, Bellevue, and beyond. With its spacious yard, thoughtful features, and unbeatable location, this home is ready for its next owners to make it their own!
Active
Listed by: Brink Realty Group • Claudia Gautam
$559,000
29311 33rd Avenue S, Auburn, WA 98001
4beds
1,540sqft
:
Get pre-qualified$3,436/mo
Single Family Residence
Built in 1967
7,919 Square Feet Lot
$550,200 Zestimate®
$363/sqft
$-- HOA
What's special
Wood-burning stove insertOne-car garageSpacious yardSpacious fully fenced backyardFunctional layoutInviting living spacesGenerous lot
- 9 days |
- 385 |
- 19 |
Likely to sell faster than
Zillow last checked:
Listing updated:
Listed by:
Claudia Gautam,
Brink Realty Group,
Madison McCracken,
Berkshire Hathaway HS NW
Source: NWMLS as distributed by MLS GRID,MLS#: 2550035
Facts & features
Interior
Bedrooms & bathrooms
- Bedrooms: 4
- Bathrooms: 2
- Full bathrooms: 2
- Main level bathrooms: 2
- Main level bedrooms: 4
Primary bedroom
- Level: Main
Bedroom
- Level: Main
Bedroom
- Level: Main
Bedroom
- Level: Main
Bathroom full
- Level: Main
Bathroom full
- Level: Main
Entry hall
- Level: Main
Family room
- Level: Main
Kitchen with eating space
- Level: Main
Living room
- Level: Main
Heating
- Fireplace, Forced Air, Natural Gas
Cooling
- None
Appliances
- Included: Dishwasher, Dryer, Refrigerator, Stove(s)/Range(s), Washer, Dishwasher(s), Dryer(s), Refrigerator(s), Washer(s), Water Heater Location: Garage
Features
- Flooring: Vinyl Plank
- Basement: None
- Number of fireplaces: 1
- Fireplace features: Wood Burning, Main Level: 1, Fireplace
Interior area
- Total structure area: 1,540
- Total interior livable area: 1,540 sqft
Property
Parking
- Total spaces: 3
- Parking features: Driveway, Attached Garage
- Has attached garage: Yes
- Covered spaces: 1
- Uncovered spaces: 2
Features
- Levels: One
- Stories: 1
- Entry location: Main
- Patio & porch: Fireplace
- Has view: Yes
- View description: Territorial
Lot
- Size: 7,919 Square Feet
- Features: Curbs, Paved, Cable TV, Deck, Fenced-Fully, High Speed Internet
- Topography: Level
- Residential vegetation: Garden Space
Details
- Parcel number: 3876500060
- Special conditions: See Remarks
Construction
Type & style
- Home type: SingleFamily
- Architectural style: 1 Story
- Property subtype: Single Family Residence
Materials
- Wood Siding, Wood Products
- Foundation: Poured Concrete
- Roof: Composition
Condition
- Year built: 1967
Utilities & green energy
- Electric: Company: Puget Sound Energy
- Sewer: Sewer Connected, Company: City of Federal Way
- Water: Public, Company: City of Federal Way
Community & HOA
Community
- Subdivision: Auburn
Location
- Region: Auburn
Financial & listing details
- Price per square foot: $363/sqft
- Tax assessed value: $509,000
- Annual tax amount: $5,711
- Date on market: 7/15/2026
- Cumulative days on market: 11 days
- Listing terms: Conventional,FHA,VA Loan
- Inclusions: Dishwasher(s), Dryer(s), Refrigerator(s), Stove(s)/Range(s), Washer(s)
Estimated market value
$550,200
$523,000 - $578,000
$3,259/mo
Price history
| Date | Event | Price |
|---|---|---|
| 7/16/2026 | Listed for sale | $559,000$363/sqft |
Source:  NWMLS as distributed by MLS GRID #2550035 Report a problem NWMLS as distributed by MLS GRID #2550035 Report a problem | ||
Public tax history
| Year | Property taxes | Tax assessment |
|---|---|---|
| 2025 | $5,711 +4% | $509,000 +2% |
| 2024 | $5,492 +2.7% | $499,000 +12.6% |
| 2023 | $5,347 +2.9% | $443,000 -8.1% |
| 2022 | $5,194 +5.4% | $482,000 +22.6% |
| 2021 | $4,928 +10.8% | $393,000 +19.8% |
| 2020 | $4,446 +6.3% | $328,000 +6.1% |
| 2019 | $4,183 +5% | $309,000 +2% |
| 2018 | $3,984 -4.7% | $303,000 +15.2% |
| 2017 | $4,180 +31.5% | $263,000 +18.5% |
| 2016 | $3,178 | $222,000 +7.8% |
| 2015 | $3,178 | $206,000 +4.6% |
| 2014 | $3,178 | $197,000 +20.1% |
| 2013 | $3,178 | $164,000 +1.2% |
| 2012 | -- | $162,000 -11% |
| 2011 | -- | $182,000 -12.5% |
| 2010 | -- | $208,000 |
| 2009 | -- | $208,000 -2.3% |
| 2007 | -- | $213,000 +7.6% |
| 2006 | -- | $198,000 +8.2% |
| 2005 | -- | $183,000 +25.3% |
| 2001 | $2,041 +7% | $146,000 +10.6% |
| 2000 | $1,907 | $132,000 |
Find assessor info on the county website
Monthly payment
Est. payment
Payment breakdown
Explore the cost of this home by adjusting the details. Changes won't be saved.Climate risks
Neighborhood: Lakeland North
Nearby schools
GreatSchools rating
- 5/10Meredith Hill Elementary SchoolGrades: PK-5Distance: 1.4 mi
- 6/10Kilo Middle SchoolGrades: 6-8Distance: 1 mi
- 3/10Thomas Jefferson High SchoolGrades: 9-12Distance: 0.7 mi
Schools provided by the listing agent
- Elementary: Meredith Hill Elem
- Middle: Kilo Jnr High
- High: Thomas Jefferson Hig
Source: NWMLS as distributed by MLS GRID. This data may not be complete. We recommend contacting the local school district to confirm school assignments for this home.
- $555,0003 bd2 ba1.3k sqft29318 32nd Pl S, Auburn, WA 98001Sold

- $434,0003 bd1 ba1k sqft29304 32nd Pl S, Auburn, WA 98001Sold
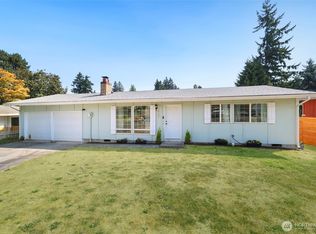
- $610,0004 bd2 ba1.2k sqft29211 33rd Ave S, Auburn, WA 98001Sold
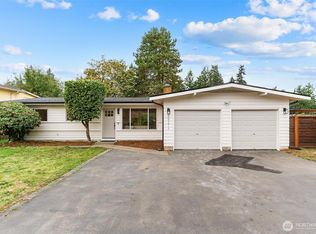
- $450,0003 bd2 ba1.1k sqft29401 34th Ave S, Auburn, WA 98001Sold
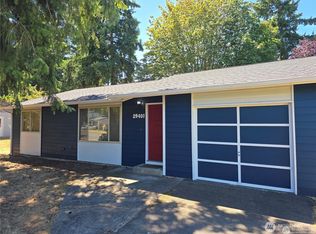
- $630,0004 bd2 ba1.8k sqft29230 34th Ave S, Auburn, WA 98001Sold
- $536,0003 bd2 ba1.6k sqft29304 34th Ave S, Auburn, WA 98001Sold
- $549,0004 bd2 ba2.2k sqft3222 S 292nd St, Auburn, WA 98001Sold
- $676,5004 bd3 ba2.2k sqft28137 S 32nd Pl S #14, Auburn, WA 98001Off Market
A local agent can set up tours, give advice and negotiate with sellers.
Similar homes
- $560,0004 bd2 ba1.5k sqft30031 45th Place S, Auburn, WA 98001Active
 MLS ID #2557781, Mary Cope. NWMLS as distributed by MLS GRID
 - $579,9503 bd2 ba1.3k sqftKingspark, Auburn, WA 98001Active
 MLS ID #2555451, Patrick J. Smith. NWMLS as distributed by MLS GRID
 - $570,0004 bd2 ba1.9k sqft29126 39th Avenue S, Auburn, WA 98001Active
 MLS ID #2554398, Kappie Durr. NWMLS as distributed by MLS GRID
 - $--3 bd3 ba1.4k sqft3520 S 297th St, Auburn, WA 98001Auction
 Auction.com 1
 - $625,0004 bd3 ba2k sqft29712 39th Place S, Auburn, WA 98001ActiveMLS ID #2551757, Kyle Lee. NWMLS as distributed by MLS GRID
- $560,0003 bd2 ba1.3k sqftSweet Briar Division 3, Auburn, WA 98001ActiveMLS ID #2521095, Eric Moehrle. NWMLS as distributed by MLS GRID
- $595,0004 bd2 ba1.8k sqft4848 S 288th Street, Auburn, WA 98001ActiveMLS ID #2547260, Jeff Alexander. NWMLS as distributed by MLS GRID
- $599,9504 bd2 ba2k sqftMorning Crest, Auburn, WA 98001ActiveMLS ID #2555531, Francie House. NWMLS as distributed by MLS GRID
- $638,0003 bd2 ba1.9k sqft31840 44th Avenue S, Auburn, WA 98001ActiveMLS ID #2557202, Yingxin Tu. NWMLS as distributed by MLS GRID
- $599,0003 bd3 ba1.5k sqftMeadow Mere, Auburn, WA 98001ActiveMLS ID #2506329, Hayley Martin-Hampton. NWMLS as distributed by MLS GRID
- $557,5003 bd3 ba1.6k sqft29851 48th Avenue S, Auburn, WA 98001ActiveMLS ID #2510564, Jaryd Ruffner. NWMLS as distributed by MLS GRID
- $549,8884 bd1 ba1.1k sqftEmmetts Roy H Buenna Vista Add, Federal Way, WA 98023ActiveMLS ID #2532235, Ryan Green. NWMLS as distributed by MLS GRID
- $630,0003 bd2 ba1.2k sqft4409 S 292nd Street, Auburn, WA 98001ActiveMLS ID #2517808, Jonathan Minerick. NWMLS as distributed by MLS GRID
- $499,9953 bd1 ba1k sqft29317 38th Place S, Auburn, WA 98001ActiveMLS ID #2517583, Ralph Castano. NWMLS as distributed by MLS GRID
- $525,0003 bd3 ba1.5k sqft5018 301st Drive S, Auburn, WA 98001ActiveMLS ID #2524429, Kristopher Shook. NWMLS as distributed by MLS GRID
- $--3 bd2 ba1.8k sqft5424 S 331st St, Auburn, WA 98001AuctionAuction.com 2
- $--4 bd3 ba1.3k sqft2005 S 284th Pl, Federal Way, WA 98003AuctionAuction.com 2
- $515,0004 bd2 ba1.4k sqftHoliday Park, Federal Way, WA 98003ActiveMLS ID #2557750, Kristine Soza. NWMLS as distributed by MLS GRID
- $675,0004 bd3 ba2.2k sqft4519 S 313th St, Auburn, WA 98001ActiveMLS ID #2555139, Alex Nakamoto. NWMLS as distributed by MLS GRID
- $499,5003 bd1 ba1.2k sqftWhispering Firs, Auburn, WA 98001ActiveMLS ID #2550059, Chris C. Nye. NWMLS as distributed by MLS GRID
