Discover the perfect blend of comfort, style, and functionality in this beautifully refreshed tri-level home offering 4 spacious bedrooms and a versatile floor plan designed for today's lifestyle. Select rooms feature fresh interior paint, complemented by new carpet and durable laminate wood flooring, creating a bright, move-in-ready interior with timeless appeal. Generous living spaces flow effortlessly, providing the ideal setting for both everyday living and entertaining. All appliances are included, making your move even easier. One of the bedrooms provides the flexibility to serve as a home office, guest room, or creative space to fit your needs. Step outside to the spacious, fully fenced backyard with plenty of room for outdoor gatherings, play, gardening, or creating your own outdoor oasis. Mature cherry and apple trees add seasonal beauty and fresh fruit to enjoy. Additional parking accommodates your RV, boat, or recreational vehicles with ease with double gate into the back yard. Ideally located close to schools, parks, shopping, dining, and everyday amenities, this thoughtfully updated home offers the perfect balance of comfort, convenience, and lifestyle.
Active
Listed by: Terrafin • Mary Cope
$560,000
30031 45th Place S, Auburn, WA 98001
4beds
1,580sqft
:
Get pre-qualified$3,443/mo
Single Family Residence
Built in 1974
7,701 Square Feet Lot
$553,300 Zestimate®
$354/sqft
$-- HOA
What's special
Spacious fully fenced backyardDurable laminate wood flooringVersatile floor planFresh interior paintGenerous living spacesBright move-in-ready interiorNew carpet
- 8 days |
- 686 |
- 35 |
Likely to sell faster than
Zillow last checked:
Listing updated:
Listed by:
Mary Cope,
Terrafin
Source: NWMLS as distributed by MLS GRID,MLS#: 2557781
Facts & features
Interior
Bedrooms & bathrooms
- Bedrooms: 4
- Bathrooms: 2
- Full bathrooms: 1
- 3/4 bathrooms: 1
Heating
- Forced Air, Electric, Natural Gas
Cooling
- Forced Air
Appliances
- Included: Dishwasher, Disposal, Dryer, Microwave, Refrigerator, Stove(s)/Range(s), Washer, Dishwasher(s), Dryer(s), Garbage Disposal, Microwave(s), Refrigerator(s), Washer(s), Water Heater: Gas, Water Heater Location: Utility Room
Features
- Bath Off Primary, Dining Room
- Flooring: Laminate, Vinyl, Carpet
- Windows: Dbl Pane/Storm Window
- Basement: None
- Has fireplace: No
Interior area
- Total structure area: 1,580
- Total interior livable area: 1,580 sqft
Property
Parking
- Total spaces: 2
- Parking features: Driveway, Attached Garage, RV Parking
- Has attached garage: Yes
- Covered spaces: 2
Features
- Levels: Three Or More
- Entry location: Main
- Patio & porch: Bath Off Primary, Dbl Pane/Storm Window, Dining Room, Vaulted Ceiling(s), Walk-In Closet(s), Water Heater
- Has view: Yes
- View description: Territorial
Lot
- Size: 7,701 Square Feet
- Features: Curbs, Paved, Sidewalk, Cable TV, Deck, Fenced-Fully, Gas Available, High Speed Internet, Outbuildings, RV Parking
- Topography: Level
- Residential vegetation: Fruit Trees, Garden Space
Details
- Parcel number: 7696600050
- Zoning description: Jurisdiction: County
- Special conditions: Standard
- Other equipment: Leased Equipment: none
Construction
Type & style
- Home type: SingleFamily
- Architectural style: Traditional,Tri-Level
- Property subtype: Single Family Residence
Materials
- Wood Siding, Wood Products
- Foundation: Poured Concrete
- Roof: Composition
Condition
- Very Good
- Year built: 1974
Utilities & green energy
- Electric: Company: Puget Sound Energy
- Sewer: Sewer Connected, Company: Lakehaven
- Water: Public, Company: Lakehaven
- Utilities for property: Comcast/Xfinity
Community & HOA
Community
- Subdivision: Camelot Park
Location
- Region: Auburn
Financial & listing details
- Price per square foot: $354/sqft
- Tax assessed value: $507,000
- Annual tax amount: $5,480
- Date on market: 7/20/2026
- Cumulative days on market: 9 days
- Listing terms: Conventional,FHA
- Inclusions: Dishwasher(s), Dryer(s), Garbage Disposal, Leased Equipment, Microwave(s), Refrigerator(s), Stove(s)/Range(s), Washer(s)
Estimated market value
$553,300
$526,000 - $581,000
$3,213/mo
Price history
| Date | Event | Price |
|---|---|---|
| 7/21/2026 | Listed for sale | $560,000+59.5%$354/sqft |
Source:  NWMLS as distributed by MLS GRID #2557781 Report a problem NWMLS as distributed by MLS GRID #2557781 Report a problem | ||
| 7/28/2017 | Sold | $351,000+2.3%$222/sqft |
Source: NWMLS as distributed by MLS GRID #1152572 Report a problem | ||
| 7/3/2017 | Pending sale | $343,000$217/sqft |
Source: John L Scott Real Estate #1152572 Report a problem | ||
| 7/1/2017 | Listed for sale | $343,000$217/sqft |
Source: John L Scott Real Estate #1152572 Report a problem | ||
Public tax history
| Year | Property taxes | Tax assessment |
|---|---|---|
| 2025 | $5,701 +4% | $507,000 +2% |
| 2024 | $5,480 +5.2% | $497,000 +15.3% |
| 2023 | $5,211 +2.9% | $431,000 -8.1% |
| 2022 | $5,063 +5.5% | $469,000 +22.8% |
| 2021 | $4,798 +10.7% | $382,000 +19.7% |
| 2020 | $4,333 +6.1% | $319,000 +6% |
| 2019 | $4,083 +5% | $301,000 +2% |
| 2018 | $3,887 -4.6% | $295,000 +15.2% |
| 2017 | $4,075 +24.6% | $256,000 +11.8% |
| 2016 | $3,269 | $229,000 +8% |
| 2015 | $3,269 | $212,000 +4.4% |
| 2014 | $3,269 | $203,000 +25.3% |
| 2013 | $3,269 | $162,000 +1.3% |
| 2012 | -- | $160,000 -17.9% |
| 2011 | -- | $195,000 -12.2% |
| 2010 | -- | $222,000 |
| 2009 | -- | $222,000 -2.2% |
| 2007 | -- | $227,000 +15.2% |
| 2006 | -- | $197,000 +8.2% |
| 2005 | -- | $182,000 +25.5% |
| 2001 | $2,028 +12.8% | $145,000 +16.9% |
| 2000 | $1,797 | $124,000 |
Find assessor info on the county website
Monthly payment
Est. payment
Payment breakdown
Explore the cost of this home by adjusting the details. Changes won't be saved.Climate risks
Neighborhood: Lakeland North
Nearby schools
GreatSchools rating
- 4/10Lake Dolloff Elementary SchoolGrades: PK-5Distance: 0.3 mi
- 6/10Kilo Middle SchoolGrades: 6-8Distance: 0.4 mi
- 3/10Thomas Jefferson High SchoolGrades: 9-12Distance: 0.9 mi
Schools provided by the listing agent
- Elementary: Lake Dolloff Elem
- Middle: Kilo Jnr High
- High: Thomas Jefferson Hig
Source: NWMLS as distributed by MLS GRID. This data may not be complete. We recommend contacting the local school district to confirm school assignments for this home.
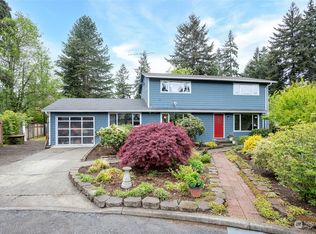
- $561,7504 bd2 ba1.8k sqft30019 45th Pl S, Auburn, WA 98001Sold
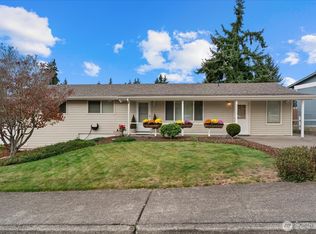
- $566,0003 bd2 ba1.2k sqft30035 47th Pl S, Auburn, WA 98001Sold
- $632,5004 bd2 ba1.6k sqft30055 45th Pl S, Auburn, WA 98001Sold

- $508,0003 bd2 ba970 sqft30019 47th Pl S, Auburn, WA 98001Sold
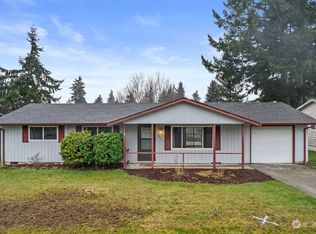
- $510,0003 bd2 ba1.5k sqft4510 S 301st Dr, Auburn, WA 98001Sold
- $540,0003 bd2 ba1.2k sqft4526 S 301st Dr, Auburn, WA 98001Sold
- $556,2003 bd2 ba970 sqft30004 47th Pl S, Auburn, WA 98001Sold
- $575,0004 bd2 ba1.3k sqft29822 47th Pl S, Auburn, WA 98001Sold
A local agent can set up tours, give advice and negotiate with sellers.
Similar homes
- $559,0004 bd2 ba1.5k sqftKingspark, Auburn, WA 98001Active
 MLS ID #2550035, Claudia Gautam. NWMLS as distributed by MLS GRID
 - $570,0004 bd2 ba1.9k sqft29126 39th Avenue S, Auburn, WA 98001Active
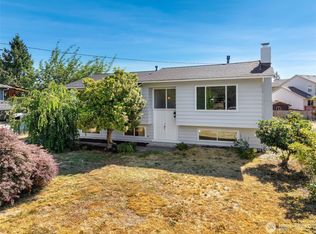 MLS ID #2554398, Kappie Durr. NWMLS as distributed by MLS GRID
 - $646,0004 bd3 ba1.7k sqftEastview Vista, Auburn, WA 98001Active
 MLS ID #2558673, James R. Clifford. NWMLS as distributed by MLS GRID
 - $579,9503 bd2 ba1.3k sqftKingspark, Auburn, WA 98001Active
 MLS ID #2555451, Patrick J. Smith. NWMLS as distributed by MLS GRID
 - $595,0004 bd2 ba1.8k sqft4848 S 288th Street, Auburn, WA 98001ActiveMLS ID #2547260, Jeff Alexander. NWMLS as distributed by MLS GRID
- $599,9504 bd2 ba2k sqftMorning Crest, Auburn, WA 98001ActiveMLS ID #2555531, Francie House. NWMLS as distributed by MLS GRID
- $--3 bd3 ba1.4k sqft3520 S 297th St, Auburn, WA 98001AuctionAuction.com 1
- $525,0003 bd3 ba1.5k sqft5018 301st Drive S, Auburn, WA 98001ActiveMLS ID #2524429, Kristopher Shook. NWMLS as distributed by MLS GRID
- $560,0003 bd2 ba1.3k sqftSweet Briar Division 3, Auburn, WA 98001ActiveMLS ID #2521095, Eric Moehrle. NWMLS as distributed by MLS GRID
- $557,5003 bd3 ba1.6k sqft29851 48th Avenue S, Auburn, WA 98001ActiveMLS ID #2510564, Jaryd Ruffner. NWMLS as distributed by MLS GRID
- $625,0004 bd3 ba2k sqft29712 39th Place S, Auburn, WA 98001ActiveMLS ID #2551757, Kyle Lee. NWMLS as distributed by MLS GRID
- $599,0003 bd2 ba1.9k sqft34203 44th Avenue S, Auburn, WA 98001ActiveMLS ID #2557442, John A. Koopman Jr. NWMLS as distributed by MLS GRID
- $638,0003 bd2 ba1.9k sqft31840 44th Avenue S, Auburn, WA 98001ActiveMLS ID #2557202, Yingxin Tu. NWMLS as distributed by MLS GRID
- $--3 bd2 ba1.8k sqft5424 S 331st St, Auburn, WA 98001AuctionAuction.com 2
- $650,0004 bd3 ba2.3k sqft30841 52nd Avenue S, Auburn, WA 98001ActiveMLS ID #2506115, Julie Adair. NWMLS as distributed by MLS GRID
- $664,9993 bd2 ba1.4k sqft30523 58th Avenue S, Auburn, WA 98001ActiveMLS ID #2538619, Aleksandr Frankov. NWMLS as distributed by MLS GRID
- $499,5003 bd1 ba1.2k sqftWhispering Firs, Auburn, WA 98001ActiveMLS ID #2550059, Chris C. Nye. NWMLS as distributed by MLS GRID
- $639,9903 bd3 ba1.9k sqftNicholson Place, Auburn, WA 98001ActiveMLS ID #2533239, Michael Renard. NWMLS as distributed by MLS GRID
- $559,9503 bd3 ba1.4k sqftSoundcrest Div 2, Federal Way, WA 98003ActiveMLS ID #2560731, Evann Grealish. NWMLS as distributed by MLS GRID
- $675,0004 bd3 ba2.2k sqft4519 S 313th St, Auburn, WA 98001ActiveMLS ID #2555139, Alex Nakamoto. NWMLS as distributed by MLS GRID
