Nestled in the peaceful Fountain Isle Lake neighborhood, this well-maintained rambler is move-in-ready. Step into an open living room with vaulted ceilings, a cozy woodstove & an office/reading nook. The kitchen features updated appliances and a charming window over the sink looking out towards a private patio and lovely landscaping. Enjoy the light-filled dining room opening into the fully fenced backyard, perfect for entertaining or gardening. The primary bedroom has a walk-in closet & spacious attached bathroom. With brand new carpet and luxury vinyl flooring throughout, this home feels fresh. Simplify your commute with easy access to freeways, light rail & nearby transit. Close by you'll find community walking trails, parks & shopping.
Sold
Listed by: Paramount Real Estate Group • Jesse Savage
Bought with: Inspire Realty
$510,000
4510 S 301st Drive, Auburn, WA 98001
3beds
1,550sqft
Single Family Residence
Built in 1987
7,501 Square Feet Lot
$563,100 Zestimate®
$329/sqft
$3,022 Estimated rent
Home value
$563,100
$535,000 - $591,000
$3,022/mo
Zestimate® history
Owner options
List your home for rent
$3,022/mo
Rent Zestimate®
Find your next renter with Zillow Rental Manager. Plus, with online applications, you can quickly screen prospective tenants – for free.
$3,022/mo
Rent Zestimate®
Refinance and save
$3,169/mo
Est. payment
Refinancing to a lower rate could help reduce your monthly payments and save thousands over the life of the loan.
$3,169/mo
Est. payment
Explore your selling options
Work with a Zillow partner agent
Leverage their expertise and Zillow's premium Showcase listings to get your home seen by more buyers.
Get startedList with your own agent
Get your home in front of millions of buyers by listing it on Zillow.
Learn how to do itSell it yourself
Take full control of how buyers see your home on Zillow by listing For Sale by Owner (FSBO).
List your homeWhat's special
Community walking trailsCozy woodstoveFully fenced backyardBrand new carpetPrivate patioWalk-in closetUpdated appliances
Zillow last checked:
Listing updated:
Offers reviewed: Nov 15
Listed by:
Jesse Savage,
Paramount Real Estate Group
Bought with:
Tuc Ly, 91616
Inspire Realty
Source: NWMLS as distributed by MLS GRID,MLS#: 2175845
Facts & features
Interior
Bedrooms & bathrooms
- Bedrooms: 3
- Bathrooms: 2
- Full bathrooms: 1
- 3/4 bathrooms: 1
- Main level bedrooms: 3
Primary bedroom
- Level: Main
Bedroom
- Level: Main
Bedroom
- Level: Main
Bathroom full
- Level: Main
Bathroom three quarter
- Level: Main
Den office
- Level: Main
Dining room
- Level: Main
Entry hall
- Level: Main
Kitchen with eating space
- Level: Main
Living room
- Level: Main
Heating
- Fireplace, Insert, Wall Unit(s), Electric, Wood
Cooling
- None
Appliances
- Included: Dishwasher_, Dryer, GarbageDisposal_, Refrigerator_, StoveRange_, Washer, Dishwasher, Garbage Disposal, Refrigerator, StoveRange, Water Heater: Electric, Water Heater Location: Garage
Features
- Flooring: Vinyl Plank, Carpet
- Basement: None
- Number of fireplaces: 1
- Fireplace features: Wood Burning, Main Level: 1, Fireplace
Interior area
- Total structure area: 1,550
- Total interior livable area: 1,550 sqft
Property
Parking
- Total spaces: 2
- Parking features: Attached Garage, Off Street
- Attached garage spaces: 2
Features
- Levels: One
- Stories: 1
- Entry location: Main
- Patio & porch: Wall to Wall Carpet, Security System, Vaulted Ceiling(s), Walk-In Closet(s), Fireplace, Water Heater
Lot
- Size: 7,501 Square Feet
- Features: Curbs, Paved, Sidewalk, Cable TV, Fenced-Fully, High Speed Internet, Outbuildings, Patio
- Topography: Level,PartialSlope,Terraces
- Residential vegetation: Fruit Trees, Garden Space
Details
- Parcel number: 2616700240
- Zoning description: R4,Jurisdiction: City
- Special conditions: Standard
- Other equipment: Leased Equipment: No
Construction
Type & style
- Home type: SingleFamily
- Architectural style: 1 Story
- Property subtype: Single Family Residence
Materials
- Brick, Wood Siding
- Foundation: Slab
- Roof: Composition
Condition
- Year built: 1987
- Major remodel year: 1987
Utilities & green energy
- Electric: Company: PSE
- Sewer: Sewer Connected, Company: Lakehaven Water & Sewer
- Water: Public, Company: Lakehaven Water & Sewer
- Utilities for property: Comcast, Comcast
Community & HOA
Community
- Security: Security System
- Subdivision: West Auburn
Location
- Region: Auburn
Financial & listing details
- Price per square foot: $329/sqft
- Tax assessed value: $518,000
- Annual tax amount: $5,174
- Offers reviewed: 11/15/2023
- Date on market: 12/8/2023
- Cumulative days on market: 957 days
- Listing terms: Conventional,FHA,State Bond,VA Loan
- Inclusions: Dishwasher, Dryer, GarbageDisposal, Refrigerator, StoveRange, Washer, LeasedEquipment
Price history
| Date | Event | Price |
|---|---|---|
| 12/15/2023 | Sold | $510,000-2.9%$329/sqft |
Source:  NWMLS as distributed by MLS GRID #2175845 Report a problem NWMLS as distributed by MLS GRID #2175845 Report a problem | ||
| 11/17/2023 | Pending sale | $525,000$339/sqft |
Source: NWMLS as distributed by MLS GRID #2175845 Report a problem | ||
| 11/9/2023 | Listed for sale | $525,000+105.9%$339/sqft |
Source: NWMLS as distributed by MLS GRID #2175845 Report a problem | ||
| 11/29/2005 | Sold | $255,000+66.7%$165/sqft |
Source: NWMLS as distributed by MLS GRID #25157736 Report a problem | ||
| 3/12/1999 | Sold | $153,000$99/sqft |
Source: Public Record Report a problem | ||
Public tax history
| Year | Property taxes | Tax assessment |
|---|---|---|
| 2025 | $5,806 +4% | $518,000 +2% |
| 2024 | $5,585 +4.9% | $508,000 +15.2% |
| 2023 | $5,324 +2.9% | $441,000 -8.1% |
| 2022 | $5,174 +5.5% | $480,000 +22.8% |
| 2021 | $4,904 +10.6% | $391,000 +19.6% |
| 2020 | $4,434 +6.3% | $327,000 +6.2% |
| 2019 | $4,171 +5% | $308,000 +2% |
| 2018 | $3,972 -4.6% | $302,000 +15.3% |
| 2017 | $4,165 +22.3% | $262,000 +9.6% |
| 2016 | $3,406 | $239,000 +7.7% |
| 2015 | $3,406 | $222,000 +4.7% |
| 2014 | $3,406 | $212,000 +25.4% |
| 2013 | $3,406 | $169,000 +1.8% |
| 2012 | -- | $166,000 -6.7% |
| 2011 | -- | $178,000 -11.9% |
| 2010 | -- | $202,000 |
| 2009 | -- | $202,000 -2.4% |
| 2007 | -- | $207,000 +6.2% |
| 2006 | -- | $195,000 +8.3% |
| 2005 | -- | $180,000 +25% |
| 2001 | $2,014 +10.4% | $144,000 +14.3% |
| 2000 | $1,825 | $126,000 |
Find assessor info on the county website
Neighborhood: Lakeland North
Nearby homes
- $540,0003 bd2 ba1.2k sqft4526 S 301st Dr, Auburn, WA 98001Sold
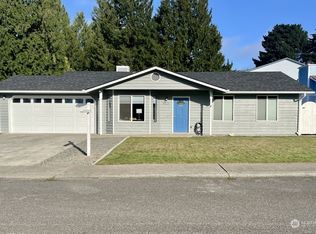
- $569,1003 bd3 ba1.6k sqft4411 S 301st Dr, Auburn, WA 98001Off Market
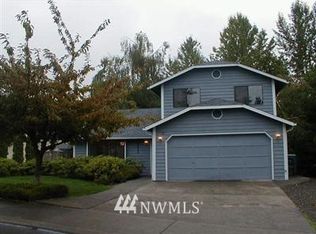
- $620,0004 bd2 ba1.8k sqft30050 44th Pl S, Auburn, WA 98001Sold
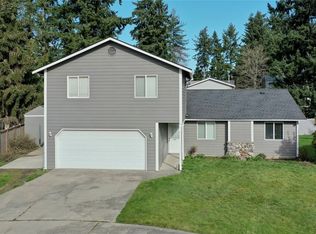
- $548,9504 bd2 ba1.5k sqft30031 45th Pl S, Auburn, WA 98001For Sale

- $561,7504 bd2 ba1.8k sqft30019 45th Pl S, Auburn, WA 98001Sold
- $645,0003 bd3 ba1.5k sqft30051 44th Pl S, Auburn, WA 98001Sold
- $632,5004 bd2 ba1.6k sqft30055 45th Pl S, Auburn, WA 98001Sold
- $600,0003 bd2 ba1.8k sqft30202 42nd Pl S, Auburn, WA 98001Sold
Nearby schools
GreatSchools rating
- 4/10Lake Dolloff Elementary SchoolGrades: PK-5Distance: 0.2 mi
- 6/10Kilo Middle SchoolGrades: 6-8Distance: 0.3 mi
- 3/10Thomas Jefferson High SchoolGrades: 9-12Distance: 0.9 mi
Get a cash offer in 3 minutes
Find out how much your home could sell for in as little as 3 minutes with a no-obligation cash offer.
Estimated market value
$563,100
Get a cash offer in 3 minutes
Find out how much your home could sell for in as little as 3 minutes with a no-obligation cash offer.
Estimated market value
$563,100
- Washington
- King County
- Auburn
- 98001
- Lakeland North
- 4510 S 301st Drive
Nearby cities
Nearby neighborhoods
Nearby zip codes
Other Auburn Topics
