Experience refined living in this exquisitely upgraded Auburn residence, set on an expansive and exceptionally private lot—perfect for car enthusiasts or business owners seeking ample space for trucks, equipment, or recreational toys. Step inside to a light-filled open layout featuring a grand living room anchored by a sleek electric fireplace, creating a sophisticated yet welcoming atmosphere. The designer kitchen is a showpiece, boasting premium stainless steel appliances, a custom-color island with dramatic waterfall edges, floating shelves, and elegant under-cabinet and under-island lighting that highlight every detail. The primary suite is a serene retreat with a spacious walk-in closet and a spa-inspired bath, complete with illuminated mirrors, under-cabinet lighting, and a custom tile shower with a luxurious overhead rain feature. This home offers 3 bedrooms, 2 bathrooms, plus a finished flex room perfect for a private office, studio, or hobby space. A generously sized laundry room and a stylish guest bath with dual sinks and designer tile elevate everyday living. Outside, the partially fenced grounds provide privacy and endless potential for outdoor living or entertaining. The oversized 700+ sq ft garage delivers exceptional space for storage, hobbies, or a workshop, making this property a rare blend of luxury, functionality, and lifestyle. Close to freeways, shopping and parks. Must See!
Active
Listed by: eXp Realty • Aleksandr Frankov
$664,999
30523 58th Avenue S, Auburn, WA 98001
3beds
1,450sqft
:
Get pre-qualified$4,088/mo
Single Family Residence
Built in 1967
0.79 Acres Lot
$649,500 Zestimate®
$459/sqft
$-- HOA
What's special
Sleek electric fireplaceDesigner kitchenFloating shelvesGenerously sized laundry roomSpa-inspired bathIlluminated mirrorsPremium stainless steel appliances
- 48 days |
- 667 |
- 48 |
Zillow last checked:
Listing updated:
Listed by:
Aleksandr Frankov,
eXp Realty
Source: NWMLS as distributed by MLS GRID,MLS#: 2538619
Facts & features
Interior
Bedrooms & bathrooms
- Bedrooms: 3
- Bathrooms: 2
- Full bathrooms: 1
- 3/4 bathrooms: 1
- Main level bathrooms: 2
- Main level bedrooms: 3
Bedroom
- Level: Main
Bedroom
- Level: Main
Bedroom
- Level: Main
Bathroom full
- Level: Main
Bathroom three quarter
- Level: Main
Dining room
- Level: Main
Entry hall
- Level: Main
Kitchen with eating space
- Level: Main
Living room
- Level: Main
Utility room
- Level: Main
Heating
- Fireplace, Forced Air, Electric
Cooling
- None
Appliances
- Included: Dishwasher, Refrigerator, Stove(s)/Range(s), Dishwasher(s), Refrigerator(s)
Features
- Bath Off Primary, Dining Room
- Flooring: Vinyl Plank
- Windows: Dbl Pane/Storm Window
- Number of fireplaces: 1
- Fireplace features: Electric, Main Level: 1, Fireplace
Interior area
- Total structure area: 1,450
- Total interior livable area: 1,450 sqft
Property
Parking
- Total spaces: 6
- Parking features: Attached Garage, RV Parking
- Has attached garage: Yes
- Covered spaces: 2
- Uncovered spaces: 4
Features
- Levels: One
- Stories: 1
- Entry location: Main
- Patio & porch: Bath Off Primary, Dbl Pane/Storm Window, Dining Room, Fireplace, Walk-In Closet(s)
- Has view: Yes
- View description: Partial, Territorial
Lot
- Size: 0.79 Acres
- Features: High Voltage Line, Paved, Secluded, Cable TV, Fenced-Partially, Gas Available, RV Parking
- Topography: Level
Details
- Parcel number: 0303000290
- Zoning description: Jurisdiction: County
- Special conditions: Standard
Construction
Type & style
- Home type: SingleFamily
- Architectural style: 1 Story
- Property subtype: Single Family Residence
Materials
- Cement Planked, Wood Siding, Wood Products, Cement Plank
- Foundation: Poured Concrete
- Roof: Composition
Condition
- Updated/Remodeled
- Year built: 1967
Utilities & green energy
- Electric: Company: PSE
- Sewer: Septic Tank, Company: Septic
- Water: Public, Company: Lakehaven Water District
Community & HOA
Community
- Subdivision: West Hill
Location
- Region: Auburn
Financial & listing details
- Price per square foot: $459/sqft
- Tax assessed value: $499,000
- Annual tax amount: $5,891
- Date on market: 3/30/2026
- Cumulative days on market: 121 days
- Listing terms: Conventional,FHA,VA Loan
- Inclusions: Dishwasher(s), Refrigerator(s), Stove(s)/Range(s)
Estimated market value
$649,500
$617,000 - $682,000
$3,093/mo
Price history
| Date | Event | Price |
|---|---|---|
| 6/11/2026 | Listed for sale | $664,999-2.2%$459/sqft |
Source:  NWMLS as distributed by MLS GRID #2538619 Report a problem NWMLS as distributed by MLS GRID #2538619 Report a problem | ||
| 6/8/2026 | Listing removed | $679,999$469/sqft |
Source: eXp Realty #2498766 Report a problem | ||
| 5/5/2026 | Price change | $679,999-2.2%$469/sqft |
Source: eXp Realty #2498766 Report a problem | ||
| 3/27/2026 | Listed for sale | $694,999+152.7%$479/sqft |
Source: eXp Realty #2498766 Report a problem | ||
| 11/12/2025 | Sold | $275,000$190/sqft |
Source: Public Record Report a problem | ||
Public tax history
| Year | Property taxes | Tax assessment |
|---|---|---|
| 2025 | $6,393 +8.5% | $499,000 +2% |
| 2024 | $5,891 +6.3% | $489,000 +10.4% |
| 2023 | $5,543 -1% | $443,000 -8.3% |
| 2022 | $5,600 +7.2% | $483,000 +24.5% |
| 2021 | $5,224 +12.7% | $388,000 +19.8% |
| 2020 | $4,637 +1.9% | $324,000 +2.2% |
| 2019 | $4,549 +15% | $317,000 +1.9% |
| 2018 | $3,956 -11.1% | $311,000 +11.1% |
| 2017 | $4,449 +31.3% | $280,000 +13.8% |
| 2016 | $3,388 | $246,000 +7.9% |
| 2015 | $3,388 | $228,000 +4.6% |
| 2014 | $3,388 | $218,000 +19.8% |
| 2013 | $3,388 | $182,000 +1.7% |
| 2012 | -- | $179,000 -15.2% |
| 2011 | -- | $211,000 -12.1% |
| 2010 | -- | $240,000 |
| 2009 | -- | $240,000 +3.9% |
| 2007 | -- | $231,000 +28.3% |
| 2006 | -- | $180,000 +7.8% |
| 2005 | -- | $167,000 +34.7% |
| 2001 | $1,877 -4% | $124,000 +0.8% |
| 2000 | $1,954 | $123,000 |
Find assessor info on the county website
Monthly payment
Est. payment
Payment breakdown
Explore the cost of this home by adjusting the details. Changes won't be saved.Climate risks
Neighborhood: 98001
Nearby schools
GreatSchools rating
- 7/10Evergreen Heights Elementary SchoolGrades: PK-5Distance: 0.6 mi
- 3/10Cascade Middle SchoolGrades: 6-8Distance: 2.3 mi
- 2/10Auburn Senior High SchoolGrades: 9-12Distance: 2.4 mi
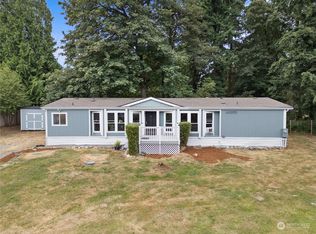
- $505,0003 bd2 ba1.7k sqft30608 56th Ave S, Auburn, WA 98001Sold
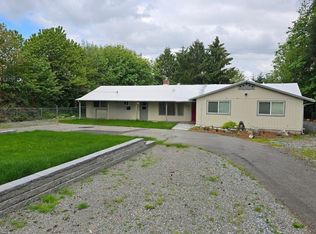
- $650,0003 bd3 ba2k sqft5652 S 305th St, Auburn, WA 98001Sold
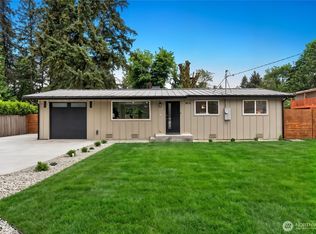
- $590,0003 bd2 ba1k sqft5615 S 305th St, Auburn, WA 98001Sold
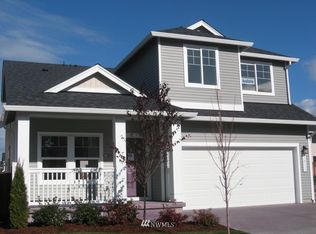
- $640,3004 bd-- ba1.7k sqft16111 24th St E LOT 218, Auburn, WA 98092Off Market
- $636,7004 bd-- ba1.7k sqft16021 24th St E LOT 216, Auburn, WA 98092Off Market
- $685,1003 bd-- ba2.1k sqft16105 24th St E LOT 217, Auburn, WA 98092Off Market
- $690,1003 bd-- ba2.1k sqft16009 24th St E LOT 214, Auburn, WA 98092Off Market
- $440,0003 bd1 ba950 sqft30524 56th Ave S, Auburn, WA 98001Sold
A local agent can set up tours, give advice and negotiate with sellers.
Similar homes
- $649,9503 bd2 ba1.8k sqft529 S 302nd Street, Federal Way, WA 98003Active
 MLS ID #2552743, Alex Myhas. NWMLS as distributed by MLS GRID
 - $589,0003 bd2 ba1.3k sqft408 26th Street SE, Auburn, WA 98002Active
 MLS ID #2536214, Taha Alabdali. NWMLS as distributed by MLS GRID
 - $679,9504 bd2 ba2k sqft11822 24th Street E, Edgewood, WA 98372Active
 MLS ID #2541068, Alexander Bradshaw. NWMLS as distributed by MLS GRID
 - $569,9503 bd2 ba1k sqft30032 5th Avenue SW, Federal Way, WA 98023Active
 MLS ID #2551929, Anna Rogov. NWMLS as distributed by MLS GRID
 - $699,5005 bd3 ba2.1k sqft2807 V Court SE, Auburn, WA 98002ActiveMLS ID #2545541, Masihullah Tanin. NWMLS as distributed by MLS GRID
- $660,0004 bd3 ba2k sqft4123 SW 328th Street, Federal Way, WA 98023ActiveMLS ID #2541137, Yichao Ji. NWMLS as distributed by MLS GRID
- $624,9503 bd2 ba1.2k sqft10646 SE 236th Street, Kent, WA 98031ActiveMLS ID #2541224, Yelena Petrova. NWMLS as distributed by MLS GRID
- $549,9503 bd2 ba1.1k sqft28433 Old Military Road S, Federal Way, WA 98003ActiveMLS ID #2546243, Sean D. Smith. NWMLS as distributed by MLS GRID
- $699,9504 bd2 ba1.6k sqft1804 13th Avenue, Milton, WA 98354ActiveMLS ID #2537577, Korey J Pisha. NWMLS as distributed by MLS GRID
- $639,9004 bd2 ba1.6k sqft20411 71st Street E, Bonney Lake, WA 98391ActiveMLS ID #2553503, Marcela Hoag. NWMLS as distributed by MLS GRID
- $495,0002 bd2 ba1.1k sqftA Street Homes, Auburn, WA 98002ActiveMLS ID #2540459, Elinor Dofredo. NWMLS as distributed by MLS GRID
- $559,0003 bd2 ba1.2k sqft30418 12th Place SW, Federal Way, WA 98023ActiveMLS ID #2484058, Vasily Y. Stepin. NWMLS as distributed by MLS GRID
- $599,0004 bd2 ba2.1k sqftHighline S & L Assn First Add, Federal Way, WA 98023ActiveMLS ID #2537936, Wally Abbas. NWMLS as distributed by MLS GRID
- $649,9503 bd3 ba1.9k sqft18403 77th Street E, Bonney Lake, WA 98391ActiveMLS ID #2536152, Eryn Joslyn. NWMLS as distributed by MLS GRID
- $694,9504 bd3 ba2.1k sqft34515 25th Avenue SW, Federal Way, WA 98023ActiveMLS ID #2463266, Jaime Carroll. NWMLS as distributed by MLS GRID
- $575,0003 bd2 ba1.1k sqft11720 SE 272nd Place, Kent, WA 98030ContingentMLS ID #2387516, Sheng Lam. NWMLS as distributed by MLS GRID
- $649,9993 bd2 ba2k sqft10112 SE 200th Street, Kent, WA 98031ActiveMLS ID #2517144, Tamara Bout. NWMLS as distributed by MLS GRID
- $615,0003 bd2 ba1.4k sqft19750 SE 263rd Place, Covington, WA 98042ActiveMLS ID #2534267, Kimberly Morgan Storey. NWMLS as distributed by MLS GRID
- $685,0003 bd2 ba1.1k sqft2507 Vashon Court NE, Renton, WA 98059ActiveMLS ID #2545221, Diana Patterson. NWMLS as distributed by MLS GRID
- $659,9004 bd2 ba1.6k sqftWestgate Second Addition, Tacoma, WA 98406ActiveMLS ID #2548534, Irwan Ngadisastra. NWMLS as distributed by MLS GRID
