Desirable one-story rambler in the heart of Kent! This beautifully updated home features luxury finishes throughout, including new hardwood flooring, vaulted ceilings, & heated ceramic tile in the bathrooms. The open-concept layout is filled with natural light, and the modern kitchen offers quartz countertops and modern cabinetry. Spacious primary suite with en-suite bath and oversized walk-in closet. Two additional bedrooms with sliding glass doors that open to a large, private, fully fenced yard with fruit trees. Enjoy RV/boat parking, two sheds, garden space, gazebo, and a covered patio. Just 35 mins to Seattle/Bellevue, blocks away from schools, close to Costco, Kent Station, Sounder Train, & SR-18 for easy access to outdoor activities. This is a short sale. Offer review date is on Monday, 2/16/26 at 7pm. We will be submitting the highest/best offer to the lender.
Contingent
Listed by: eXp Realty • Sheng Lam • 206-351-2652
$575,000
11720 SE 272nd Place, Kent, WA 98030
3beds
1,170sqft
Single Family Residence
Built in 1961
9,761 Square Feet Lot
$-- Zestimate®
$491/sqft
$-- HOA
What's special
Covered patioGarden spaceLuxury finishes throughoutNew hardwood flooringOversized walk-in closetVaulted ceilingsTwo sheds
- --
- on Zillow
- 182
- views
- 15
- saves
Zillow last checked:
Listing updated:
Offers reviewed: Feb 16
Listed by:
Sheng Lam 206-351-2652 Sheng.Lam@exprealty.com,
eXp Realty,
Richard Symmes 206-326-1858,
eXp Realty
Source: NWMLS as distributed by MLS GRID,MLS#: 2387516
Facts & features
Interior
Bedrooms & bathrooms
- Bedrooms: 3
- Bathrooms: 2
- Full bathrooms: 2
- Main level bathrooms: 2
- Main level bedrooms: 3
Primary bedroom
- Level: Main
Bedroom
- Level: Main
Bedroom
- Level: Main
Bathroom full
- Level: Main
Bathroom full
- Level: Main
Dining room
- Level: Main
Entry hall
- Level: Main
Kitchen with eating space
- Level: Main
Living room
- Level: Main
Heating
- Fireplace, Fireplace Insert, Wall Furnace, Electric, Natural Gas
Cooling
- None
Appliances
- Included: Dishwasher, Disposal, Dryer, Microwave, Refrigerator, Stove(s)/Range(s), Washer, Dishwasher(s), Dryer(s), Garbage Disposal, Microwave(s), Refrigerator(s), Washer(s)
Features
- Bath Off Primary, Pantry
- Flooring: Ceramic Tile, Hardwood
- Windows: Dbl Pane/Storm Window
- Basement: None
- Number of fireplaces: 1
- Fireplace features: Electric, Main Level: 1, Fireplace
Interior area
- Total structure area: 1,170
- Total interior livable area: 1,170 sqft
Property
Parking
- Parking features: Driveway, Off Street, RV Parking
Features
- Levels: One
- Stories: 1
- Entry location: Main
- Patio & porch: Bath Off Primary, Dbl Pane/Storm Window, Fireplace, Pantry
Lot
- Size: 9,761 Square Feet
- Features: Cabana/Gazebo, Deck, Fenced-Fully, Gas Available, High Speed Internet, Outbuildings, Patio, RV Parking
- Topography: Level
- Residential vegetation: Fruit Trees, Wooded
Details
- Parcel number: 2005500080
- Special conditions: Short Sale
Construction
Type & style
- Home type: SingleFamily
- Architectural style: 1 Story
- Property subtype: Single Family Residence
Materials
- Wood Products
- Foundation: Poured Concrete
- Roof: Composition
Condition
- Year built: 1961
- Major remodel year: 2020
Utilities & green energy
- Electric: Company: PSE
- Sewer: Septic Tank
- Water: Public, Company: City of Kent
Community & HOA
Community
- Subdivision: East Hill
Location
- Region: Kent
Financial & listing details
- Price per square foot: $491/sqft
- Tax assessed value: $488,000
- Annual tax amount: $4,743
- Offers reviewed: 02/16/2026
- Date on market: 6/4/2025
- Listing terms: Conventional,FHA,VA Loan
- Inclusions: Dishwasher(s), Dryer(s), Garbage Disposal, Microwave(s), Refrigerator(s), Stove(s)/Range(s), Washer(s)
Estimated market value
Not available
Estimated sales range
Not available
$3,015/mo
Price history
| Date | Event | Price |
|---|---|---|
| 2/17/2026 | Contingent | $575,000$491/sqft |
Source: eXp Realty #2387516 Report a problem | ||
| 2/8/2026 | Listed for sale | $575,000+4.5%$491/sqft |
Source:  NWMLS as distributed by MLS GRID #2387516 Report a problem NWMLS as distributed by MLS GRID #2387516 Report a problem | ||
| 1/17/2026 | Contingent | $550,000$470/sqft |
Source: eXp Realty #2387516 Report a problem | ||
| 1/8/2026 | Price change | $550,000-3.5%$470/sqft |
Source: NWMLS as distributed by MLS GRID #2387516 Report a problem | ||
| 10/23/2025 | Price change | $570,000+0.9%$487/sqft |
Source: NWMLS as distributed by MLS GRID #2387516 Report a problem | ||
| 7/9/2025 | Price change | $565,000-5.8%$483/sqft |
Source: NWMLS as distributed by MLS GRID #2387516 Report a problem | ||
| 6/4/2025 | Listed for sale | $600,000-7.7%$513/sqft |
Source: NWMLS as distributed by MLS GRID #2387516 Report a problem | ||
| 5/24/2022 | Sold | $650,000+23.8%$556/sqft |
Source: NWMLS as distributed by MLS GRID #1920618 Report a problem | ||
| 4/26/2022 | Pending sale | $524,950$449/sqft |
Source: NWMLS as distributed by MLS GRID #1920618 Report a problem | ||
| 4/21/2022 | Listed for sale | $524,950+19.9%$449/sqft |
Source: NWMLS as distributed by MLS GRID #1920618 Report a problem | ||
| 5/29/2020 | Sold | $438,000+1.9%$374/sqft |
Source: NWMLS as distributed by MLS GRID #1598492 Report a problem | ||
| 5/20/2020 | Pending sale | $429,999$368/sqft |
Source: Keller Williams Mountains to Sound Realty #1598492 Report a problem | ||
| 5/7/2020 | Listed for sale | $429,999+64.8%$368/sqft |
Source: Keller Williams Mountains to Sound Realty #1598492 Report a problem | ||
| 3/2/2020 | Sold | $261,000+4.8%$223/sqft |
Source: NWMLS as distributed by MLS GRID #1564079 Report a problem | ||
| 2/15/2020 | Pending sale | $249,000$213/sqft |
Source: REcord LLC #1564079 Report a problem | ||
| 2/14/2020 | Listed for sale | $249,000-68.4%$213/sqft |
Source: REcord LLC #1564079 Report a problem | ||
| 7/31/2019 | Sold | $788,460+422.2%$674/sqft |
Source: NWMLS as distributed by MLS GRID #1501290 Report a problem | ||
| 1/22/2002 | Sold | $151,000+24.8%$129/sqft |
Source: Public Record Report a problem | ||
| 7/31/1998 | Sold | $120,950$103/sqft |
Source: Public Record Report a problem | ||
Public tax history
| Year | Property taxes | Tax assessment |
|---|---|---|
| 2025 | $5,171 +9% | $488,000 +3.4% |
| 2024 | $4,743 +8.4% | $472,000 +13.5% |
| 2023 | $4,374 -8.5% | $416,000 -9.6% |
| 2022 | $4,778 -9.9% | $460,000 +2% |
| 2021 | $5,306 +42.3% | $451,000 +51.3% |
| 2020 | $3,728 +15.1% | $298,000 +16% |
| 2019 | $3,238 +32% | $257,000 +27.9% |
| 2018 | $2,453 +4.3% | $201,000 +16.2% |
| 2017 | $2,352 +4.4% | $173,000 +6.1% |
| 2016 | $2,252 | $163,000 +0.6% |
| 2015 | $2,252 | $162,000 +2.5% |
| 2014 | $2,252 | $158,000 +24.4% |
| 2013 | $2,252 | $127,000 -3.1% |
| 2012 | -- | $131,000 -13.2% |
| 2011 | -- | $151,000 -17.5% |
| 2010 | -- | $183,000 |
| 2009 | -- | $183,000 -0.5% |
| 2007 | -- | $184,000 +6.4% |
| 2006 | -- | $173,000 +11.6% |
| 2005 | -- | $155,000 +26% |
| 2001 | $1,745 -2.2% | $123,000 +2.5% |
| 2000 | $1,785 | $120,000 |
Find assessor info on the county website
Monthly payment
Est. payment
Payment breakdown
Explore the cost of this home by adjusting the details. Changes won't be saved.Climate risks
Neighborhood: 98030
Nearby schools
Schools provided by the listing agent
- Middle: Mattson Middle
- High: Kentlake High
Source: NWMLS as distributed by MLS GRID. This data may not be complete. We recommend contacting the local school district to confirm school assignments for this home.
Similar homes
- $649,9904 bd2 ba1.6k sqftWestview Terrace 04, Kent, WA 98031Active
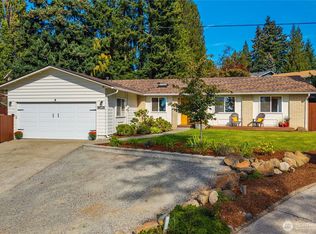 MLS ID #2592115, Rebecca Beaty. NWMLS as distributed by MLS GRID
 - $600,0003 bd2 ba1.5k sqftSuncrest, Covington, WA 98042Active
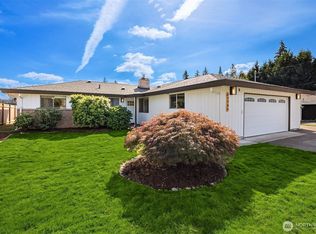 MLS ID #2591939, Andrew Wenzl. NWMLS as distributed by MLS GRID
 - $640,0003 bd2 ba1.3k sqft13403 SE 208th Street, Kent, WA 98042Active
 MLS ID #2592216, Lori D. Bakken. NWMLS as distributed by MLS GRID
 - $575,0003 bd2 ba1.2k sqft853 S 306th Street, Federal Way, WA 98003Active
 MLS ID #2592911, Vadym Kriuchek. NWMLS as distributed by MLS GRID
