Spacious and beautifully maintained home tucked in a quiet cul-de-sac, featuring abundant natural light and a bright, open layout designed for comfortable everyday living and entertaining. This 5-bed, 3-bath home offers 3,110 sq ft of living space with 9-ft ceilings and an open, flowing floorplan. The spacious kitchen includes granite countertops, SS appliances, and a center island with eating space, plus a breakfast nook with slider access to the backyard, connecting to the formal dining area, living room, and family room. The main floor includes a bedroom/office and a full bath, perfect for guests or multi-generational living. Upstairs offers a versatile loft with skylight and a primary suite featuring a fireplace, dual walk-in closets, and a 5-piece bath. Enjoy a fully fenced backyard with patio—ideal for outdoor gatherings or relaxation. A 3-car garage with overhead storage and an oversized driveway provide ample parking. New interior paint, new water heater, and refinished hardwood flooring. Conveniently located near parks, trails, Millennium Elementary, Lake Meridian, shopping, and easy access to Hwy 167 & I-5.
Active
Listed by: John L. Scott, Inc • Linus Lu
$849,990
27116 117th Place SE, Kent, WA 98030
5beds
3,110sqft
Single Family Residence
Built in 2003
5,976 Square Feet Lot
$840,100 Zestimate®
$273/sqft
$-- HOA
What's special
Spacious kitchenAbundant natural lightRefinished hardwood flooringDual walk-in closetsFamily roomVersatile loft with skylightQuiet cul-de-sac
- --
- on Zillow
- 254
- views
- 15
- saves
Zillow last checked:
Listing updated:
Listed by:
Linus Lu,
John L. Scott, Inc
Source: NWMLS as distributed by MLS GRID,MLS#: 2519767
Facts & features
Interior
Bedrooms & bathrooms
- Bedrooms: 5
- Bathrooms: 3
- Full bathrooms: 3
- Main level bathrooms: 1
- Main level bedrooms: 1
Primary bedroom
- Level: Second
Bedroom
- Level: Second
Bedroom
- Level: Second
Bedroom
- Level: Second
Bedroom
- Level: Main
Bathroom full
- Level: Second
Bathroom full
- Level: Second
Bathroom full
- Level: Main
Dining room
- Level: Main
Entry hall
- Level: Main
Great room
- Level: Main
Kitchen with eating space
- Level: Main
Living room
- Level: Main
Heating
- Fireplace, Forced Air, Electric, Natural Gas
Cooling
- None
Appliances
- Included: Dishwasher, Dryer, Microwave, Refrigerator, Stove(s)/Range(s), Washer, Dishwasher(s), Dryer(s), Microwave(s), Refrigerator(s), Washer(s)
Features
- Bath Off Primary, Dining Room
- Flooring: Hardwood, Vinyl, Carpet
- Windows: Dbl Pane/Storm Window, Skylight(s)
- Basement: None
- Number of fireplaces: 2
- Fireplace features: Gas, Lower Level: 1, Upper Level: 1, Fireplace
Interior area
- Total structure area: 3,110
- Total interior livable area: 3,110 sqft
Property
Parking
- Total spaces: 3
- Parking features: Attached Garage
- Has attached garage: Yes
- Covered spaces: 3
Features
- Levels: Two
- Stories: 2
- Entry location: Main
- Patio & porch: Bath Off Primary, Dbl Pane/Storm Window, Dining Room, Fireplace, Fireplace (Primary Bedroom), Skylight(s), Walk-In Closet(s)
- Has view: Yes
- View description: Territorial
Lot
- Size: 5,976 Square Feet
- Features: Cul-De-Sac, Fenced-Partially, Gas Available, High Speed Internet, Patio
- Topography: Partial Slope
Details
- Parcel number: 1252200080
- Special conditions: Standard
Construction
Type & style
- Home type: SingleFamily
- Architectural style: 2 Story
- Property subtype: Single Family Residence
Materials
- Wood Products
- Foundation: Poured Concrete
- Roof: Composition
Condition
- Good
- Year built: 2003
- Major remodel year: 2003
Utilities & green energy
- Electric: Company: PSE
- Sewer: Sewer Connected, Company: City of Kent
- Water: Public, Company: City of Kent
Community & HOA
Community
- Subdivision: Kent
Location
- Region: Kent
Financial & listing details
- Price per square foot: $273/sqft
- Tax assessed value: $770,000
- Annual tax amount: $8,457
- Date on market: 5/9/2026
- Listing terms: Conventional,FHA,VA Loan
- Inclusions: Dishwasher(s), Dryer(s), Microwave(s), Refrigerator(s), Stove(s)/Range(s), Washer(s)
- Total actual rent: 3950
Estimated market value
$840,100
$798,000 - $882,000
$4,134/mo
Price history
| Date | Event | Price |
|---|---|---|
| 6/2/2026 | Price change | $849,990-2.9%$273/sqft |
Source:  NWMLS as distributed by MLS GRID #2519767 Report a problem NWMLS as distributed by MLS GRID #2519767 Report a problem | ||
| 5/9/2026 | Listed for sale | $875,000+74.5%$281/sqft |
Source: NWMLS as distributed by MLS GRID #2519767 Report a problem | ||
| 6/27/2022 | Listing removed | -- |
Source: Zillow Rental Manager Report a problem | ||
| 6/22/2022 | Listed for rent | $3,200+10.5%$1/sqft |
Source: Zillow Rental Manager Report a problem | ||
| 1/27/2020 | Listing removed | $2,895$1/sqft |
Source: eLink Realty Report a problem | ||
| 1/14/2020 | Listed for rent | $2,895$1/sqft |
Source: eLink Realty Report a problem | ||
| 6/23/2019 | Listing removed | $2,895$1/sqft |
Source: eLink Realty #1477619 Report a problem | ||
| 6/19/2019 | Listed for rent | $2,895+11.6%$1/sqft |
Source: eLink Realty Report a problem | ||
| 11/21/2017 | Listing removed | $2,595$1/sqft |
Source: eLink Realty #1213048 Report a problem | ||
| 10/29/2017 | Listed for rent | $2,595$1/sqft |
Source: eLink Realty Report a problem | ||
| 10/25/2017 | Sold | $501,500-1.7%$161/sqft |
Source: NWMLS as distributed by MLS GRID #1155916 Report a problem | ||
| 8/11/2017 | Pending sale | $509,950$164/sqft |
Source: Windermere Real Estate/East, Inc. #1155916 Report a problem | ||
| 7/20/2017 | Price change | $509,950-2.9%$164/sqft |
Source: Windermere Real Estate/East, Inc. #1155916 Report a problem | ||
| 7/6/2017 | Listed for sale | $525,000+54.4%$169/sqft |
Source: Windermere Real Estate/East, Inc. #1155916 Report a problem | ||
| 7/22/2003 | Sold | $339,950$109/sqft |
Source: NWMLS as distributed by MLS GRID #22239596 Report a problem | ||
Public tax history
| Year | Property taxes | Tax assessment |
|---|---|---|
| 2025 | $8,457 +10.5% | $770,000 +3.5% |
| 2024 | $7,655 +8.5% | $744,000 +13.6% |
| 2023 | $7,053 -8.1% | $655,000 -9.7% |
| 2022 | $7,674 +6.8% | $725,000 +21.8% |
| 2021 | $7,187 +8.7% | $595,000 +14.4% |
| 2020 | $6,609 +2.3% | $520,000 +2.4% |
| 2019 | $6,459 +9.9% | $508,000 +5.4% |
| 2018 | $5,876 +4.7% | $482,000 +16.7% |
| 2017 | $5,614 +13.5% | $413,000 +6.2% |
| 2016 | $4,945 | $389,000 +12.1% |
| 2015 | $4,945 | $347,000 +2.4% |
| 2014 | $4,945 | $339,000 +25.1% |
| 2013 | $4,945 | $271,000 +5.9% |
| 2012 | -- | $256,000 -13.2% |
| 2011 | -- | $295,000 -18.1% |
| 2010 | -- | $360,000 |
| 2009 | -- | $360,000 |
| 2007 | -- | $360,000 +6.5% |
| 2006 | -- | $338,000 +13% |
| 2005 | -- | $299,000 |
Find assessor info on the county website
Monthly payment
Est. payment
Payment breakdown
Explore the cost of this home by adjusting the details. Changes won't be saved.Climate risks
Neighborhood: 98030
Similar homes
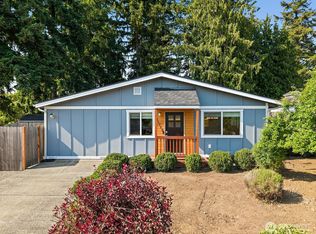
- $840,0004 bd3 ba2.4k sqft12842 SE 242nd Court, Kent, WA 98030Active
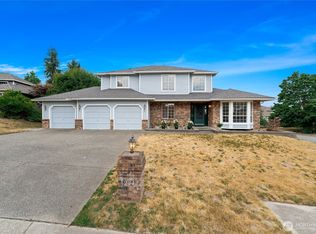 MLS ID #2561810, Jonathan Minerick. NWMLS as distributed by MLS GRID
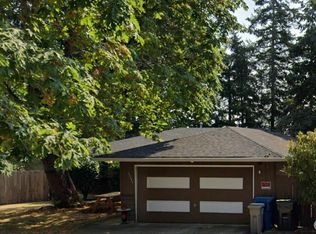
 - $850,0004 bd3 ba3k sqftThe Ridge, Federal Way, WA 98023Active
 MLS ID #2592892, Carla R. Clark. NWMLS as distributed by MLS GRID
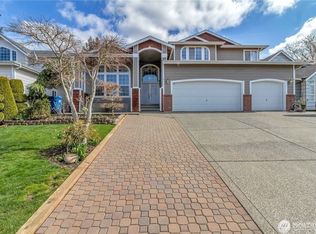
 - $635,0003 bd3 ba1.5k sqft13006 SE 282nd Way, Kent, WA 98030Active
 MLS ID #2590326, Calvin Mark. NWMLS as distributed by MLS GRID
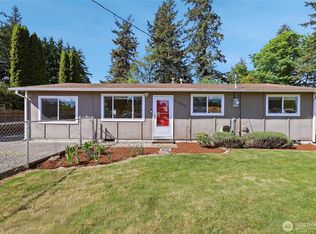
 - $799,9505 bd3 ba2.3k sqft11221 SE 216th Street, Kent, WA 98031Active
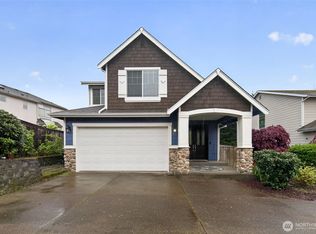 MLS ID #2511613, Cameron Beyer. NWMLS as distributed by MLS GRID
