Discover exceptional space and flexibility in this 5-bedroom, 3.5-bath, 4,090 SF home in Country Club North! The spacious kitchen stands out with granite countertops, custom cabinetry, updated appliances, **two sinks and two ovens**, plus a walk-in pantry—an uncommon setup offering exceptional flexibility for meal prep, entertaining, and households that appreciate separate cooking and prep areas. The main level features soaring ceilings, abundant natural light, hardwood floors, a private office, and an inviting family room with fireplace. The finished daylight basement expands the possibilities with a separate entrance, bedroom, full bath, media room, and additional flex space—ideal for guests, extended living, recreation, or work-from-home needs. Upstairs, the primary suite features vaulted ceilings, a spacious bath, and walk-in closet, along with three additional bedrooms and convenient upper-level laundry. Enjoy a private deck, covered patio, easy-care landscaping, 3-car garage, and backup generator. Conveniently located near Lake Meridian, Soos Creek trails, shopping, dining, and everyday amenities. A home designed with room to gather, retreat, work, and entertain!
Active
Listed by: KW Lake Washington So • Bernell LeRoy Zorn Jr.
$949,000
13915 SE 238th Place, Kent, WA 98042
5beds
4,090sqft
Single Family Residence
Built in 2000
5,706 Square Feet Lot
$930,100 Zestimate®
$232/sqft
$-- HOA
What's special
Covered patioSpacious kitchenPrivate officeConvenient upper-level laundryHardwood floorsAbundant natural lightSoaring ceilings
- --
- on Zillow
- 598
- views
- 20
- saves
Zillow last checked:
Listing updated:
Listed by:
Bernell LeRoy Zorn Jr.,
KW Lake Washington So,
Annalycia Bennett,
KW Lake Washington So
Source: NWMLS as distributed by MLS GRID,MLS#: 2585335
Facts & features
Interior
Bedrooms & bathrooms
- Bedrooms: 5
- Bathrooms: 4
- Full bathrooms: 3
- 1/2 bathrooms: 1
- Main level bathrooms: 1
Primary bedroom
- Level: Second
Bedroom
- Level: Second
Bedroom
- Level: Second
Bedroom
- Level: Second
Bedroom
- Level: Lower
Bathroom full
- Level: Second
Bathroom full
- Level: Second
Bathroom full
- Level: Lower
Other
- Level: Main
Living room
- Level: Main
Utility room
- Level: Second
Heating
- Fireplace, Forced Air, Electric, Natural Gas
Cooling
- Forced Air
Appliances
- Included: Dishwasher, Disposal, Double Oven, Dryer, Microwave, Refrigerator, Stove(s)/Range(s), Tankless Water Heater, Washer, Dishwasher(s), Dryer(s), Garbage Disposal, Microwave(s), Refrigerator(s), Washer(s), Water Heater: Gas
Features
- Bath Off Primary, Dining Room, Pantry
- Flooring: Ceramic Tile, Hardwood, Carpet
- Windows: Dbl Pane/Storm Window, Skylight(s)
- Basement: Daylight,Finished
- Number of fireplaces: 1
- Fireplace features: Gas, Main Level: 1, Fireplace
Interior area
- Total structure area: 4,090
- Total interior livable area: 4,090 sqft
Property
Parking
- Total spaces: 6
- Parking features: Attached Garage
- Has attached garage: Yes
- Covered spaces: 3
- Uncovered spaces: 3
Features
- Levels: Two
- Stories: 2
- Entry location: Main
- Patio & porch: Bath Off Primary, Dbl Pane/Storm Window, Dining Room, Fireplace, Jetted Tub, Pantry, Security System, Skylight(s), Vaulted Ceiling(s), Walk-In Closet(s), Water Heater, Wired for Generator
- Spa features: Bath
- Has view: Yes
- View description: Territorial
Lot
- Size: 5,706 Square Feet
- Features: Corner Lot, Curbs, Dead End Street, Sidewalk, Deck, Fenced-Partially, Patio
Details
- Parcel number: 1786630220
- Special conditions: Standard
- Other equipment: Wired for Generator
Construction
Type & style
- Home type: SingleFamily
- Architectural style: 2 Stories w/Bsmnt
- Property subtype: Single Family Residence
Materials
- Cement Planked, Stone, Cement Plank
- Foundation: Poured Concrete, Slab
- Roof: Composition
Condition
- Year built: 2000
- Major remodel year: 2000
Utilities & green energy
- Electric: Company: PSE
- Sewer: Sewer Connected, Company: City of Kent
- Water: Public, Company: Soos Creek
Community & HOA
Community
- Features: Park, Trail(s)
- Security: Security System
- Subdivision: Covington
Location
- Region: Kent
Financial & listing details
- Price per square foot: $232/sqft
- Tax assessed value: $853,000
- Annual tax amount: $8,473
- Date on market: 9/22/2026
- Listing terms: Conventional,FHA,VA Loan
- Inclusions: Dishwasher(s), Double Oven, Dryer(s), Garbage Disposal, Microwave(s), Refrigerator(s), Stove(s)/Range(s), Washer(s)
Estimated market value
$930,100
$884,000 - $977,000
$4,302/mo
Price history
| Date | Event | Price |
|---|---|---|
| 9/22/2026 | Listed for sale | $949,000+21.7%$232/sqft |
Source:  NWMLS as distributed by MLS GRID #2585335 Report a problem NWMLS as distributed by MLS GRID #2585335 Report a problem | ||
| 11/23/2020 | Sold | $780,000+4.1%$191/sqft |
Source: NWMLS as distributed by MLS GRID #1681078 Report a problem | ||
| 10/29/2020 | Pending sale | $749,000$183/sqft |
Source: John L Scott Real Estate #1681078 Report a problem | ||
| 10/23/2020 | Listed for sale | $749,000+24.8%$183/sqft |
Source: John L Scott Real Estate #1681078 Report a problem | ||
| 9/9/2016 | Listing removed | $599,995$147/sqft |
Source: Gary Wagner Real Estate #1005920 Report a problem | ||
| 8/14/2016 | Price change | $599,995-6.2%$147/sqft |
Source: Gary Wagner Real Estate #1005920 Report a problem | ||
| 8/3/2016 | Listed for sale | $639,950+1.6%$156/sqft |
Source: Gary Wagner Real Estate #1005920 Report a problem | ||
| 4/6/2006 | Sold | $630,000+57.5%$154/sqft |
Source: Public Record Report a problem | ||
| 6/30/2000 | Sold | $400,000$98/sqft |
Source: Public Record Report a problem | ||
Public tax history
| Year | Property taxes | Tax assessment |
|---|---|---|
| 2025 | $9,388 +10.8% | $853,000 +3.9% |
| 2024 | $8,473 +9.1% | $821,000 +14.2% |
| 2023 | $7,768 -8.1% | $719,000 -9.2% |
| 2022 | $8,450 -0.1% | $792,000 +13.5% |
| 2021 | $8,459 +7.7% | $698,000 +13.3% |
| 2020 | $7,852 +3.3% | $616,000 +3.4% |
| 2019 | $7,603 +10.2% | $596,000 +5.9% |
| 2018 | $6,900 -2.1% | $563,000 +8.5% |
| 2017 | $7,046 +32.6% | $519,000 +17.2% |
| 2016 | $5,315 | $443,000 +7.8% |
| 2015 | $5,315 | $411,000 +13.2% |
| 2014 | $5,315 | $363,000 +15.2% |
| 2013 | $5,315 | $315,000 +19.3% |
| 2012 | -- | $264,000 -13.2% |
| 2011 | -- | $304,000 -11.4% |
| 2010 | -- | $343,000 |
| 2009 | -- | $343,000 -7.3% |
| 2007 | -- | $370,000 +6% |
| 2006 | -- | $349,000 +7.1% |
| 2005 | -- | $326,000 +36.4% |
| 2001 | $3,390 +327.4% | $239,000 +350.9% |
| 2000 | $793 | $53,000 |
Find assessor info on the county website
Monthly payment
Est. payment
Payment breakdown
Explore the cost of this home by adjusting the details. Changes won't be saved.Climate risks
Neighborhood: 98042
Similar homes
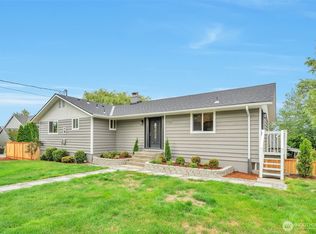
- $939,9504 bd3 ba2.6k sqft14624 SE 246th Place, Kent, WA 98042Active
 MLS ID #2588847, Marti Reeder. NWMLS as distributed by MLS GRID
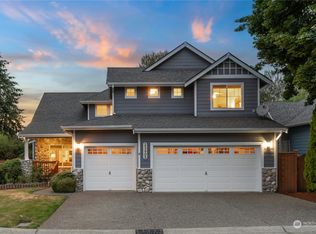
 - $899,9505 bd4 ba4.3k sqft13459 SE 250th Court, Kent, WA 98042Active
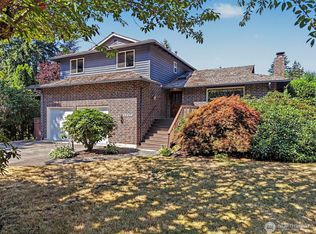 MLS ID #2567160, Melissa Samsell. NWMLS as distributed by MLS GRID
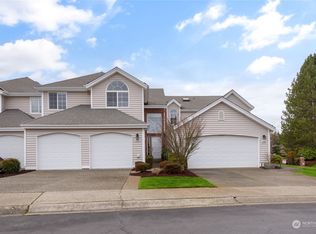
 - $897,0004 bd3 ba2.9k sqftWinterwood Estates Div 1, Kent, WA 98042Active
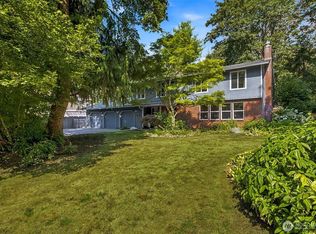 MLS ID #2575213, Julie Dawson. NWMLS as distributed by MLS GRID
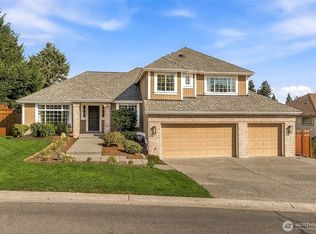
 - $1,074,0005 bd4 ba3.3k sqft29315 204th Place SE, Kent, WA 98042Active
 MLS ID #2549503, Melanie Scott. NWMLS as distributed by MLS GRID
