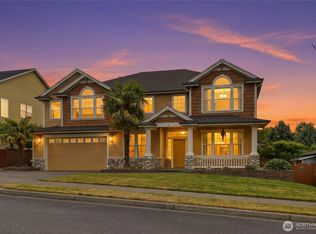
Discover this exquisite multi-level home, ideally positioned on a corner lot in one of Auburn’s most desirable neighborhoods, where comfort, flexibility, and style come together seamlessly. From the moment you step inside, you’ll be welcomed by bright, open living spaces filled with natural light, enhanced by brand-new carpet throughout the main and upper levels for a fresh, move-in-ready feel. The spacious main level flows beautifully from the living room to a well-appointed kitchen featuring ample cabinetry, modern finishes, and generous prep space—perfect for hosting gatherings or enjoying quiet nights at home. Upstairs, the expansive primary suite offers a private retreat with an en suite bath and abundant closet space, while three additional bedrooms provide versatility for guests, hobbies, or work-from-home needs. A main floor office or flex space adds even more functionality. The lower level expands your options with a large bonus room, guest bath, and a convenient kitchenette area featuring new cabinetry, ideal for entertaining, multi-generational living, or extended stays. With its spacious and adaptable layout, this home offers endless possibilities to fit a variety of lifestyles. Conveniently located near parks, shopping, and dining, this property delivers a blend of comfort, functionality, and everyday accessibility.
Active
Listed by: KW Lake Washington So • Karen B Hake • 206-851-3344
Price cut: $40K (8/13)
$895,000
1002 U Street NW, Auburn, WA 98001
5beds
3,601sqft
Single Family Residence
Built in 2001
6,298 Square Feet Lot
$-- Zestimate®
$249/sqft
$25/mo HOA
What's special
Modern finishesWell-appointed kitchenLarge bonus roomAbundant closet spaceExpansive primary suiteGuest bathCorner lot
- --
- on Zillow
- 250
- views
- 25
- saves
Zillow last checked:
Listing updated:
Listed by:
Karen B Hake 206-851-3344 karen@rosierourke.com,
KW Lake Washington So,
Rosie Rourke 206-719-5870,
KW Lake Washington So
Source: NWMLS as distributed by MLS GRID,MLS#: 2509056
Facts & features
Interior
Bedrooms & bathrooms
- Bedrooms: 5
- Bathrooms: 4
- Full bathrooms: 3
- 1/2 bathrooms: 1
- Main level bathrooms: 1
Primary bedroom
- Level: Second
Bedroom
- Level: Second
Bedroom
- Level: Second
Bedroom
- Level: Second
Bedroom
- Level: Lower
Bathroom full
- Level: Second
Bathroom full
- Level: Second
Bathroom full
- Level: Lower
Other
- Level: Main
Dining room
- Level: Main
Entry hall
- Level: Main
Family room
- Level: Main
Kitchen with eating space
- Level: Main
Living room
- Level: Main
Utility room
- Level: Second
Heating
- Fireplace, Forced Air, Natural Gas
Cooling
- Has cooling: Yes
Appliances
- Included: Dishwasher, Microwave, Stove(s)/Range(s), Dishwasher(s), Microwave(s), Water Heater: Gas, Water Heater Location: Garage
Features
- Bath Off Primary, Dining Room
- Flooring: Hardwood, Laminate, Carpet
- Doors: French Doors
- Windows: Dbl Pane/Storm Window
- Basement: Finished
- Number of fireplaces: 2
- Fireplace features: Gas, Main Level: 1, Upper Level: 1, Fireplace
Interior area
- Total structure area: 3,601
- Total interior livable area: 3,601 sqft
Property
Parking
- Total spaces: 6
- Parking features: Driveway, Attached Garage
- Has attached garage: Yes
- Covered spaces: 3
- Uncovered spaces: 3
Features
- Levels: Multi/Split
- Entry location: Main
- Patio & porch: Bath Off Primary, Dbl Pane/Storm Window, Dining Room, Fireplace, Fireplace (Primary Bedroom), French Doors, Security System, Walk-In Closet(s), Water Heater, Wet Bar, Wired for Generator
Lot
- Size: 6,298 Square Feet
- Features: Corner Lot, Curbs, Paved, Sidewalk, Deck, Fenced-Partially, High Speed Internet
- Topography: Partial Slope
- Residential vegetation: Garden Space
Details
- Parcel number: 9264030660
- Special conditions: Standard
- Other equipment: Wired for Generator
Construction
Type & style
- Home type: SingleFamily
- Architectural style: Multi Level
- Property subtype: Single Family Residence
Materials
- Cement/Concrete, Stone
- Foundation: Poured Concrete
- Roof: Composition
Condition
- Year built: 2001
Utilities & green energy
- Electric: Company: PSE
- Sewer: Sewer Connected, Company: Lakehaven
- Water: Public, Company: Lakehaven
- Utilities for property: Xfinity, Xfinity
Community & HOA
Community
- Features: CCRs
- Security: Security System
- Subdivision: West Hill
HOA
- Services included: Common Area Maintenance
- HOA fee: $300 annually
Location
- Region: Auburn
Financial & listing details
- Price per square foot: $249/sqft
- Tax assessed value: $882,000
- Annual tax amount: $4,478
- Date on market: 4/16/2026
- Listing terms: Conventional,FHA,VA Loan
- Inclusions: Dishwasher(s), Microwave(s), Stove(s)/Range(s)
Estimated market value
Not available
Estimated sales range
Not available
Not available
Price history
| Date | Event | Price |
|---|---|---|
| 8/13/2026 | Price change | $895,000-4.3%$249/sqft |
Source:  NWMLS as distributed by MLS GRID #2509056 Report a problem NWMLS as distributed by MLS GRID #2509056 Report a problem | ||
| 4/16/2026 | Listed for sale | $935,000+130.3%$260/sqft |
Source: NWMLS as distributed by MLS GRID #2509056 Report a problem | ||
| 4/21/2009 | Sold | $406,000-7.1%$113/sqft |
Source: NWMLS as distributed by MLS GRID #29011458 Report a problem | ||
| 2/7/2009 | Listed for sale | $437,000+6.6%$121/sqft |
Source: Homes & Land #29011458 Report a problem | ||
| 1/8/2009 | Sold | $410,130-36.9%$114/sqft |
Source: Public Record Report a problem | ||
| 3/13/2006 | Sold | $650,000+62.5%$181/sqft |
Source: NWMLS as distributed by MLS GRID #26016497 Report a problem | ||
| 3/9/2004 | Sold | $399,950+3.9%$111/sqft |
Source: NWMLS as distributed by MLS GRID #23160643 Report a problem | ||
| 12/12/2002 | Sold | $385,000+10.2%$107/sqft |
Source: NWMLS as distributed by MLS GRID #22237680 Report a problem | ||
| 6/25/2002 | Sold | $349,500$97/sqft |
Source: Public Record Report a problem | ||
Public tax history
| Year | Property taxes | Tax assessment |
|---|---|---|
| 2025 | $3,659 -18.3% | $724,000 -14.5% |
| 2024 | $4,478 -50.1% | $847,000 +17% |
| 2023 | $8,971 -0.9% | $724,000 -8.1% |
| 2022 | $9,052 +3.4% | $788,000 +19.9% |
| 2021 | $8,755 +5.6% | $657,000 +11.7% |
| 2020 | $8,293 +2.6% | $588,000 +2.4% |
| 2019 | $8,082 +15.6% | $574,000 +2.1% |
| 2018 | $6,991 -11.5% | $562,000 +11.1% |
| 2017 | $7,896 +9.8% | $506,000 -6.6% |
| 2016 | $7,190 | $542,000 +8% |
| 2015 | $7,190 | $502,000 +4.8% |
| 2014 | $7,190 | $479,000 +25.4% |
| 2013 | $7,190 | $382,000 +1.6% |
| 2012 | -- | $376,000 -8.5% |
| 2011 | -- | $411,000 -12% |
| 2010 | -- | $467,000 |
| 2009 | -- | $467,000 +1.5% |
| 2007 | -- | $460,000 +6.5% |
| 2006 | -- | $432,000 +8% |
| 2005 | -- | $400,000 +370.6% |
| 2001 | $1,207 -4.7% | $85,000 |
| 2000 | $1,267 | $85,000 |
Find assessor info on the county website
Monthly payment
Est. payment
Payment breakdown
Explore the cost of this home by adjusting the details. Changes won't be saved.Climate risks
Neighborhood: 98001
Nearby schools
Schools provided by the listing agent
- Elementary: Evergreen Heights El
- Middle: Cascade Mid
- High: Auburn Snr High
Source: NWMLS as distributed by MLS GRID. This data may not be complete. We recommend contacting the local school district to confirm school assignments for this home.
Similar homes
- $729,0005 bd3 ba2.6k sqft5329 S 319th Street, Auburn, WA 98001Active
 MLS ID #2569309, Nancy A. Erickson. NWMLS as distributed by MLS GRID
 - $850,0004 bd3 ba3k sqftThe Ridge, Federal Way, WA 98023Active
 MLS ID #2592892, Carla R. Clark. NWMLS as distributed by MLS GRID
 - $1,098,5003 bd3 ba2.8k sqftWhite Mountain Trails / Alder Meadows, Auburn, WA 98092Active
 MLS ID #2593300, Nick Southard. NWMLS as distributed by MLS GRID
 - $925,0005 bd3 ba3.3k sqftPointe Woodworth 2, Tacoma, WA 98422Active
 MLS ID #2526926, Bret C. Lane. NWMLS as distributed by MLS GRID
