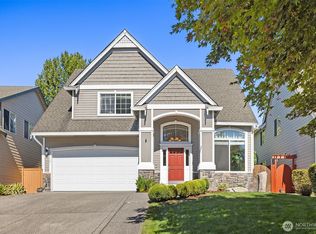
Exceptional curb appeal welcomes you from the moment you arrive. Thoughtfully updated throughout, this beautifully maintained residence offers both style and peace of mind, beginning with a new roof, sky lights, and fresh exterior paint. Inside, soaring ceilings and a striking wrought-iron staircase railing serve as a beautiful architectural focal point. You are welcomed by newly refinished hardwood floors, new carpet, and fresh interior paint. Elegant details include tray ceilings and a stunning double-sided fireplace, adding warmth and character. The spacious eat-in kitchen is designed for both everyday living and entertaining, featuring stainless appliances, granite tile countertops, abundant workspace and storage, a desk area, and a walk-in pantry. Retreat to the generous primary suite, complete with a five-piece bath and large walk-in closet, creating the perfect space to relax and unwind. Outdoor living is equally inviting, with a new built-in BBQ, tranquil water feature, sprinkler system, and fully fenced yard. A three-car garage provides ample room for vehicles, storage, and hobbies. Enjoy AC when summer comes around again. Close to shopping, walking distance to schools, and located on a quiet cul-de-sac with no home behind you, this home seamlessly blends comfort, function, and timeless appeal.
Active
Listed by: Home Team DuPont, LLC • Dawn Smith • 253-576-1907
$835,000
16016 SE 249th Place, Covington, WA 98042
4beds
3,150sqft
Single Family Residence
Built in 2002
6,786 Square Feet Lot
$821,300 Zestimate®
$265/sqft
$67/mo HOA
What's special
Stunning double-sided fireplaceNew built-in bbqSpacious eat-in kitchenThree-car garageDesk areaSoaring ceilingsNewly refinished hardwood floors
- --
- on Zillow
- 652
- views
- 64
- saves
Zillow last checked:
Listing updated:
Listed by:
Dawn Smith 253-576-1907 dawn@hometeamdupont.com,
Home Team DuPont, LLC
Source: NWMLS as distributed by MLS GRID,MLS#: 2589865
Facts & features
Interior
Bedrooms & bathrooms
- Bedrooms: 4
- Bathrooms: 3
- Full bathrooms: 2
- 1/2 bathrooms: 1
- Main level bathrooms: 1
Primary bedroom
- Level: Second
Bedroom
- Level: Second
Bedroom
- Level: Second
Bedroom
- Level: Second
Bathroom full
- Level: Second
Bathroom full
- Level: Second
Other
- Level: Main
Dining room
- Level: Main
Entry hall
- Level: Main
Family room
- Level: Main
Kitchen with eating space
- Level: Main
Living room
- Level: Main
Utility room
- Level: Main
Heating
- Fireplace, Forced Air, Natural Gas
Cooling
- Has cooling: Yes
Appliances
- Included: Dishwasher, Disposal, Dryer, Microwave, Refrigerator, Stove(s)/Range(s), Tankless Water Heater, Washer, Dishwasher(s), Dryer(s), Garbage Disposal, Microwave(s), Refrigerator(s), Washer(s), Water Heater: Tankless, Water Heater Location: garage
Features
- Bath Off Primary, Ceiling Fan(s), Dining Room, Pantry
- Flooring: Ceramic Tile, Hardwood, Carpet
- Doors: French Doors
- Windows: Dbl Pane/Storm Window, Skylight(s)
- Basement: None
- Number of fireplaces: 1
- Fireplace features: Gas, Main Level: 1, Fireplace
Interior area
- Total structure area: 3,150
- Total interior livable area: 3,150 sqft
Property
Parking
- Total spaces: 3
- Parking features: Attached Garage
- Has attached garage: Yes
- Covered spaces: 3
Features
- Levels: Two
- Stories: 2
- Entry location: Main
- Patio & porch: Bath Off Primary, Ceiling Fan(s), Dbl Pane/Storm Window, Dining Room, Fireplace, French Doors, Pantry, Skylight(s), Walk-In Closet(s), Water Heater
Lot
- Size: 6,786 Square Feet
- Features: Cul-De-Sac, Curbs, Paved, Sidewalk, Fenced-Fully, Gas Available, Outbuildings, Patio, Sprinkler System
Details
- Parcel number: 856280620
- Special conditions: Standard
Construction
Type & style
- Home type: SingleFamily
- Architectural style: 2 Story
- Property subtype: Single Family Residence
Materials
- Cement/Concrete
- Foundation: Poured Concrete
- Roof: Composition
Condition
- Year built: 2002
Utilities & green energy
- Electric: Company: PSE
- Sewer: Sewer Connected, Company: Soos Creek Water & Sewer District
- Water: Public, Company: Covington Water District
Community & HOA
Community
- Features: CCRs, Playground
- Subdivision: Covington
HOA
- Services included: Common Area Maintenance
- HOA fee: $803 annually
- HOA phone: 253-852-3000
Location
- Region: Kent
Financial & listing details
- Price per square foot: $265/sqft
- Tax assessed value: $787,000
- Annual tax amount: $8,652
- Date on market: 10/2/2026
- Listing terms: Conventional,FHA,VA Loan
- Inclusions: Dishwasher(s), Dryer(s), Garbage Disposal, Microwave(s), Refrigerator(s), Stove(s)/Range(s), Washer(s)
Estimated market value
$821,300
$780,000 - $862,000
$3,943/mo
Price history
| Date | Event | Price |
|---|---|---|
| 10/2/2026 | Listed for sale | $835,000+94.2%$265/sqft |
Source:  NWMLS as distributed by MLS GRID #2589865 Report a problem | ||
| 3/30/2021 | Listing removed | -- |
Source: Zillow Rental Manager Report a problem | ||
| 3/27/2021 | Listed for rent | $3,300$1/sqft |
Source: Zillow Rental Manager Report a problem | ||
| 7/1/2005 | Sold | $430,000+25.9%$137/sqft |
Source: NWMLS as distributed by MLS GRID #25079698 Report a problem | ||
| 12/27/2001 | Sold | $341,589$108/sqft |
Source: NWMLS as distributed by MLS GRID #21115681 Report a problem | ||
Public tax history
| Year | Property taxes | Tax assessment |
|---|---|---|
| 2025 | $8,652 +11% | $787,000 +4% |
| 2024 | $7,795 +6% | $757,000 +11.5% |
| 2023 | $7,351 -6.7% | $679,000 -9.3% |
| 2022 | $7,882 +11.9% | $749,000 +28.3% |
| 2021 | $7,044 +6.7% | $584,000 +12.5% |
| 2020 | $6,600 +5.8% | $519,000 +5.9% |
| 2019 | $6,239 +6.2% | $490,000 +0.2% |
| 2018 | $5,872 +0.5% | $489,000 +11.4% |
| 2017 | $5,841 +9.4% | $439,000 +9.8% |
| 2016 | $5,341 | $400,000 +9.3% |
| 2015 | $5,341 | $366,000 +1.1% |
| 2014 | $5,341 | $362,000 +19.9% |
| 2013 | $5,341 | $302,000 +7.5% |
| 2012 | -- | $281,000 -6.3% |
| 2011 | -- | $300,000 -14.3% |
| 2010 | -- | $350,000 |
| 2009 | -- | $350,000 -3.6% |
| 2007 | -- | $363,000 +1.4% |
| 2006 | -- | $358,000 +5.3% |
| 2005 | -- | $340,000 |
Find assessor info on the county website
Monthly payment
Est. payment
Payment breakdown
Explore the cost of this home by adjusting the details. Changes won't be saved.Climate risks
Neighborhood: 98042
Nearby schools
Schools provided by the listing agent
- Elementary: Crestwood Elem
- Middle: Mattson Middle
- High: Kentwood High
Source: NWMLS as distributed by MLS GRID. This data may not be complete. We recommend contacting the local school district to confirm school assignments for this home.

Similar homes
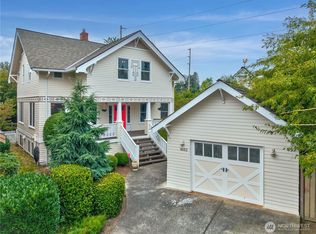
- $919,0004 bd3 ba2.6k sqft14624 SE 246th Place, Kent, WA 98042Contingent
 MLS ID #2588847, Marti Reeder. NWMLS as distributed by MLS GRID
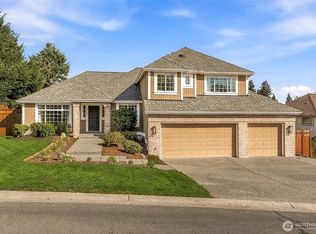
- $850,0005 bd3 ba2.8k sqft25230 132nd Place SE, Kent, WA 98042Active
 MLS ID #2574810, Corinne Smith. NWMLS as distributed by MLS GRID
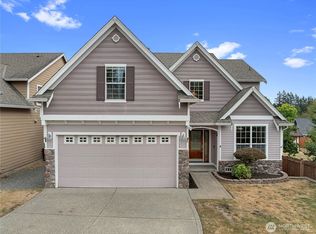
- $849,9904 bd3 ba2.7k sqft25707 207th Place SE, Covington, WA 98042Active
 MLS ID #2588640, Linus Lu. NWMLS as distributed by MLS GRID
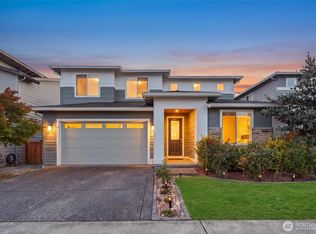
- $829,9905 bd3 ba3k sqftKingsley Glen, Kent, WA 98042Active
 MLS ID #2581285, Zahra Jalalian-Lechak. NWMLS as distributed by MLS GRID
