Boutique neighborhood in the heart of historic Black Diamond where small town charm & tranquil everyday livability are found! 1/3mi stroll to Ten Trails events, markets, food trucks, music in the park & new Safeway, gas station, shops, Elementary ~Fall 2027, but come home to privacy on a premium 7,823sf lot quietly tucked back w/sidewalks, playground, no thru traffic & low HOA dues. Fabulous layout: TWO offices + 4 huge bedrooms, remodeled Owner Suite w/TWO walk-in closets & deep soaking tub, theatre/bonus room, upstairs laundry w/sink! Beautiful, inviting great room anchored by luxury island kitchen (5-burner gas range w/2 ovens) opens to the yard for seamless, private entertaining in the most lush, park-like backyard w/lit gazebo, sprinkler system, big shed & stamped concrete patio. Inviting NW details add warmth & character: 9’ ceilings, solid inlayed wood floors, white wainscoting & columns, wrought iron staircase, glass french doors, solid Huntwood cabinets, granite & travertine, art niches. Convenience & recreation at your doorstep: 5 min to Lake Sawyer boat launch, 10 min to 4-corners shops & Covington w/Costco, medical, developing Lakefront Urban Village, 15 min to Amphitheater & Casino and DT Enumclaw’s Cole Street. Mins to Railroad Ave favs: BD Grill, Big Block Brewery, Bakery, Smoke House, Boots, coffee, post office.1 hr to Bellevue tech hubs, 35 mins to Airport, multiple commute routes. Top schools, appliances stay (new W/D), 3-car garage, oversized driveway, A/C!
Active
Listed by: Windermere Real Estate/East • Julie Hall
$925,000
23889 Fairfax Street, Black Diamond, WA 98010
4beds
3,120sqft
:
Get pre-qualified$5,711/mo
Single Family Residence
Built in 2007
7,823 Square Feet Lot
$909,400 Zestimate®
$296/sqft
$25/mo HOA
What's special
Granite and travertineTwo officesSolid inlayed wood floorsWhite wainscoting and columnsOversized drivewayArt nichesGlass french doors
- 4 days |
- 119 |
- 7 |
Zillow last checked:
Listing updated:
Listed by:
Julie Hall,
Windermere Real Estate/East
Source: NWMLS as distributed by MLS GRID,MLS#: 2561706
Facts & features
Interior
Bedrooms & bathrooms
- Bedrooms: 4
- Bathrooms: 3
- Full bathrooms: 2
- 1/2 bathrooms: 1
- Main level bathrooms: 1
Primary bedroom
- Level: Second
Bedroom
- Level: Second
Bedroom
- Level: Second
Bedroom
- Level: Second
Bathroom full
- Level: Second
Bathroom full
- Level: Second
Other
- Level: Main
Other
- Level: Main
Bonus room
- Level: Second
Den office
- Level: Main
Dining room
- Level: Main
Entry hall
- Level: Main
Family room
- Level: Main
Great room
- Level: Main
Kitchen with eating space
- Level: Main
Living room
- Level: Main
Utility room
- Level: Second
Heating
- Fireplace, Forced Air, Natural Gas
Cooling
- Has cooling: Yes
Appliances
- Included: Dishwasher, Disposal, Dryer, Microwave, Refrigerator, Washer, Dishwasher(s), Dryer(s), Garbage Disposal, Microwave(s), Refrigerator(s), Washer(s), Water Heater: Gas, Water Heater Location: Garage
Features
- Bath Off Primary, Dining Room, High Tech Cabling, Pantry
- Flooring: Ceramic Tile, Hardwood, Vinyl, Carpet
- Doors: French Doors
- Windows: Dbl Pane/Storm Window
- Number of fireplaces: 1
- Fireplace features: Gas, Main Level: 1, Fireplace
Interior area
- Total structure area: 3,120
- Total interior livable area: 3,120 sqft
Property
Parking
- Total spaces: 3
- Parking features: Driveway, Attached Garage
- Has attached garage: Yes
- Covered spaces: 3
Features
- Levels: Two
- Stories: 2
- Entry location: Main
- Patio & porch: Bath Off Primary, Dbl Pane/Storm Window, Dining Room, Fireplace, French Doors, High Tech Cabling, Pantry, Vaulted Ceiling(s), Walk-In Closet(s), Water Heater
Lot
- Size: 7,823 Square Feet
- Features: Curbs, Paved, Sidewalk, Cable TV, Fenced-Fully, High Speed Internet, Outbuildings, Patio, Sprinkler System
- Topography: Level
- Residential vegetation: Garden Space
Details
- Parcel number: 2140950120
- Zoning description: Jurisdiction: City
- Special conditions: Standard
Construction
Type & style
- Home type: SingleFamily
- Architectural style: Craftsman,2 Story
- Property subtype: Single Family Residence
Materials
- Cement Planked, Stone, Wood Siding, Cement Plank
- Foundation: Poured Concrete
- Roof: Composition
Condition
- Updated/Remodeled
- Year built: 2007
Details
- Builder name: Norris Homes
Utilities & green energy
- Electric: Company: PSE
- Sewer: Sewer Connected, Company: City of Black Diamond
- Water: Public, Company: City of Black Diamond
- Utilities for property: Xfinity, Xfinity
Community & HOA
Community
- Features: Athletic Court, CCRs, Playground
- Subdivision: Black Diamond
HOA
- Services included: Common Area Maintenance
- HOA fee: $25 monthly
Location
- Region: Black Diamond
Financial & listing details
- Price per square foot: $296/sqft
- Tax assessed value: $816,000
- Annual tax amount: $7,069
- Date on market: 7/28/2026
- Cumulative days on market: 6 days
- Listing terms: Conventional,FHA,VA Loan
- Inclusions: Dishwasher(s), Dryer(s), Garbage Disposal, Microwave(s), Refrigerator(s), Washer(s)
Estimated market value
$909,400
$864,000 - $955,000
$3,913/mo
Price history
| Date | Event | Price |
|---|---|---|
| 7/30/2026 | Listed for sale | $925,000+20.3%$296/sqft |
Source:  NWMLS as distributed by MLS GRID #2561706 Report a problem NWMLS as distributed by MLS GRID #2561706 Report a problem | ||
| 4/29/2021 | Sold | $769,000+13.1%$246/sqft |
Source: NWMLS as distributed by MLS GRID #1752894 Report a problem | ||
| 4/9/2021 | Pending sale | $679,950$218/sqft |
Source: NWMLS as distributed by MLS GRID #1752894 Report a problem | ||
| 4/8/2021 | Listed for sale | $679,950+61.9%$218/sqft |
Source: NWMLS as distributed by MLS GRID #1752894 Report a problem | ||
| 6/23/2009 | Sold | $420,000$135/sqft |
Source: NWMLS as distributed by MLS GRID #27179457 Report a problem | ||
Public tax history
| Year | Property taxes | Tax assessment |
|---|---|---|
| 2025 | $7,068 +2.4% | $816,000 +2.1% |
| 2024 | $6,902 +2.9% | $799,000 +10.1% |
| 2023 | $6,707 +1.8% | $726,000 -8.2% |
| 2022 | $6,590 +8.3% | $791,000 +25% |
| 2021 | $6,087 +10.9% | $633,000 +22.7% |
| 2020 | $5,490 +0.4% | $516,000 -1.9% |
| 2019 | $5,466 +8.8% | $526,000 +4% |
| 2018 | $5,023 -8.5% | $506,000 +9.5% |
| 2017 | $5,488 +13.8% | $462,000 +2.2% |
| 2016 | $4,823 | $452,000 +6.4% |
| 2015 | $4,823 | $425,000 +9.5% |
| 2014 | $4,823 | $388,000 +14.1% |
| 2013 | $4,823 | $340,000 +19.3% |
| 2012 | -- | $285,000 -8.7% |
| 2011 | -- | $312,000 -16.1% |
| 2010 | -- | $372,000 |
| 2009 | -- | $372,000 |
Find assessor info on the county website
Monthly payment
Est. payment
Payment breakdown
Explore the cost of this home by adjusting the details. Changes won't be saved.Climate risks
Neighborhood: 98010
Nearby schools
GreatSchools rating
- 8/10Black Diamond Elementary SchoolGrades: K-5Distance: 0.9 mi
- 8/10Thunder Mountain Middle SchoolGrades: 6-8Distance: 6.5 mi
- 4/10Enumclaw Sr High SchoolGrades: 9-12Distance: 8.6 mi
Schools provided by the listing agent
- Elementary: Black Diamond Elem
- Middle: Thunder Mtn Mid
- High: Enumclaw Snr High
Source: NWMLS as distributed by MLS GRID. This data may not be complete. We recommend contacting the local school district to confirm school assignments for this home.
- $825,0005 bd3 ba2.7k sqft32139 Bruckners Way, Black Diamond, WA 98010Sold

- $899,0004 bd3 ba2.6k sqft32216 Bruckners Way, Black Diamond, WA 98010Sold
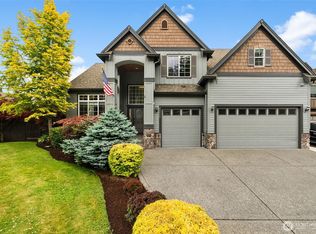
- $849,9004 bd3 ba2.6k sqft32113 Sunny Ln, Black Diamond, WA 98010For Sale

- $780,0004 bd3 ba2.8k sqft32222 Bruckners Way, Black Diamond, WA 98010Sold

- $837,0006 bd3 ba2.7k sqft32215 Bruckners Way, Black Diamond, WA 98010Sold
- $510,0003 bd2 ba1k sqft32209 Sunny Ln, Black Diamond, WA 98010Sold
- $609,9003 bd3 ba1.4k sqft32116 Sunny Ln, Black Diamond, WA 98010Sold
- $555,0003 bd2 ba1k sqft32206 Sunny Ln, Black Diamond, WA 98010Sold
A local agent can set up tours, give advice and negotiate with sellers.
Similar homes
- $849,9004 bd3 ba2.6k sqft0, Black Diamond, WA 98010ActiveMLS ID #2524436, Jake Stephen Nielsen-Gillihan. NWMLS as distributed by MLS GRID
- $899,9504 bd3 ba2.7k sqftRemington 02, Kent, WA 98042Active
 MLS ID #2540556, Joshua D. Hall. NWMLS as distributed by MLS GRID
 - $889,9005 bd3 ba3.1k sqft7003 226th Avenue Ct E, Buckley, WA 98321Active
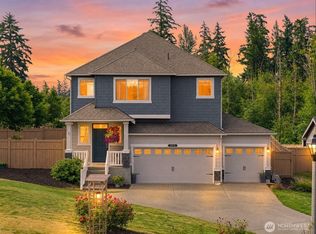 MLS ID #2560972, Traci Schiffner. NWMLS as distributed by MLS GRID
 - $950,0003 bd3 ba3.1k sqft26045 Landsburg Road SE, Ravensdale, WA 98051Active
 MLS ID #2557559, Warren Chang. NWMLS as distributed by MLS GRID
 - $998,0005 bd3 ba3.1k sqftTapps Island Div 2, Lake Tapps, WA 98391ActiveMLS ID #2563338, Lauri Mcleod. NWMLS as distributed by MLS GRID
- $989,5004 bd3 ba3.5k sqftRosewood Lane, Federal Way, WA 98023ActiveMLS ID #2562454, Stephen Janho. NWMLS as distributed by MLS GRID
- $949,9004 bd4 ba3.2k sqftCherokee Bay Park Assessors, Maple Valley, WA 98038ActiveMLS ID #2534172, Joshua Amberson. NWMLS as distributed by MLS GRID
- $925,0004 bd3 ba3k sqft310 20th Street Pl SW, Puyallup, WA 98371ActiveMLS ID #2560285, Stephanie W Callen. NWMLS as distributed by MLS GRID
- $990,0004 bd4 ba3.1k sqft409 Ofarrell Cutoff Road E, Bonney Lake, WA 98391ActiveMLS ID #2559186, Jacob A Ray. NWMLS as distributed by MLS GRID
- $949,9505 bd3 ba3k sqftWestridge Auburn, Auburn, WA 98001ActiveMLS ID #2559077, Jennifer Berg. NWMLS as distributed by MLS GRID
- $898,0004 bd3 ba3k sqftThe Ridge, Federal Way, WA 98023ActiveMLS ID #2558461, Carla R. Clark. NWMLS as distributed by MLS GRID
- $899,9503 bd3 ba2.3k sqft18806 101st Street Ct E, Bonney Lake, WA 98391ActiveMLS ID #2557827, Christy Lee Naumann. NWMLS as distributed by MLS GRID
- $1,092,5006 bd5 ba3.8k sqftRiddells Lake Lucerne Trails, Maple Valley, WA 98038ActiveMLS ID #2558062, Amber Bills Clarke. NWMLS as distributed by MLS GRID
- $899,9903 bd2 ba1.9k sqftSergeants, Buckley, WA 98321ActiveMLS ID #2559704, Tom Kittelman. NWMLS as distributed by MLS GRID
- $899,9504 bd4 ba3k sqftElk Heights, Buckley, WA 98321ActiveMLS ID #2528549, Samantha Ryan. NWMLS as distributed by MLS GRID
- $1,300,0004 bd5 ba3.3k sqftWaldheim Acres, Kent, WA 98042ActiveMLS ID #2559739, Steven Lynn. NWMLS as distributed by MLS GRID
- $844,9005 bd4 ba3.2k sqftWilderness Hollow, Maple Valley, WA 98038ContingentMLS ID #2530806, Matthew Lagerquist. NWMLS as distributed by MLS GRID
- $995,0004 bd3 ba3.1k sqftEstates At Bowman Lake, Lake Tapps, WA 98391ActiveMLS ID #2519569, Tara L. Maxwell. NWMLS as distributed by MLS GRID
- $1,275,0004 bd3 ba3.8k sqftWhite Mountain Trails, Auburn, WA 98092ActiveMLS ID #2560822, Joshua D. Hall. NWMLS as distributed by MLS GRID
- $765,0004 bd3 ba2.3k sqftSun Ridge At Elk Run Div 03, Maple Valley, WA 98038ActiveMLS ID #2527196, Morgan J. Taylor. NWMLS as distributed by MLS GRID
