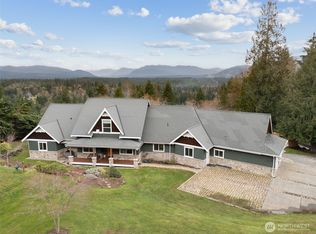
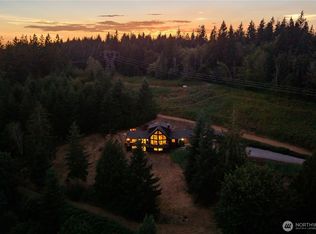
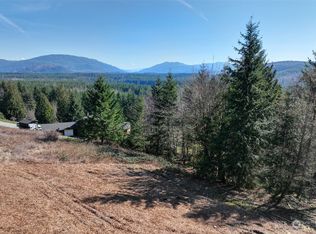
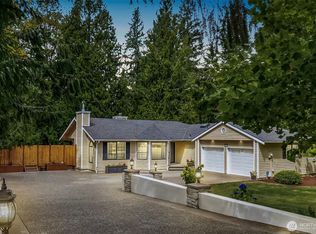
A little everyday magic in Ravensdale! Open foothill views, fruit trees and room to grow create an inviting retreat on approximately 1.42 acres along a private road. Enjoy raised-bed gardens, a chicken coop, fenced pasture with hobby-farm possibilities. Inside, vaulted ceilings, rich millwork - abundant windows complement a beautiful chef’s kitchen featuring a six-burner gas range. Truly the heart of the home, it’s an inviting place for everyday meals, holiday traditions & memorable gatherings. A custom stone wood-burning fireplace adds snap, crackle-and-pop warmth to cozy evenings. Two main-level bedrooms plus an office, generous closets and storage, and a daylight lower level with an updated ¾ bath and spacious media room provide room to spread out. Updates over the past few years include roof and gutters, primary shower with tile and surround, carpeting, interior paint, and a new heat pump and A/C. Fenced grounds, cherry and apple trees, ample parking and RV space enhance the acreage lifestyle. No HOA, Xfinity internet, Tahoma School District, nearby river hiking trails and convenient access to Maple Valley shopping and regional routes complete this beautifully maintained, move-in-ready retreat!
Active
Listed by: Coldwell Banker Bain • Carrie Haymond
$859,950
26045 Landsburg Road SE, Ravensdale, WA 98051
4beds
3,180sqft
Single Family Residence
Built in 1991
1.42 Acres Lot
$847,000 Zestimate®
$270/sqft
$-- HOA
What's special
- --
- on Zillow
- 315
- views
- 30
- saves
Likely to sell faster than
Zillow last checked:
Listing updated:
Listed by:
Carrie Haymond,
Coldwell Banker Bain
Source: NWMLS as distributed by MLS GRID,MLS#: 2590112
Facts & features
Interior
Bedrooms & bathrooms
- Bedrooms: 4
- Bathrooms: 3
- Full bathrooms: 2
- 3/4 bathrooms: 1
- Main level bathrooms: 2
- Main level bedrooms: 2
Primary bedroom
- Level: Main
Bedroom
- Level: Lower
Bedroom
- Level: Lower
Bedroom
- Level: Main
Bathroom full
- Level: Main
Bathroom full
- Level: Main
Bathroom three quarter
- Level: Lower
Bonus room
- Level: Lower
Dining room
- Level: Main
Kitchen with eating space
- Level: Main
Living room
- Level: Main
Rec room
- Level: Lower
Utility room
- Level: Lower
Heating
- Fireplace, Forced Air, Heat Pump, High Efficiency (Unspecified), Electric, Propane
Cooling
- Forced Air, High Efficiency (Unspecified)
Appliances
- Included: Dishwasher, Dryer, Microwave, Refrigerator, Stove(s)/Range(s), Washer, Dishwasher(s), Dryer(s), Microwave(s), Refrigerator(s), Washer(s), Water Heater: Hot Water Tank, Water Heater Location: mechanical closet LL
Features
- Bath Off Primary, Ceiling Fan(s), Dining Room, Pantry
- Flooring: Ceramic Tile, Hardwood, Vinyl, Carpet
- Windows: Dbl Pane/Storm Window, Skylight(s)
- Basement: Daylight,Finished
- Number of fireplaces: 1
- Fireplace features: Wood Burning, Main Level: 1, Fireplace
Interior area
- Total structure area: 3,180
- Total interior livable area: 3,180 sqft
Video & virtual tour
Property
Parking
- Total spaces: 10
- Parking features: Driveway, Attached Garage, Off Street, RV Parking
- Has attached garage: Yes
- Covered spaces: 2
- Uncovered spaces: 8
Features
- Levels: One
- Stories: 1
- Patio & porch: Bath Off Primary, Ceiling Fan(s), Dbl Pane/Storm Window, Dining Room, Fireplace, Pantry, Skylight(s), Vaulted Ceiling(s), Walk-In Closet(s), Water Heater, Wet Bar
- Has view: Yes
- View description: Mountain(s), See Remarks, Territorial
Lot
- Size: 1.42 Acres
- Features: Dead End Street, Open Lot, Paved, Secluded, Dog Run, Fenced-Fully, High Speed Internet, Outbuildings, Outdoor Fireplace, Propane, RV Parking, Stable
- Topography: Level,Partial Slope,Terraces
- Residential vegetation: Fruit Trees, Garden Space, Pasture
Details
- Parcel number: 3022079057
- Zoning description: Jurisdiction: County
- Special conditions: See Remarks
- Other equipment: Leased Equipment: propane tank
Construction
Type & style
- Home type: SingleFamily
- Architectural style: Contemporary,1 Story w/Bsmnt.
- Property subtype: Single Family Residence
Materials
- Wood Siding
- Foundation: Poured Concrete
- Roof: Composition
Condition
- Very Good
- Year built: 1991
- Major remodel year: 1991
Details
- Builder name: custom builder
Utilities & green energy
- Electric: Company: PSE
- Sewer: Septic Tank
- Water: Shared Well
- Utilities for property: Xfinity, Xfinity
Community & HOA
Community
- Subdivision: Ravensdale
Location
- Region: Ravensdale
Financial & listing details
- Price per square foot: $270/sqft
- Tax assessed value: $988,000
- Annual tax amount: $11,328
- Date on market: 10/1/2026
- Listing terms: Conventional,FHA,VA Loan
- Inclusions: Dishwasher(s), Dryer(s), Leased Equipment, Microwave(s), Refrigerator(s), Stove(s)/Range(s), Washer(s)
Estimated market value
$847,000
$805,000 - $889,000
$4,269/mo
Price history
| Date | Event | Price |
|---|---|---|
| 10/1/2026 | Listed for sale | $859,950+11%$270/sqft |
Source:  NWMLS as distributed by MLS GRID #2590112 Report a problem NWMLS as distributed by MLS GRID #2590112 Report a problem | ||
| 8/20/2025 | Sold | $775,000-2.5%$244/sqft |
Source: NWMLS as distributed by MLS GRID #2395999 Report a problem | ||
| 7/21/2025 | Pending sale | $794,995$250/sqft |
Source: NWMLS as distributed by MLS GRID #2395999 Report a problem | ||
| 7/18/2025 | Price change | $794,995-0.6%$250/sqft |
Source: NWMLS as distributed by MLS GRID #2395999 Report a problem | ||
| 7/8/2025 | Price change | $799,995-5.9%$252/sqft |
Source: NWMLS as distributed by MLS GRID #2395999 Report a problem | ||
| 7/1/2025 | Price change | $849,995-4.5%$267/sqft |
Source: NWMLS as distributed by MLS GRID #2395999 Report a problem | ||
| 6/23/2025 | Price change | $889,995-3.8%$280/sqft |
Source: NWMLS as distributed by MLS GRID #2395999 Report a problem | ||
| 6/20/2025 | Listed for sale | $925,000+132.4%$291/sqft |
Source: NWMLS as distributed by MLS GRID #2395999 Report a problem | ||
| 10/11/2016 | Sold | $398,000-22.7%$125/sqft |
Source: Public Record Report a problem | ||
| 1/2/2010 | Listing removed | $514,900$162/sqft |
Source: VLS Homes #28031117 Report a problem | ||
| 4/11/2009 | Price change | $514,900-1%$162/sqft |
Source: VLS Homes #28031117 Report a problem | ||
| 1/16/2009 | Listed for sale | $519,900+43.4%$163/sqft |
Source: VLS Homes #28031117 Report a problem | ||
| 6/28/2002 | Sold | $362,500$114/sqft |
Source: NWMLS as distributed by MLS GRID #22029746 Report a problem | ||
Public tax history
| Year | Property taxes | Tax assessment |
|---|---|---|
| 2025 | $11,328 +32.6% | $988,000 +33.7% |
| 2024 | $8,540 -0.3% | $739,000 +1.5% |
| 2023 | $8,569 +13.1% | $728,000 -2.4% |
| 2022 | $7,578 +11.9% | $746,000 +35.4% |
| 2021 | $6,769 +6.8% | $551,000 +17.7% |
| 2020 | $6,337 +12.7% | $468,000 +4.5% |
| 2019 | $5,622 +9.3% | $448,000 +6.7% |
| 2018 | $5,142 -9.7% | $420,000 +9.4% |
| 2017 | $5,693 +1.5% | $384,000 -8.4% |
| 2016 | $5,611 | $419,000 +6.3% |
| 2015 | $5,611 | $394,000 +9.7% |
| 2014 | $5,611 | $359,000 +14% |
| 2013 | $5,611 | $315,000 +10.1% |
| 2012 | -- | $286,000 -8.6% |
| 2011 | -- | $313,000 -22.7% |
| 2010 | -- | $405,000 |
| 2009 | -- | $405,000 +4.9% |
| 2007 | -- | $386,000 +5.2% |
| 2006 | -- | $367,000 +5.2% |
| 2005 | -- | $349,000 +79% |
| 2000 | $2,565 | $195,000 |
Find assessor info on the county website
Monthly payment
Est. payment
Payment breakdown
Explore the cost of this home by adjusting the details. Changes won't be saved.Climate risks
Neighborhood: 98051
Nearby schools
Schools provided by the listing agent
- Elementary: Tahoma Elementary
- Middle: Summit Trail Middle School
- High: Tahoma Snr High
Source: NWMLS as distributed by MLS GRID. This data may not be complete. We recommend contacting the local school district to confirm school assignments for this home.

Similar homes
- $769,9504 bd3 ba2.2k sqft31216 116th Avenue SE, Auburn, WA 98092Active
 MLS ID #2589544, Brielyn Fenton. NWMLS as distributed by MLS GRID
 - $949,9503 bd3 ba2.1k sqft820 Monroe Avenue NE, Renton, WA 98056Active
 MLS ID #2589714, Roman Kravchishin. NWMLS as distributed by MLS GRID
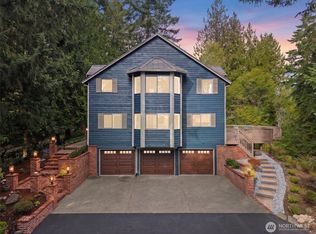
 - $945,0004 bd3 ba2.8k sqft9502 184th Avenue E, Bonney Lake, WA 98391Active
 MLS ID #2588845, Kimberly Morgan Storey. NWMLS as distributed by MLS GRID
 - $930,0004 bd3 ba3.1k sqft17206 SE 238th Street, Kent, WA 98042Active
 MLS ID #2561959, Zachary A. Entwistle. NWMLS as distributed by MLS GRID
