Tucked among a canopy of mature evergreens just 5 minutes from Maple Valley’s 4 Corners and an easy 20-mile commute to Bellevue via Hwy 18/I-90, this exceptionally rare compound redefines luxury acreage living. The property immediately commands attention with its massive 40x70 detached shop—equipped with solar panels that power most of the home—and a fully fenced, 4,000-square-foot dream garden complete with a greenhouse, espalier fruit trees, and heirloom roses. Built for ultimate entertainment and recreation, the estate features a magnificent glass-enclosed pool pavilion with a slide and hot tub, an outdoor Wolf kitchen beneath a cedar-plank ceiling, and dedicated space for RV guests featuring full 50Amp, water hookups and ample guest parking space. Beyond these incredible outdoor and outbuilding benefits, the property boasts over $860,000 in recent investments since 2021, including a main home with a serious Wolf and Sub-Zero chef’s kitchen, a recently renovated $115,000 primary suite with a floor-to-ceiling herringbone marble fireplace, and full self-sufficiency via a generator, UV well filtration, and owned propane. Located within the highly coveted Tahoma School District inside an exclusive enclave of just ten gated homes, there are no true comps for a lifestyle property of this scale—because there isn’t another one.
Active
Listed by: Windermere Real Estate/East • Alise D. Roberts
$2,595,000
27924 SE 268th Street, Ravensdale, WA 98051
4beds
4,937sqft
:
Get pre-qualified$15,340/mo
Single Family Residence
Built in 2002
8.28 Acres Lot
$2,475,800 Zestimate®
$526/sqft
$67/mo HOA
What's special
Espalier fruit treesMature evergreensHeirloom rosesAmple guest parking space
- 30 days |
- 744 |
- 47 |
Zillow last checked:
Listing updated:
Listed by:
Alise D. Roberts,
Windermere Real Estate/East
Source: NWMLS as distributed by MLS GRID,MLS#: 2546108
Facts & features
Interior
Bedrooms & bathrooms
- Bedrooms: 4
- Bathrooms: 5
- Full bathrooms: 2
- 3/4 bathrooms: 2
- 1/2 bathrooms: 1
- Main level bathrooms: 2
- Main level bedrooms: 1
Primary bedroom
- Level: Second
Bedroom
- Level: Main
Bedroom
- Level: Second
Bedroom
- Level: Second
Bathroom three quarter
- Level: Main
Bathroom full
- Level: Second
Bathroom full
- Level: Second
Bathroom three quarter
- Level: Garage
Other
- Level: Main
Other
- Level: Second
Other
- Level: Garage
Bonus room
- Level: Second
Bonus room
- Level: Garage
Den office
- Level: Main
Dining room
- Level: Main
Entry hall
- Level: Main
Family room
- Level: Main
Kitchen with eating space
- Level: Main
Living room
- Level: Main
Utility room
- Level: Main
Heating
- Fireplace, Forced Air, Heat Pump, Recirculation Pump, Electric, Propane, Solar (Unspecified)
Cooling
- Heat Pump, HEPA Air Filtration
Appliances
- Included: Dishwasher, Disposal, Double Oven, Dryer, Microwave, Refrigerator, Washer, Dishwasher(s), Dryer(s), Garbage Disposal, Microwave(s), Refrigerator(s), Washer(s), Water Heater: Propane, Water Heater Location: 2 in Garage, Water Heater Location: 1 in Pool House
Features
- Bath Off Primary, Ceiling Fan(s), Dining Room, High Tech Cabling
- Flooring: Ceramic Tile, Hardwood, Carpet
- Doors: French Doors
- Windows: Dbl Pane/Storm Window, Skylight(s)
- Basement: None
- Number of fireplaces: 3
- Fireplace features: Gas, Main Level: 2, Upper Level: 1, Fireplace
Interior area
- Total structure area: 4,937
- Total interior livable area: 4,937 sqft
Property
Parking
- Total spaces: 11
- Parking features: Driveway, Attached Garage, Detached Garage, RV Parking
- Has attached garage: Yes
- Covered spaces: 11
Features
- Levels: Two
- Stories: 2
- Entry location: Main
- Patio & porch: Bath Off Primary, Ceiling Fan(s), Dbl Pane/Storm Window, Dining Room, Fireplace, Fireplace (Primary Bedroom), French Doors, High Tech Cabling, Hot Tub/Spa, Security System, Skylight(s), SMART Wired, Sprinkler System, Vaulted Ceiling(s), Walk-In Closet(s), Water Heater, Wired for Generator
- Has spa: Yes
- Spa features: Indoor
- Has view: Yes
- View description: Territorial
Lot
- Size: 8.28 Acres
- Dimensions: 274 x 237 x 831 x 204 x 60 x 65 x 1117
- Features: Dead End Street, High Voltage Line, Paved, Secluded, Cable TV, Electric Car Charging, Fenced-Partially, Gated Entry, Green House, High Speed Internet, Hot Tub/Spa, Outbuildings, Patio, Propane, RV Parking, Shop, Sprinkler System
- Topography: Level,Partial Slope,Steep Slope
- Residential vegetation: Fruit Trees, Garden Space, Wooded
Details
- Parcel number: 3022079086
- Zoning: RA10
- Zoning description: Jurisdiction: County
- Special conditions: Standard
- Other equipment: Wired for Generator
Construction
Type & style
- Home type: SingleFamily
- Architectural style: Craftsman,2 Story
- Property subtype: Single Family Residence
Materials
- Cement Planked, Stone, Cement Plank
- Foundation: Poured Concrete
- Roof: Composition
Condition
- Very Good
- Year built: 2002
- Major remodel year: 2002
Details
- Builder name: Curtis Lang
Utilities & green energy
- Electric: Company: PSE
- Sewer: Septic Tank, Company: Septic
- Water: Individual Well, Company: Individual Well
- Utilities for property: Xfinity, Xfinity
Green energy
- Energy generation: Solar
Community & HOA
Community
- Features: CCRs
- Security: Security System
- Subdivision: Ravensdale
HOA
- Services included: Common Area Maintenance, Road Maintenance
- HOA fee: $800 annually
Location
- Region: Ravensdale
Financial & listing details
- Price per square foot: $526/sqft
- Tax assessed value: $2,248,000
- Annual tax amount: $25,290
- Date on market: 4/16/2026
- Cumulative days on market: 101 days
- Listing terms: Conventional
- Inclusions: Dishwasher(s), Double Oven, Dryer(s), Garbage Disposal, Microwave(s), Refrigerator(s), Washer(s)
Estimated market value
$2,475,800
$2.35M - $2.60M
$7,749/mo
Price history
| Date | Event | Price |
|---|---|---|
| 6/25/2026 | Listed for sale | $2,595,000+30.5%$526/sqft |
Source:  NWMLS as distributed by MLS GRID #2546108 Report a problem NWMLS as distributed by MLS GRID #2546108 Report a problem | ||
| 2/26/2021 | Sold | $1,988,000$403/sqft |
Source: NWMLS as distributed by MLS GRID #1714021 Report a problem | ||
| 1/23/2021 | Pending sale | $1,988,000$403/sqft |
Source: NWMLS as distributed by MLS GRID #1714021 Report a problem | ||
| 1/21/2021 | Price change | $1,988,000-13.6%$403/sqft |
Source: NWMLS as distributed by MLS GRID #1714021 Report a problem | ||
| 1/6/2021 | Listed for sale | $2,300,000+289.8%$466/sqft |
Source: Renaissance Real Estate LLC #1714021 Report a problem | ||
| 10/25/2012 | Sold | $590,000-9.2%$120/sqft |
Source: NWMLS as distributed by MLS GRID #357333 Report a problem | ||
| 7/11/2012 | Pending sale | $649,950$132/sqft |
Source: Windermere Real Estate/PSR, Inc. #357333 Report a problem | ||
| 6/29/2012 | Price change | $649,950-7.1%$132/sqft |
Source: Windermere Real Estate/PSR, Inc. #357333 Report a problem | ||
| 5/18/2012 | Price change | $699,950-12.5%$142/sqft |
Source: Windermere Real Estate/PSR, Inc. #357333 Report a problem | ||
| 1/25/2012 | Price change | $799,950-5.9%$162/sqft |
Source: Windermere Real Estate/PSR, Inc. #184184 Report a problem | ||
| 12/29/2011 | Price change | $849,950-2.9%$172/sqft |
Source: Windermere Real Estate/South Inc. #184184 Report a problem | ||
| 10/8/2011 | Price change | $875,000-2.8%$177/sqft |
Source: Windermere Real Estate/South Inc. #184184 Report a problem | ||
| 8/22/2011 | Price change | $899,950-2.7%$182/sqft |
Source: Windermere Real Estate/South Inc. #184184 Report a problem | ||
| 6/18/2011 | Price change | $925,000-3.5%$187/sqft |
Source: Windermere Real Estate/South Inc. #184184 Report a problem | ||
| 2/20/2011 | Listed for sale | $959,000+6.6%$194/sqft |
Source: Windermere Real Estate/South Inc. #184184 Report a problem | ||
| 9/12/2005 | Sold | $899,950+21.6%$182/sqft |
Source: NWMLS as distributed by MLS GRID #25114676 Report a problem | ||
| 11/27/2002 | Sold | $740,000$150/sqft |
Source: Public Record Report a problem | ||
Public tax history
| Year | Property taxes | Tax assessment |
|---|---|---|
| 2025 | $25,291 +17.6% | $2,248,000 +17.6% |
| 2024 | $21,506 +9.8% | $1,911,000 +12.3% |
| 2023 | $19,590 -4.6% | $1,701,000 -18.2% |
| 2022 | $20,534 +15.6% | $2,079,000 +39.8% |
| 2021 | $17,767 +7.1% | $1,487,000 +17.8% |
| 2020 | $16,589 +8.8% | $1,262,000 +0.4% |
| 2019 | $15,241 +9.7% | $1,257,000 +6.7% |
| 2018 | $13,892 -10.4% | $1,178,000 +9.6% |
| 2017 | $15,501 -17.9% | $1,075,000 -25.4% |
| 2016 | $18,873 | $1,441,000 +6.3% |
| 2015 | $18,873 | $1,355,000 +9.7% |
| 2014 | $18,873 | $1,235,000 +14.1% |
| 2013 | $18,873 | $1,082,000 +19.3% |
| 2012 | -- | $907,000 -8.6% |
| 2011 | -- | $992,000 -6.1% |
| 2010 | -- | $1,056,000 |
| 2009 | -- | $1,056,000 +30.5% |
| 2007 | -- | $809,000 +12.8% |
| 2006 | -- | $717,000 +0.4% |
| 2005 | -- | $714,000 |
Find assessor info on the county website
Monthly payment
Est. payment
Payment breakdown
Explore the cost of this home by adjusting the details. Changes won't be saved.Climate risks
Neighborhood: 98051
Nearby schools
GreatSchools rating
- 7/10Tahoma ElementaryGrades: PK-5Distance: 3.8 mi
- 9/10Summit Trail Middle SchoolGrades: 6-8Distance: 1.6 mi
- 9/10Tahoma Senior High SchoolGrades: 9-12Distance: 2.8 mi
Schools provided by the listing agent
- Elementary: Tahoma Elementary
- Middle: Summit Trail Middle School
- High: Tahoma Snr High
Source: NWMLS as distributed by MLS GRID. This data may not be complete. We recommend contacting the local school district to confirm school assignments for this home.
- $2,100,0004 bd4 ba5.2k sqft28210 SE 268th St, Ravensdale, WA 98051For Sale
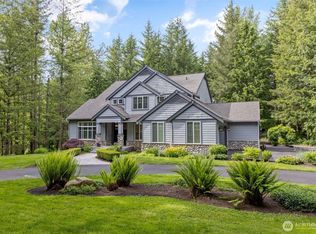
- $1,150,0004 bd3 ba3.8k sqft27815 SE 264th St, Ravensdale, WA 98051Sold
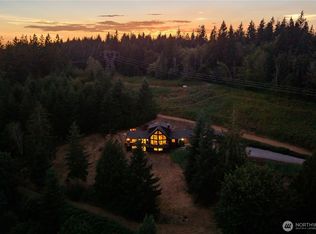
- $1,650,0004 bd3 ba3.7k sqft27909 SE 268th St, Ravensdale, WA 98051Sold
- $1,600,0005 bd5 ba5.1k sqft28017 SE 268th St, Ravensdale, WA 98051Sold
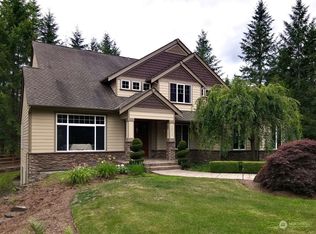
- $174,9006.2 Acres27619 SE 264th St, Ravensdale, WA 98051Sold
- $2,900,0008 bd6 ba5.2k sqft28235 SE 268th St, Ravensdale, WA 98051Sold
- $1,450,0004 bd4 ba4.2k sqft26221 Landsburg Rd SE, Ravensdale, WA 98051Sold
- $950,0003 bd3 ba3.1k sqft26045 Landsburg Rd SE, Ravensdale, WA 98051For Sale
A local agent can set up tours, give advice and negotiate with sellers.
Similar homes
- $2,100,0004 bd4 ba5.2k sqftBig Valley, Ravensdale, WA 98051ActiveMLS ID #2532943, Carla R. Clark. NWMLS as distributed by MLS GRID
- $1,975,0004 bd5 ba4.4k sqftKanaskat Estates, Ravensdale, WA 98051Active
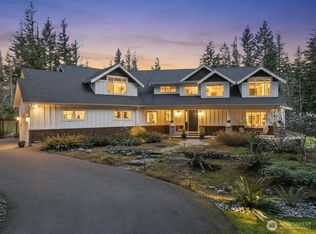 MLS ID #2497965, Brian Manaois. NWMLS as distributed by MLS GRID
 - $2,695,0004 bd5 ba4.1k sqft26218 SE Old Black Nugget Road, Issaquah, WA 98029Active
 MLS ID #2556880, Ashley Odland Bennett. NWMLS as distributed by MLS GRID
 - $2,650,0004 bd4 ba3.8k sqftReserve Estates, Newcastle, WA 98059Active
 MLS ID #2555463, Rob Condiotty. NWMLS as distributed by MLS GRID
 - $1,750,0004 bd3 ba3.4k sqft29220 305th Court SE, Ravensdale, WA 98051ActiveMLS ID #2501789, Ramon H. Gutierrez. NWMLS as distributed by MLS GRID
- $2,735,0004 bd3 ba5.2k sqftUplands, North Bend, WA 98045ActiveMLS ID #2536750, Jay H Kipp. NWMLS as distributed by MLS GRID
- $2,499,0004 bd4 ba3.9k sqft25860 136th Avenue SE, Kent, WA 98042ActiveMLS ID #2548728, Ronny Wilson. NWMLS as distributed by MLS GRID
- $1,698,0004 bd3 ba3.7k sqftMirrormont Div, Issaquah, WA 98027ActiveMLS ID #2555745, Bess Carter. NWMLS as distributed by MLS GRID
- $3,185,0005 bd7 ba6.9k sqft23233 257th Avenue SE, Maple Valley, WA 98038ActiveMLS ID #2513535, Katie Criddle. NWMLS as distributed by MLS GRID
- $1,795,0004 bd3 ba3.8k sqft22420 270th Avenue SE, Maple Valley, WA 98038ActiveMLS ID #2541322, Joe Perkins. NWMLS as distributed by MLS GRID
- $2,825,0004 bd4 ba4.6k sqftThe Ridge At Blakely Woods, Carnation, WA 98014ActiveMLS ID #2547580, Bobbi J. Harrison. NWMLS as distributed by MLS GRID
- $1,600,0003 bd3 ba2.8k sqft20921 SE 159th Street, Renton, WA 98059ActiveMLS ID #2559693, Trevor J. Gage. NWMLS as distributed by MLS GRID
- $2,698,0004 bd4 ba4.1k sqftLancaster Ridge, Sammamish, WA 98075ActiveMLS ID #2549607, Shane A Coulter. NWMLS as distributed by MLS GRID
- $2,658,0005 bd6 ba4.1k sqft21219 SE 39th Street, Sammamish, WA 98075ActiveMLS ID #2550553, Dan Faulkner. NWMLS as distributed by MLS GRID
- $2,598,0004 bd4 ba3.9k sqftDanbury Estates, Sammamish, WA 98075ActiveMLS ID #2534909, Shane A Coulter. NWMLS as distributed by MLS GRID
- $2,988,0004 bd5 ba5.1k sqft5370 228th Avenue SE, Issaquah, WA 98029ActiveMLS ID #2551342, John A. Kritsonis. NWMLS as distributed by MLS GRID
- $1,475,0004 bd3 ba3.6k sqftLake Forest Estates, Maple Valley, WA 98038ActiveMLS ID #2542619, Bradley Hanson. NWMLS as distributed by MLS GRID
- $2,550,0004 bd4 ba3.5k sqft1406 218th Avenue NE, Sammamish, WA 98074ActiveMLS ID #2537382, Julie Scozzafave. NWMLS as distributed by MLS GRID
- $1,598,0003 bd3 ba3k sqft20919 SE 213th Street, Maple Valley, WA 98038ActiveMLS ID #2547319, Sundi Mathewson. NWMLS as distributed by MLS GRID
- $1,849,9504 bd4 ba4.9k sqftShadow Ridge, Renton, WA 98058ActiveMLS ID #2548150, Marianne Barkman. NWMLS as distributed by MLS GRID
