A Cascadian Haven // A rare opportunity to live immersed in the natural splendor of the Cascade foothills, this exceptional residence in North Bend’s coveted Uplands offers a lifestyle defined by space, privacy, and panoramic beauty. Set on nearly five low-maintenance arboretum-like acres with sweeping, unobstructed views of Mount Si, the 5,100+ square foot rambler with daylight basement captures the essence of Pacific Northwest living—where forest, mountain, and sky converge in perfect harmony. Surrounded by evergreens and curated native landscaping, the property feels worlds away, yet remains just minutes from downtown North Bend’s amenities. Thoughtfully remodeled with both elegance and functionality in mind, the home unfolds through expansive, light-filled gathering spaces designed for connection and comfort. Vaulted ceilings, walls of windows, and warm natural finishes frame the breathtaking scenery at every turn. The open-concept main living areas flow effortlessly into a beautifully appointed kitchen. The flexible floor plan accommodates a variety of lifestyles, offering dedicated spaces for remote work, fitness, creative pursuits, or multi-generational living. The daylight basement extends the home’s livability with generous bonus areas, guest quarters, and seamless access to the outdoors. Expansive decks wrap the home, inviting you to slow down and savor morning coffee with the mountain, al fresco dinners at sunset, and peaceful evenings beneath a canopy of stars.
Active
Listed by: Realogics Sotheby's Int'l Rlty • Jay H Kipp
$2,735,000
42520 SE 149th Place, North Bend, WA 98045
4beds
5,275sqft
Single Family Residence
Built in 1999
4.66 Acres Lot
$2,611,200 Zestimate®
$518/sqft
$115/mo HOA
What's special
Beautifully appointed kitchenWarm natural finishesWalls of windowsVaulted ceilings
- 44 days |
- 649 |
- 32 |
Zillow last checked:
Listing updated:
Listed by:
Jay H Kipp,
Realogics Sotheby's Int'l Rlty
Source: NWMLS as distributed by MLS GRID,MLS#: 2536750
Facts & features
Interior
Bedrooms & bathrooms
- Bedrooms: 4
- Bathrooms: 3
- Full bathrooms: 2
- 1/2 bathrooms: 1
- Main level bathrooms: 2
- Main level bedrooms: 1
Primary bedroom
- Level: Main
Bedroom
- Level: Lower
Bedroom
- Level: Lower
Bedroom
- Level: Lower
Bathroom full
- Level: Main
Bathroom full
- Level: Lower
Other
- Level: Lower
Other
- Level: Main
Other
- Level: Lower
Dining room
- Level: Main
Entry hall
- Level: Main
Family room
- Level: Main
Great room
- Level: Main
Kitchen with eating space
- Level: Main
Living room
- Level: Main
Rec room
- Level: Lower
Utility room
- Level: Main
Heating
- Fireplace, 90%+ High Efficiency, Forced Air, Heat Pump, High Efficiency (Unspecified), Electric, Natural Gas
Cooling
- 90%+ High Efficiency, Forced Air, Heat Pump
Appliances
- Included: Dishwasher, Dryer, Microwave, Refrigerator, Stove(s)/Range(s), Washer, Dishwasher(s), Dryer(s), Microwave(s), Refrigerator(s), Washer(s)
Features
- Bath Off Primary, Ceiling Fan(s), Dining Room, High Tech Cabling, Pantry
- Flooring: Ceramic Tile, Carpet
- Doors: French Doors
- Windows: Dbl Pane/Storm Window
- Basement: Finished
- Number of fireplaces: 2
- Fireplace features: Gas, Main Level: 2, Fireplace
Interior area
- Total structure area: 5,275
- Total interior livable area: 5,275 sqft
Property
Parking
- Total spaces: 3
- Parking features: Driveway, Attached Garage, RV Parking
- Has attached garage: Yes
- Covered spaces: 3
Features
- Levels: One
- Stories: 1
- Entry location: Main
- Patio & porch: Bath Off Primary, Ceiling Fan(s), Dbl Pane/Storm Window, Dining Room, Fireplace, Fireplace (Primary Bedroom), French Doors, High Tech Cabling, Pantry, Security System, Vaulted Ceiling(s), Walk-In Closet(s), Wired for Generator
- Has view: Yes
- View description: Mountain(s), Territorial
Lot
- Size: 4.66 Acres
- Features: Cul-De-Sac, Drought Resistant Landscape, Open Lot, Paved, Secluded, Cable TV, Deck, Dog Run, Fenced-Fully, Gas Available, Gated Entry, High Speed Internet, Outbuildings, Patio, RV Parking
- Topography: Level,Partial Slope
- Residential vegetation: Garden Space, Wooded
Details
- Parcel number: 8835800050
- Zoning: RA5
- Zoning description: Jurisdiction: County
- Special conditions: Standard
- Other equipment: Wired for Generator
Construction
Type & style
- Home type: SingleFamily
- Architectural style: 1 Story w/Bsmnt.
- Property subtype: Single Family Residence
Materials
- Cement Planked, Stone, Cement Plank
- Foundation: Poured Concrete
- Roof: Composition
Condition
- Very Good
- Year built: 1999
- Major remodel year: 1999
Utilities & green energy
- Electric: Company: Puget Sound Energy
- Sewer: Septic Tank, Company: Private Septic
- Water: Public, Company: Sallal Water Association
- Utilities for property: Various Available, Various Available
Community & HOA
Community
- Features: CCRs, Gated
- Security: Security System
- Subdivision: North Bend
HOA
- Services included: Common Area Maintenance, Road Maintenance, Snow Removal
- HOA fee: $344 quarterly
- HOA phone: 206-547-4040
Location
- Region: North Bend
Financial & listing details
- Price per square foot: $518/sqft
- Tax assessed value: $1,906,000
- Annual tax amount: $19,244
- Date on market: 2/18/2026
- Cumulative days on market: 155 days
- Listing terms: Conventional
- Inclusions: Dishwasher(s), Dryer(s), Microwave(s), Refrigerator(s), Stove(s)/Range(s), Washer(s)
Estimated market value
$2,611,200
$2.48M - $2.74M
$6,599/mo
Price history
| Date | Event | Price |
|---|---|---|
| 6/8/2026 | Listed for sale | $2,735,000$518/sqft |
Source:  NWMLS as distributed by MLS GRID #2536750 Report a problem NWMLS as distributed by MLS GRID #2536750 Report a problem | ||
| 6/8/2026 | Listing removed | $2,735,000$518/sqft |
Source: Realogics Sothebys International Realty #2472161 Report a problem | ||
| 6/8/2026 | Price change | $2,735,000-5.3%$518/sqft |
Source: Realogics Sothebys International Realty #2472161 Report a problem | ||
| 2/24/2026 | Listed for sale | $2,888,000$547/sqft |
Source: Realogics Sothebys International Realty #2472161 Report a problem | ||
| 12/16/2025 | Listing removed | $2,888,000$547/sqft |
Source: Realogics Sothebys International Realty #2410328 Report a problem | ||
| 9/10/2025 | Price change | $2,888,000-3.3%$547/sqft |
Source: Realogics Sothebys International Realty #2410328 Report a problem | ||
| 7/26/2025 | Listed for sale | $2,988,000+288.1%$566/sqft |
Source: Realogics Sothebys International Realty #2410328 Report a problem | ||
| 5/5/2010 | Sold | $770,000-14%$146/sqft |
Source: NWMLS as distributed by MLS GRID #29135935 Report a problem | ||
| 11/22/2009 | Listing removed | $895,000$170/sqft |
Source: Windermere Real Estate/Northwest, Inc. #29135935 Report a problem | ||
| 9/25/2009 | Price change | $895,000-0.3%$170/sqft |
Source: Windermere Real Estate/Northwest, Inc. #29135935 Report a problem | ||
| 8/29/2009 | Price change | $898,000-5.5%$170/sqft |
Source: Coldwell Banker Bain Associates #29037591 Report a problem | ||
| 3/21/2009 | Listed for sale | $950,000-26.9%$180/sqft |
Source: Coldwell Banker Bain Associates #29037591 Report a problem | ||
| 8/12/2007 | Listing removed | $1,300,000$246/sqft |
Source: Owner Report a problem | ||
| 2/24/2007 | Listed for sale | $1,300,000+460.3%$246/sqft |
Source: Owner Report a problem | ||
| 1/6/1999 | Sold | $232,000$44/sqft |
Source: Public Record Report a problem | ||
Public tax history
| Year | Property taxes | Tax assessment |
|---|---|---|
| 2025 | $19,885 +3.3% | $1,906,000 +4.9% |
| 2024 | $19,244 +1.7% | $1,817,000 +7.8% |
| 2023 | $18,919 -6.2% | $1,686,000 -18.3% |
| 2022 | $20,179 +6.6% | $2,063,000 +35.2% |
| 2021 | $18,929 +4.5% | $1,526,000 +16.5% |
| 2020 | $18,108 +36.6% | $1,310,000 +33.9% |
| 2019 | $13,258 +9.4% | $978,000 +7.4% |
| 2018 | $12,119 -2% | $911,000 +6.5% |
| 2017 | $12,368 +19% | $855,000 -2.8% |
| 2016 | $10,394 | $880,000 +14.7% |
| 2015 | $10,394 | $767,000 +2.5% |
| 2014 | $10,394 | $748,000 +17.6% |
| 2013 | $10,394 | $636,000 -2.6% |
| 2012 | -- | $653,000 -5.9% |
| 2011 | -- | $694,000 -4.5% |
| 2010 | -- | $727,000 |
| 2009 | -- | $727,000 -10.5% |
| 2007 | -- | $812,000 +5.9% |
| 2006 | -- | $767,000 +10.5% |
| 2005 | -- | $694,000 -8% |
| 2001 | $8,836 +179.5% | $754,000 +199.2% |
| 2000 | $3,161 | $252,000 |
Find assessor info on the county website
Monthly payment
Est. payment
Payment breakdown
Explore the cost of this home by adjusting the details. Changes won't be saved.Climate risks
Neighborhood: 98045
Nearby schools
GreatSchools rating
- 9/10North Bend Elementary SchoolGrades: K-5Distance: 1.9 mi
- 9/10Twin Falls Middle SchoolGrades: 6-8Distance: 2.7 mi
- 10/10Mount Si High SchoolGrades: 9-12Distance: 4.5 mi
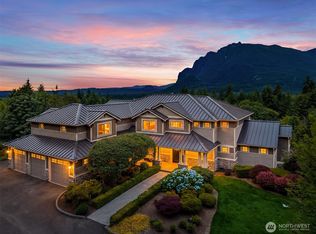
- $2,599,0005 bd6 ba5.3k sqft42618 SE 149th Pl, North Bend, WA 98045Pending
- $2,559,0004 bd5 ba5.4k sqft42624 SE 149th Pl, North Bend, WA 98045Sold
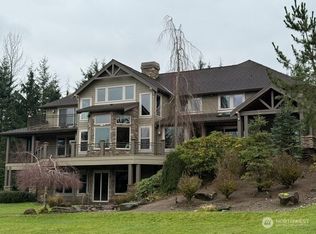
- $3,440,0005 bd6 ba6.8k sqft42331 SE 149th Pl, North Bend, WA 98045Sold
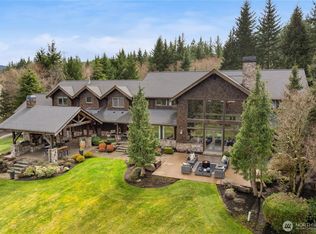
- $3,250,0005 bd6 ba5.6k sqft42323 SE 149th Pl, North Bend, WA 98045Sold
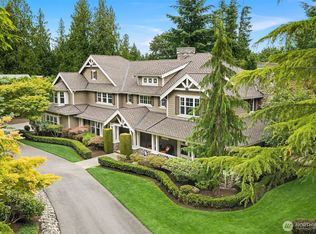
- $29,9000.32 Acres0 SE 141st St, North Bend, WA 98045Sold
- $3,700,0004 bd4 ba4.4k sqft42032 SE 149th Pl, North Bend, WA 98045Sold
- $2,100,0004 bd4 ba3.7k sqft15512 Uplands Way SE, North Bend, WA 98045Sold
- $2,500,0006 bd5 ba6.4k sqft42017 SE 149th Pl, North Bend, WA 98045Sold
A local agent can set up tours, give advice and negotiate with sellers.
Similar homes
- $2,695,0004 bd5 ba4.1k sqft26218 SE Old Black Nugget Road, Issaquah, WA 98029Active
 MLS ID #2556880, Ashley Odland Bennett. NWMLS as distributed by MLS GRID
 - $2,825,0004 bd4 ba4.6k sqftThe Ridge At Blakely Woods, Carnation, WA 98014Active
 MLS ID #2547580, Bobbi J. Harrison. NWMLS as distributed by MLS GRID
 - $2,595,0004 bd5 ba4.9k sqftBig Valley, Ravensdale, WA 98051Active
 MLS ID #2546108, Alise D. Roberts. NWMLS as distributed by MLS GRID
 - $2,698,0004 bd4 ba4.1k sqftLancaster Ridge, Sammamish, WA 98075Active
 MLS ID #2549607, Shane A Coulter. NWMLS as distributed by MLS GRID
 - $2,658,0005 bd6 ba4.1k sqft21219 SE 39th Street, Sammamish, WA 98075ActiveMLS ID #2550553, Dan Faulkner. NWMLS as distributed by MLS GRID
- $2,988,0004 bd5 ba5.1k sqft5370 228th Avenue SE, Issaquah, WA 98029ActiveMLS ID #2551342, John A. Kritsonis. NWMLS as distributed by MLS GRID
- $2,725,0004 bd4 ba5k sqftAldarra Estates, Sammamish, WA 98075ActiveMLS ID #2496663, Debra Hughes. NWMLS as distributed by MLS GRID
- $2,500,0005 bd4 ba4.3k sqft6402 Fairway Place SE, Snoqualmie, WA 98065ActiveMLS ID #2537224, Leanna Young. NWMLS as distributed by MLS GRID
- $2,749,0006 bd5 ba6.2k sqft2046 277th Avenue SE, Sammamish, WA 98075ActiveMLS ID #2549021, Belal Riyad. NWMLS as distributed by MLS GRID
- $2,750,0006 bd5 ba6.2k sqft25720 NE 4th Place, Sammamish, WA 98074ActiveMLS ID #2538574, Jennifer M Rogers. NWMLS as distributed by MLS GRID
- $2,550,0004 bd4 ba3.5k sqft1406 218th Avenue NE, Sammamish, WA 98074ActiveMLS ID #2537382, Julie Scozzafave. NWMLS as distributed by MLS GRID
- $2,295,0004 bd5 ba3.8k sqftWest Haven, Bellevue, WA 98008ActiveMLS ID #2556999, Roy Towse. NWMLS as distributed by MLS GRID
- $3,185,0005 bd7 ba6.9k sqft23233 257th Avenue SE, Maple Valley, WA 98038ActiveMLS ID #2513535, Katie Criddle. NWMLS as distributed by MLS GRID
- $2,698,0005 bd5 ba4.1k sqft26555 SE 15th Street, Sammamish, WA 98075ActiveMLS ID #2546176, Shane A Coulter. NWMLS as distributed by MLS GRID
- $3,198,0005 bd6 ba4.7k sqftMeadowood, Redmond, WA 98053ActiveMLS ID #2544588, Roy Towse. NWMLS as distributed by MLS GRID
- $1,895,2504 bd4 ba4k sqftEstates At Sugarloaf Mountain, Ravensdale, WA 98051ActiveMLS ID #2538068, Amber Bills Clarke. NWMLS as distributed by MLS GRID
- $2,560,0005 bd4 ba4.6k sqftAldarra Estates, Sammamish, WA 98075ActiveMLS ID #2520311, Joan Hatfield. NWMLS as distributed by MLS GRID
- $1,795,0004 bd3 ba3.8k sqft22420 270th Avenue SE, Maple Valley, WA 98038ActiveMLS ID #2541322, Joe Perkins. NWMLS as distributed by MLS GRID
- $2,975,0005 bd3 ba3.5k sqft10219 Kelly Road NE, Carnation, WA 98014ActiveMLS ID #2505711, Apryl Tolstoy. NWMLS as distributed by MLS GRID
- $2,250,0004 bd5 ba3.9k sqftRainbow Lake Ranch, Sammamish, WA 98029ActiveMLS ID #2551547, Scott Sorenson. NWMLS as distributed by MLS GRID
