Welcome to a rare blend of nature's beauty and a Grand Estate nestled on three plus picturesque acres in gated Aldarra Ridge. In addition, Seller provided a Preliminary Site Plan attached for a shop, RV or Boat storage for buyers to approve with the county. The Stately Custom Lexington home boasts elaborate custom millwork, cedar siding, circular concrete driveway for easy access & 4 car garage. Enjoy the double-sided see-through fireplaces in the spacious Primary Bedroom and Living Rooms. Retreat to a theater in a home adorned with high end accents throughout. The delightful kitchen includes Viking cooktop, Double ovens, Subzero refrigerator, butler's pantry and granite slab counter tops. In addition to the home there is an inviting spacious outdoor living space with barn doors, a rustic stone fireplace, warm woods, stamped concrete floors & outdoor bar for entertaining. The peaceful parcel bordering acres of conservancy forest land will accommodate a RV, Boat Parking, ADU or Shop. This impeccable home is not just a home; it is a lifestyle of privacy and opulence. Come and experience! Peaceful Rural living 20-30 min. to Redmond & Issaquah.
Active
Listed by: Exceptional Real Estate Group • Julie Nutley • 425-214-2877
$2,850,000
1833 297 Way SE, Fall City, WA 98024
4beds
4,730sqft
Single Family Residence
Built in 2007
3.02 Acres Lot
$2,632,500 Zestimate®
$603/sqft
$100/mo HOA
What's special
Rustic stone fireplaceWarm woodsDelightful kitchenCedar sidingOutdoor bar for entertainingElaborate custom millworkDouble ovens
- --
- on Zillow
- 348
- views
- 17
- saves
Zillow last checked:
Listing updated:
Listed by:
Julie Nutley 425-214-2877 julieereg@hotmail.com,
Exceptional Real Estate Group,
Emily Scheibner 253-261-8667,
Exceptional Real Estate Group
Source: NWMLS as distributed by MLS GRID,MLS#: 2348984
Facts & features
Interior
Bedrooms & bathrooms
- Bedrooms: 4
- Bathrooms: 5
- Full bathrooms: 2
- 3/4 bathrooms: 2
- 1/2 bathrooms: 1
- Main level bathrooms: 2
Primary bedroom
- Level: Second
Bedroom
- Level: Second
Bedroom
- Level: Second
Bedroom
- Level: Second
Bathroom full
- Level: Second
Bathroom full
- Level: Second
Bathroom three quarter
- Level: Second
Bathroom three quarter
- Level: Main
Other
- Level: Main
Bonus room
- Level: Second
Den office
- Level: Main
Dining room
- Level: Main
Entry hall
- Level: Main
Kitchen with eating space
- Level: Main
Living room
- Level: Main
Living room
- Description: Formal Living Room
- Level: Main
Heating
- Fireplace, Forced Air, Radiant, Recirculation Pump, Natural Gas
Cooling
- Has cooling: Yes
Appliances
- Included: Dishwasher, Disposal, Double Oven, Dryer, Microwave, Refrigerator, Stove(s)/Range(s), Trash Compactor, Washer, Dishwasher(s), Dryer(s), Garbage Disposal, Microwave(s), Refrigerator(s), Washer(s), Water Heater: Gas, Water Heater Location: Garage
Features
- Bath Off Primary, Ceiling Fan(s), Dining Room, High Tech Cabling
- Flooring: Ceramic Tile, Hardwood, Slate, Carpet
- Doors: French Doors
- Windows: Dbl Pane/Storm Window
- Basement: None
- Number of fireplaces: 4
- Fireplace features: Main Level: 3, Upper Level: 1, Fireplace
Interior area
- Total structure area: 4,730
- Total interior livable area: 4,730 sqft
Property
Parking
- Total spaces: 4
- Parking features: Attached Garage
- Has attached garage: Yes
- Covered spaces: 4
Features
- Levels: Two
- Stories: 2
- Entry location: Main
- Patio & porch: Bath Off Primary, Ceiling Fan(s), Dbl Pane/Storm Window, Dining Room, Fireplace, Fireplace (Primary Bedroom), French Doors, High Tech Cabling, Hot Tub/Spa, Jetted Tub, Water Heater
- Has spa: Yes
- Spa features: Indoor, Bath
Lot
- Size: 3.02 Acres
- Features: Paved, Cable TV, Gas Available, Gated Entry, Hot Tub/Spa, Irrigation, Patio, Sprinkler System
Details
- Parcel number: 0098300140
- Special conditions: Standard
Construction
Type & style
- Home type: SingleFamily
- Architectural style: Craftsman,2 Story
- Property subtype: Single Family Residence
Materials
- Stone, Wood Siding
- Foundation: Poured Concrete
- Roof: Composition
Condition
- Very Good
- Year built: 2007
Details
- Builder name: LEXINGTON
Utilities & green energy
- Electric: Company: PSE
- Sewer: Septic Tank, Company: Private Septic
- Water: Public, Company: Ames Lake
- Utilities for property: Xfinity, Xfinity
Community & HOA
Community
- Features: CCRs, Gated
- Subdivision: Aldarra
HOA
- Services included: Common Area Maintenance
- HOA fee: $100 monthly
- HOA phone: 858-705-1633
Location
- Region: Fall City
Financial & listing details
- Price per square foot: $603/sqft
- Tax assessed value: $2,674,000
- Annual tax amount: $27,063
- Date on market: 4/18/2025
- Listing terms: Conventional
- Inclusions: Dishwasher(s), Double Oven, Dryer(s), Garbage Disposal, Microwave(s), Refrigerator(s), Stove(s)/Range(s), Trash Compactor, Washer(s)
Estimated market value
$2,632,500
$2.50M - $2.76M
$7,429/mo
Price history
| Date | Event | Price |
|---|---|---|
| 7/9/2026 | Listed for sale | $2,850,000-4.5%$603/sqft |
Source:  NWMLS as distributed by MLS GRID #2348984 Report a problem NWMLS as distributed by MLS GRID #2348984 Report a problem | ||
| 4/18/2025 | Listed for sale | $2,985,000+184.3%$631/sqft |
Source: NWMLS as distributed by MLS GRID #2348984 Report a problem | ||
| 1/17/2013 | Sold | $1,050,000-4.5%$222/sqft |
Source: NWMLS as distributed by MLS GRID #314749 Report a problem | ||
| 12/17/2012 | Pending sale | $1,100,000$233/sqft |
Source: Windermere Real Estate/East, Inc. #314749 Report a problem | ||
| 8/25/2012 | Price change | $1,100,000-4.3%$233/sqft |
Source: Windermere Real Estate/East, Inc. #314749 Report a problem | ||
| 8/15/2012 | Listed for sale | $1,150,000-4.2%$243/sqft |
Source: Windermere Real Estate/East, Inc. #314749 Report a problem | ||
| 2/1/2012 | Listed for sale | $1,200,000-1.6%$254/sqft |
Source: Windermere Real Estate/East, Inc. #314749 Report a problem | ||
| 6/4/2010 | Sold | $1,220,000$258/sqft |
Source: NWMLS as distributed by MLS GRID #4223 Report a problem | ||
| 8/12/2008 | Sold | $1,220,000$258/sqft |
Source: Agent Provided Report a problem | ||
Public tax history
| Year | Property taxes | Tax assessment |
|---|---|---|
| 2025 | $28,161 +4.1% | $2,674,000 +6.1% |
| 2024 | $27,063 +9.4% | $2,521,000 +15.9% |
| 2023 | $24,736 | $2,176,000 -20.4% |
| 2022 | -- | $2,735,000 +44.7% |
| 2021 | $23,191 +5.3% | $1,890,000 +17.4% |
| 2020 | $22,016 +1.3% | $1,610,000 -0.9% |
| 2019 | $21,737 -2.5% | $1,624,000 -5.3% |
| 2018 | $22,295 +0.3% | $1,715,000 +10.6% |
| 2017 | $22,238 +34% | $1,551,000 +9.2% |
| 2016 | $16,597 | $1,420,000 +6.3% |
| 2015 | $16,597 | $1,336,000 +7.8% |
| 2014 | $16,597 | $1,239,000 +14.6% |
| 2013 | $16,597 | $1,081,000 -1.9% |
| 2012 | -- | $1,102,000 -9.9% |
| 2011 | -- | $1,223,000 -11.6% |
| 2010 | -- | $1,384,000 |
| 2009 | -- | $1,384,000 +287.7% |
| 2007 | -- | $357,000 |
Find assessor info on the county website
Monthly payment
Est. payment
Payment breakdown
Explore the cost of this home by adjusting the details. Changes won't be saved.Climate risks
Neighborhood: 98024
Nearby schools
Schools provided by the listing agent
- Elementary: Fall City Elem
- Middle: Chief Kanim Mid
- High: Mount Si High
Source: NWMLS as distributed by MLS GRID. This data may not be complete. We recommend contacting the local school district to confirm school assignments for this home.
Similar homes
- $3,250,0005 bd5 ba6k sqft29433 SE 15th Place, Fall City, WA 98024Active
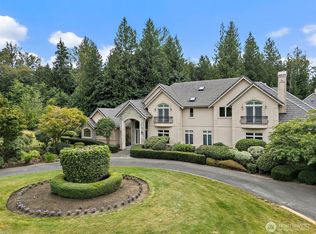 MLS ID #2549307, Mike Mansour. NWMLS as distributed by MLS GRID
 - $2,950,0004 bd4 ba3.8k sqft26415 SE Old Black Nugget Road, Issaquah, WA 98029Active
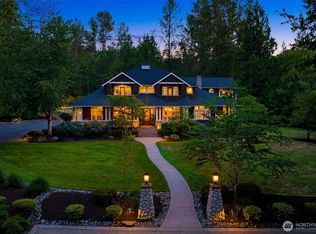 MLS ID #2583875, John A. Kritsonis. NWMLS as distributed by MLS GRID
 - $2,599,0004 bd4 ba4.6k sqftThe Ridge At Blakely Woods, Carnation, WA 98014Active
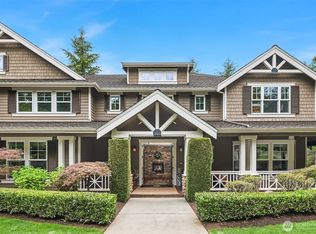 MLS ID #2547580, Bobbi J. Harrison. NWMLS as distributed by MLS GRID
 - $2,799,0004 bd5 ba4.7k sqft4155 212th Way SE, Sammamish, WA 98075Active
 MLS ID #2548680, Daniel Sessoms. NWMLS as distributed by MLS GRID
