Skip main navigation
Sold
  • Listed by: John L. Scott, Inc.
    Bought with: Windermere Real Estate/East
    $2,600,000

    2057 297th Way SE, Fall City, WA 98024

    4beds
    4,736sqft
    Single Family Residence
    Built in 2010
    2.96 Acres Lot
    $2,500,600 Zestimate®
    $549/sqft
    $7,991 Estimated rent

    Home value

    $2,500,600

    $2.30M - $2.73M

    $7,991/mo

    Zestimate® history
    Loading
    Loading...

    Owner options

    List your home for rent

    $7,991/mo

    Rent Zestimate®

    Find your next renter with Zillow Rental Manager. Plus, with online applications, you can quickly screen prospective tenants – for free.

    Learn more

    $7,991/mo

    Rent Zestimate®

    Refinance and save

    $15,971/mo

    Est. payment

    Refinancing to a lower rate could help reduce your monthly payments and save thousands over the life of the loan.

    See today's rates

    $15,971/mo

    Est. payment

    Explore your selling options

    Work with a Zillow partner agent

    Leverage their expertise and Zillow's premium Showcase listings to get your home seen by more buyers.

    Get started

    List with your own agent

    Get your home in front of millions of buyers by listing it on Zillow.

    Learn how to do it

    Sell it yourself

    Take full control of how buyers see your home on Zillow by listing For Sale by Owner (FSBO).

    List your home

    What's special

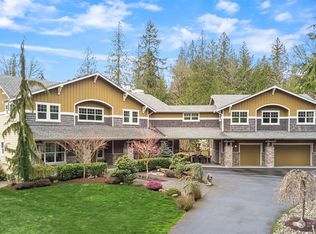
    Secondary ensuite bedroomSurrounded by forestHuge laundry rmLuxurious primary bedroom suiteJack n jill bathroomLovely lawns and gardenBreakfast nook
    This Luxury Home offers a peaceful 3 acres surrounded by forest. Private gated community w/ short drive to the Aldarra GC, Sammamish & Redmond. Lovely covered front porch & grand foyer that opens up to the Living Rm & Dining Rm area. Den w/ access to a 3/4 bathroom & back patio. Big family Rm and Gourmet Kitchen w/ granite counters, a Viking cooktop w/ hood vent, Sub Zero Refrigerator, dual ovens, wine fridge in the Butlers Pantry, big island w/ breakfast bar, beautiful cabinets & breakfast nook. Main level Media Rm! Huge laundry Rm. Upstairs has a luxurious primary bedroom suite, plus secondary ensuite bedroom & 2 more bedrooms w/ Jack n Jill bathroom. Library Rm. 4 car garage wired for car charger. Generator & A/C. Lovely lawns & garden

    Zillow last checked:

    Listing updated:

    Listed by:

    Thomas R. Allen,

    John L. Scott, Inc.

    Bought with:

    Sara K. Miller, 109710

    Windermere Real Estate/East

    Source: NWMLS as distributed by MLS GRID,MLS#: 2348500MLS Logo

    Facts & features

    Interior

    Bedrooms & bathrooms
    • Bedrooms: 4
    • Bathrooms: 5
    • Full bathrooms: 3
    • 3/4 bathrooms: 1
    • 1/2 bathrooms: 1
    • Main level bathrooms: 2
    Bedroom
    • Description: Primary Bedroom Suite w/ Fireplace & Walk in Closet
    Bedroom
    • Description: Ensuite Bedroom w/ Walk-in Closet
    Bedroom
    • Description: 3rd Bedroom w/ Jack N Jill Bathroom
    Bedroom
    • Description: 4th Bedroom w/ Jack N Jill bathroom
    Bathroom full
    • Description: 5 piece master bathroom
    Bathroom full
    • Description: Ensuite - 2nd Bedroom w/ shower over the tub
    Bathroom full
    • Description: Jack N Jill Bathroom w/ Separate Sink Areas
    Bathroom three quarter
    • Description: Very nice shower & Sink & Toilet near the Den & Entry Way
    • Level: Main
    Other
    • Description: Large Powder Room w/ Sink & Toilet
    • Level: Main
    Bonus room
    • Description: Large Loft Area ideal for work stations, library, TV Area or play space
    Den office
    • Description: Nice size Den w/ doors leading to back patio
    • Level: Main
    Dining room
    • Description: Formal Living Area w/ hardwood floors
    • Level: Main
    Entry hall
    • Description: Foyer w/ hardwood floors & in-laid tile
    • Level: Main
    Family room
    • Description: Larger Family Rm w/ stone Hearth & Gas Fireplace & built in cabinets & shelving
    • Level: Main
    Kitchen with eating space
    • Description: A Big Chef's Kitchen w/ large island & Butler's Pantry
    • Level: Main
    Living room
    • Description: Lovely Living Rm near the front entry w/ hardwoods & Gas Fireplace
    • Level: Main
    Rec room
    • Description: Large Media Rm / Rec Rm depending on needs
    • Level: Main
    Utility room
    • Description: Huge Laundry Rm w/ sink & island counter area
    • Level: Main
    Heating
    • Fireplace, Forced Air, Electric, Natural Gas
    Cooling
    • Forced Air
    Appliances
    • Included: Dishwasher(s), Disposal, Double Oven, Dryer(s), Microwave(s), Refrigerator(s), Stove(s)/Range(s), Washer(s), Garbage Disposal, Water Heater: Gas, Water Heater Location: Garage
    Features
    • Bath Off Primary, Dining Room, High Tech Cabling, Loft
    • Flooring: Ceramic Tile, Hardwood, Carpet
    • Doors: French Doors
    • Windows: Double Pane/Storm Window, Skylight(s)
    • Basement: None
    • Number of fireplaces: 3
    • Fireplace features: Gas, Main Level: 2, Upper Level: 1, Fireplace
    Interior area
    • Total structure area: 4,736
    • Total interior livable area: 4,736 sqft

    Property

    Parking
    • Total spaces: 4
    • Parking features: Attached Garage
    • Attached garage spaces: 4
    Features
    • Levels: Two
    • Stories: 2
    • Entry location: Main
    • Patio & porch: Bath Off Primary, Ceramic Tile, Double Pane/Storm Window, Dining Room, Fireplace, Fireplace (Primary Bedroom), French Doors, High Tech Cabling, Jetted Tub, Loft, Security System, Skylight(s), Walk-In Pantry, Water Heater
    • Spa features: Bath
    • Has view: Yes
    • View description: Partial, Territorial
    Lot
    • Size: 2.96 Acres
    • Features: Dead End Street, Open Lot, Paved, Cable TV, Electric Car Charging, Gas Available, Gated Entry, High Speed Internet, Outbuildings, Patio, Sprinkler System
    • Topography: Level,Partial Slope
    • Residential vegetation: Brush, Garden Space, Wooded
    Details
    • Parcel number: 0098300180
    • Zoning: RA5
    • Zoning description: Jurisdiction: City
    • Special conditions: Standard

    Construction

    Type & style
    • Home type: SingleFamily
    • Architectural style: Traditional
    • Property subtype: Single Family Residence
    Materials
    • Stone, Wood Siding, Wood Products
    • Foundation: Poured Concrete
    • Roof: Composition
    Condition
    • Very Good
    • Year built: 2010
    • Major remodel year: 2010
    Details
    • Builder name: Lexington Dev Inc

    Utilities & green energy

    • Electric: Company: PSE
    • Sewer: Septic Tank
    • Water: Public, Company: Ames Lake Water
    • Utilities for property: Xfinity, Xfinity

    Community & neighborhood

    Security
    • Security features: Security Service, Security System
    Community
    • Community features: CCRs, Gated
    Location
    • Region: Fall City
    • Subdivision: Aldarra

    HOA & financial

    HOA
    • HOA fee: $100 monthly
    • Association phone: 425-213-6328

    Other

    Other facts
    • Listing terms: Conventional
    • Cumulative days on market: 281 days

    Price history

    DateEventPrice
    6/4/2025Sold$2,600,000-3.7%$549/sqft
    Source: NWMLS as distributed by MLS GRID #2348500 Report a problem
    4/18/2025Pending sale$2,700,000$570/sqft
    Source: NWMLS as distributed by MLS GRID #2348500 Report a problem
    4/3/2025Listed for sale$2,700,000+125.9%$570/sqft
    Source: NWMLS as distributed by MLS GRID #2348500 Report a problem
    8/17/2011Sold$1,195,000-7.9%$252/sqft
    Source: NWMLS as distributed by MLS GRID #204024 Report a problem
    5/12/2011Price change$1,298,000-2%$274/sqft
    Source: Windermere Real Estate/East, Inc. #204024 Report a problem
    3/19/2011Price change$1,325,000-1.8%$280/sqft
    Source: Windermere/Solution Partners NW #99154 Report a problem
    1/30/2011Listed for sale$1,349,000$285/sqft
    Source: Windermere/Solution Partners NW #99154 Report a problem

    Public tax history

    YearProperty taxesTax assessment
    2025$26,572 +4%$2,521,000 +6.1%
    2024$25,539 +8.9%$2,377,000 +15.3%
    2023$23,458 $2,062,000 -20.4%
    2022-- $2,591,000 +44.7%
    2021$21,980 +5.3%$1,790,000 +17.4%
    2020$20,870 +1.3%$1,525,000 -0.8%
    2019$20,602 -2.5%$1,538,000 -5.3%
    2018$21,128 +1.3%$1,624,000 +11.7%
    2017$20,863 +26.2%$1,454,000 +9.2%
    2016$16,531 $1,331,000 +6.3%
    2015$16,531 $1,252,000 +1.5%
    2014$16,531 $1,234,000 +14.6%
    2013$16,531 $1,077,000 -1.9%
    2012-- $1,098,000 -10.4%
    2011-- $1,225,000 -11.7%
    2010-- $1,387,000
    2009-- $1,387,000 +288.5%
    2007-- $357,000

    Find assessor info on the county website

    Neighborhood: 98024

    Nearby schools

    GreatSchools rating
    Schools provided by the listing agent
    • Elementary: Fall City Elem
    • Middle: Chief Kanim Mid
    • High: Mount Si High

    Source: NWMLS as distributed by MLS GRID. This data may not be complete. We recommend contacting the local school district to confirm school assignments for this home.

    Get a cash offer in 3 minutes
    Find out how much your home could sell for in as little as 3 minutes with a no-obligation cash offer.
    Estimated market value
    $2,500,600
    Get a cash offer in 3 minutes
    Find out how much your home could sell for in as little as 3 minutes with a no-obligation cash offer.
    Estimated market value
    $2,500,600