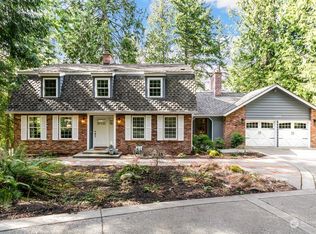
Extraordinary opportunity within the exclusive gated community on Tiger Mountain — privately positioned at the very end of the road for exceptional seclusion. This luxury estate sits behind a grand circular motor court framed by mature landscaping. Inside, a dramatic foyer with a sweeping curved double staircase opens to the great room featuring coffered wood-beam ceilings and a stately stone fireplace, flowing into a gourmet chef's kitchen with granite countertops, custom cabinetry, and an oversized island. The kitchen is equipped with premium Miele appliances, including an automatic coffee machine, dishwasher, and wall ovens — designed for culinary excellence. A formal dining room and wood-paneled executive office complete the main level. Three fireplaces add warmth throughout. A main-floor primary suite offers the same luxury, with a sitting area and spa-inspired bath featuring a jetted soaking tub beneath a bay window. Upstairs, the second primary suite includes its own sitting area and spa bath. The lower level features a home theater with wet bar and a gym, all enhanced by a whole-home central audio system delivering immersive sound throughout. Outdoors, enjoy a covered patio with fireplace, a wrap-around deck, and a private basketball/sport court. The four-car garage features a parallel, side-entry design that preserves the front elevation's grand curb appeal. A rare original Street of Dream estate - minutes from downtown Issaquah and top-rated schools.
Active
Listed by: Best Choice Realty • Songyi Zuo • 206-251-4553
$2,950,000
24282 SE 147th Place, Issaquah, WA 98027
4beds
4,760sqft
Single Family Residence
Built in 2005
1.02 Acres Lot
$2,828,800 Zestimate®
$620/sqft
$208/mo HOA
What's special
- --
- on Zillow
- 383
- views
- 16
- saves
Zillow last checked:
Listing updated:
Listed by:
Songyi Zuo 206-251-4553 songyizuo@yahoo.com,
Best Choice Realty,
Jingdong Yu 425-503-8877,
Best Choice Network
Source: NWMLS as distributed by MLS GRID,MLS#: 2562192
Facts & features
Interior
Bedrooms & bathrooms
- Bedrooms: 4
- Bathrooms: 6
- Full bathrooms: 4
- 3/4 bathrooms: 1
- 1/2 bathrooms: 1
- Main level bathrooms: 2
- Main level bedrooms: 1
Bathroom full
- Level: Main
Bathroom full
- Level: Second
Other
- Level: Lower
Den office
- Level: Main
Dining room
- Level: Main
Great room
- Level: Main
Kitchen with eating space
- Level: Main
Living room
- Level: Main
Rec room
- Level: Second
Utility room
- Level: Second
Heating
- Fireplace, Forced Air, Recirculation Pump, Electric, Natural Gas
Cooling
- Has cooling: Yes
Appliances
- Included: Dishwasher, Disposal, Double Oven, Dryer, Microwave, Refrigerator, See Remarks, Stove(s)/Range(s), Washer, Dishwasher(s), Dryer(s), Garbage Disposal, Microwave(s), Refrigerator(s), Washer(s), Water Heater: Gas, Water Heater Location: Garage
Features
- Flooring: Hardwood, Carpet
- Basement: Finished
- Number of fireplaces: 3
- Fireplace features: Gas, Main Level: 3, Fireplace
Interior area
- Total structure area: 4,760
- Total interior livable area: 4,760 sqft
Property
Parking
- Total spaces: 4
- Parking features: Driveway, Attached Garage
- Has attached garage: Yes
- Covered spaces: 4
Features
- Levels: Two
- Stories: 2
- Entry location: Main
- Patio & porch: Fireplace, Water Heater
- Has view: Yes
- View description: Partial, Territorial
Lot
- Size: 1.02 Acres
- Features: Cul-De-Sac, Dead End Street, Paved, Secluded, Athletic Court, Cable TV, Deck, Gas Available, Gated Entry, High Speed Internet, Sprinkler System
- Topography: Level,Partial Slope
- Residential vegetation: Garden Space
Details
- Parcel number: 2223069030
- Zoning: RA5
- Special conditions: Standard
Construction
Type & style
- Home type: SingleFamily
- Architectural style: Traditional,2 Stories w/Bsmnt
- Property subtype: Single Family Residence
Materials
- Brick, Cement Planked, Cement Plank
- Foundation: Poured Concrete
- Roof: Tile
Condition
- Very Good
- Year built: 2005
Utilities & green energy
- Electric: Company: PSE
- Sewer: Septic Tank, Company: Septic
- Water: Public, Company: Washington Water
Community & HOA
Community
- Features: CCRs
- Subdivision: Tiger Mountain
HOA
- Services included: Common Area Maintenance
- HOA fee: $208 monthly
- HOA phone: 206-321-0029
Location
- Region: Issaquah
Financial & listing details
- Price per square foot: $620/sqft
- Tax assessed value: $2,704,000
- Annual tax amount: $24,301
- Date on market: 8/3/2026
- Listing terms: Conventional
- Inclusions: Dishwasher(s), Double Oven, Dryer(s), Garbage Disposal, Microwave(s), Refrigerator(s), See Remarks, Stove(s)/Range(s), Washer(s)
Estimated market value
$2,828,800
$2.69M - $2.97M
$6,325/mo
Price history
| Date | Event | Price |
|---|---|---|
| 8/3/2026 | Listed for sale | $2,950,000+45.3%$620/sqft |
Source:  NWMLS as distributed by MLS GRID #2562192 Report a problem NWMLS as distributed by MLS GRID #2562192 Report a problem | ||
| 11/5/2020 | Sold | $2,030,000-11.7%$426/sqft |
Source: NWMLS as distributed by MLS GRID #1634348 Report a problem | ||
| 10/8/2020 | Pending sale | $2,299,000$483/sqft |
Source: Triwood Realty #1634348 Report a problem | ||
| 8/10/2020 | Listed for sale | $2,299,000+29.2%$483/sqft |
Source: Triwood Realty #1634348 Report a problem | ||
| 10/6/2018 | Listing removed | $1,780,000$374/sqft |
Source: Coldwell Banker Bain #1295613 Report a problem | ||
| 10/6/2018 | Listed for sale | $1,780,000+0.3%$374/sqft |
Source: Coldwell Banker Bain #1295613 Report a problem | ||
| 10/5/2018 | Sold | $1,775,000-0.3%$373/sqft |
Source: NWMLS as distributed by MLS GRID #1295613 Report a problem | ||
| 8/1/2018 | Pending sale | $1,780,000$374/sqft |
Source: Coldwell Banker Bain #1295613 Report a problem | ||
| 5/24/2018 | Listed for sale | $1,780,000+7.9%$374/sqft |
Source: Coldwell Banker Bain #1295613 Report a problem | ||
| 10/13/2016 | Listing removed | $1,650,000$347/sqft |
Source: Realogics Sotheby's International Realty #951605 Report a problem | ||
| 6/9/2016 | Listed for sale | $1,650,000+17.9%$347/sqft |
Source: Realogics Sotheby's International Realty #951605 Report a problem | ||
| 11/28/2013 | Listing removed | $1,399,000$294/sqft |
Source: John L Scott Real Estate #538749 Report a problem | ||
| 9/3/2013 | Price change | $1,399,000-3.5%$294/sqft |
Source: John L. Scott Bellevue-Issaquah #517222 Report a problem | ||
| 7/18/2013 | Listed for sale | $1,449,000-3.3%$304/sqft |
Source: John L Scott Real Estate #517222 Report a problem | ||
| 11/8/2011 | Listing removed | $1,498,000$315/sqft |
Source: Coldwell Banker Bain Associates #73731 Report a problem | ||
| 3/26/2011 | Price change | $1,498,000-2.7%$315/sqft |
Source: Coldwell Banker Bain Associates #73731 Report a problem | ||
| 2/4/2011 | Listed for sale | $1,540,000-3.7%$324/sqft |
Source: Coldwell Banker Bain Associates #73731 Report a problem | ||
| 12/24/2010 | Listing removed | $1,599,000$336/sqft |
Source: Coldwell Banker Bain Associates #73731 Report a problem | ||
| 5/15/2010 | Listed for sale | $1,599,000+566.3%$336/sqft |
Source: Coldwell Banker Bain Associates #73731 Report a problem | ||
| 7/30/2003 | Sold | $240,000-69.2%$50/sqft |
Source: Public Record Report a problem | ||
| 4/12/2001 | Sold | $780,000$164/sqft |
Source: Public Record Report a problem | ||
Public tax history
| Year | Property taxes | Tax assessment |
|---|---|---|
| 2025 | $26,859 +10.5% | $2,704,000 +10.2% |
| 2024 | $24,301 +1.2% | $2,453,000 +6.1% |
| 2023 | $24,005 +4.4% | $2,312,000 -8.5% |
| 2022 | $22,994 +9.9% | $2,527,000 +34.1% |
| 2021 | $20,915 +5.3% | $1,884,000 +14% |
| 2020 | $19,871 +3.3% | $1,652,000 +2.2% |
| 2019 | $19,236 -2% | $1,616,000 -5.7% |
| 2018 | $19,629 -6.9% | $1,714,000 +2% |
| 2017 | $21,087 +28.4% | $1,680,000 +6.7% |
| 2016 | $16,418 | $1,574,000 +7.5% |
| 2015 | $16,418 | $1,464,000 +13.1% |
| 2014 | $16,418 | $1,295,000 +17.6% |
| 2013 | $16,418 | $1,101,000 +1.9% |
| 2012 | -- | $1,080,000 -12.3% |
| 2011 | -- | $1,231,000 -7.9% |
| 2010 | -- | $1,336,000 |
| 2009 | -- | $1,336,000 -18% |
| 2007 | -- | $1,630,000 +47.2% |
| 2006 | -- | $1,107,000 +350% |
| 2005 | -- | $246,000 +602.9% |
| 2001 | $472 +4.5% | $35,000 +9.4% |
| 2000 | $452 | $32,000 |
Find assessor info on the county website
Monthly payment
Est. payment
Payment breakdown
Explore the cost of this home by adjusting the details. Changes won't be saved.Climate risks
Neighborhood: Mirrormont
Nearby schools
Schools provided by the listing agent
- Elementary: Maple Hills Elem
- Middle: Maywood Mid
- High: Liberty Snr High
Source: NWMLS as distributed by MLS GRID. This data may not be complete. We recommend contacting the local school district to confirm school assignments for this home.
Similar homes
- $2,950,0004 bd4 ba3.8k sqft26415 SE Old Black Nugget Road, Issaquah, WA 98029Active
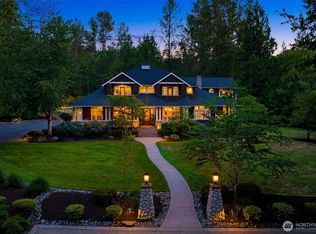 MLS ID #2583875, John A. Kritsonis. NWMLS as distributed by MLS GRID
 - $2,798,0004 bd5 ba5.1k sqft5370 228th Avenue SE, Issaquah, WA 98029Active
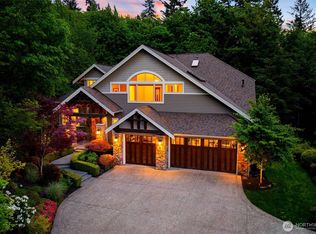 MLS ID #2577072, Colin Dalrymple. NWMLS as distributed by MLS GRID
 - $2,842,0006 bd7 ba5.3k sqft16340 Maplewild Avenue SW, Burien, WA 98166Active
 MLS ID #2591565, Paul B. Poirier. NWMLS as distributed by MLS GRID
 - $2,290,0004 bd4 ba3.8k sqftVuemont Meadows, Bellevue, WA 98006Active
 MLS ID #2595540, Hailu Liu. NWMLS as distributed by MLS GRID
