A tree-lined driveway (steep, but worth it) leads to this stunning home set on nearly an acre of peaceful, forested land. Expansive windows throughout capture breathtaking views of the surrounding woods and bring the outdoors in. The main level features an open-concept layout that flows seamlessly to a spacious deck—perfect for entertaining or relaxing. Skylights above the living room fill the space with natural light, creating a warm and inviting atmosphere. The family room opens to a private back patio with a dedicated barbecue area, along with a fully fenced backyard. Downstairs, the light-filled rec room with sliding door access offers flexible space for a gym, media room, or additional living area. Fresh interior paint gives the home a clean, move-in ready feel, and a 2-car garage completes the package.
Sold
Listed by: John L. Scott, Inc • Jonathan Hodgson
Bought with: COMPASS
$1,050,000
15028 245th Avenue SE, Issaquah, WA 98027
3beds
2,510sqft
Single Family Residence
Built in 1982
0.92 Acres Lot
$1,043,300 Zestimate®
$418/sqft
$4,736 Estimated rent
Home value
$1,043,300
$970,000 - $1.13M
$4,736/mo
Zestimate® history
Owner options
List your home for rent
$4,736/mo
Rent Zestimate®
Find your next renter with Zillow Rental Manager. Plus, with online applications, you can quickly screen prospective tenants – for free.
$4,736/mo
Rent Zestimate®
Refinance and save
$6,464/mo
Est. payment
Refinancing to a lower rate could help reduce your monthly payments and save thousands over the life of the loan.
$6,464/mo
Est. payment
Explore your selling options
Work with a Zillow partner agent
Leverage their expertise and Zillow's premium Showcase listings to get your home seen by more buyers.
Get startedList with your own agent
Get your home in front of millions of buyers by listing it on Zillow.
Learn how to do itSell it yourself
Take full control of how buyers see your home on Zillow by listing For Sale by Owner (FSBO).
List your homeWhat's special
Dedicated barbecue areaTree-lined drivewayWarm and inviting atmosphereFresh interior paintFully fenced backyardOpen-concept layoutExpansive windows throughout
Zillow last checked:
Listing updated:
Listed by:
Jonathan Hodgson,
John L. Scott, Inc
Bought with:
Melissa Klemmt, 21012276
COMPASS
Source: NWMLS as distributed by MLS GRID,MLS#: 2508223
Facts & features
Interior
Bedrooms & bathrooms
- Bedrooms: 3
- Bathrooms: 3
- Full bathrooms: 1
- 3/4 bathrooms: 1
- 1/2 bathrooms: 1
Primary bedroom
- Level: Third
Bedroom
- Level: Third
Bedroom
- Level: Third
Bathroom three quarter
- Level: Third
Bathroom full
- Level: Third
Other
- Level: Second
Dining room
- Level: Second
Entry hall
- Level: Main
Family room
- Level: Second
Kitchen with eating space
- Level: Second
Rec room
- Level: Lower
Utility room
- Level: Lower
Heating
- Fireplace, Forced Air, Electric, Natural Gas
Cooling
- None
Appliances
- Included: Dishwasher, Disposal, Dryer, Microwave, Refrigerator, Stove(s)/Range(s), Washer, Dishwasher(s), Dryer(s), Garbage Disposal, Microwave(s), Refrigerator(s), Washer(s), Water Heater: Tankless, Water Heater Location: Basement
Features
- Bath Off Primary, Ceiling Fan(s), Dining Room
- Flooring: Bamboo/Cork, Ceramic Tile, Hardwood
- Doors: French Doors
- Windows: Dbl Pane/Storm Window, Skylight(s)
- Basement: Daylight,Finished
- Number of fireplaces: 1
- Fireplace features: Gas, Main Level: 1, Fireplace
Interior area
- Total structure area: 2,510
- Total interior livable area: 2,510 sqft
Property
Parking
- Total spaces: 2
- Parking features: Attached Garage
- Has attached garage: Yes
- Covered spaces: 2
Features
- Levels: Multi/Split
- Entry location: Main
- Patio & porch: Bath Off Primary, Ceiling Fan(s), Dbl Pane/Storm Window, Dining Room, Fireplace, French Doors, Security System, Skylight(s), Water Heater, Wired for Generator
- Has view: Yes
- View description: Territorial
Lot
- Size: 0.92 Acres
- Features: Secluded, Dog Run, Fenced-Fully, Gas Available
- Topography: Partial Slope
Details
- Parcel number: 5561401030
- Zoning description: Jurisdiction: City
- Special conditions: Standard
- Other equipment: Wired for Generator
Construction
Type & style
- Home type: SingleFamily
- Architectural style: Multi Level
- Property subtype: Single Family Residence
Materials
- Wood Siding
- Foundation: Poured Concrete
- Roof: Composition
Condition
- Updated/Remodeled
- Year built: 1982
- Major remodel year: 1982
Utilities & green energy
- Electric: Company: Puget Sound Energy
- Sewer: Septic Tank, Company: Septic
- Water: Community, Company: Washington Water
- Utilities for property: Xfinity
Community & HOA
Community
- Features: Athletic Court, Clubhouse, Park, Playground, Trail(s)
- Security: Security System
- Subdivision: Mirrormont
Location
- Region: Issaquah
Financial & listing details
- Price per square foot: $418/sqft
- Tax assessed value: $986,000
- Annual tax amount: $9,305
- Date on market: 6/13/2026
- Cumulative days on market: 39 days
- Listing terms: Conventional
- Inclusions: Dishwasher(s), Dryer(s), Garbage Disposal, Microwave(s), Refrigerator(s), Stove(s)/Range(s), Washer(s)
Price history
| Date | Event | Price |
|---|---|---|
| 6/12/2026 | Sold | $1,050,000-3.7%$418/sqft |
Source:  NWMLS as distributed by MLS GRID #2508223 Report a problem NWMLS as distributed by MLS GRID #2508223 Report a problem | ||
| 5/16/2026 | Pending sale | $1,090,000$434/sqft |
Source: NWMLS as distributed by MLS GRID #2508223 Report a problem | ||
| 4/16/2026 | Listed for sale | $1,090,000+9%$434/sqft |
Source: NWMLS as distributed by MLS GRID #2508223 Report a problem | ||
| 9/22/2023 | Sold | $999,850$398/sqft |
Source: NWMLS as distributed by MLS GRID #2145536 Report a problem | ||
| 8/13/2023 | Pending sale | $999,850$398/sqft |
Source: Realogics Sothebys International Realty #2145536 Report a problem | ||
| 8/13/2023 | Contingent | $999,850$398/sqft |
Source: NWMLS as distributed by MLS GRID #2145536 Report a problem | ||
| 7/31/2023 | Price change | $999,850-11.9%$398/sqft |
Source: NWMLS as distributed by MLS GRID #NWM2145536 Report a problem | ||
| 6/23/2023 | Price change | $1,135,000-4.2%$452/sqft |
Source: Realogics Sothebys International Realty #2072933 Report a problem | ||
| 6/9/2023 | Listed for sale | $1,185,000+62.3%$472/sqft |
Source: Realogics Sothebys International Realty #2072933 Report a problem | ||
| 9/30/2019 | Sold | $730,000-2.7%$291/sqft |
Source: NWMLS as distributed by MLS GRID #1498117 Report a problem | ||
| 9/10/2019 | Pending sale | $750,000$299/sqft |
Source: Windermere Real Estate/East, Inc. #1498117 Report a problem | ||
| 7/30/2019 | Price change | $750,000-3.7%$299/sqft |
Source: Windermere Real Estate/East, Inc. #1498117 Report a problem | ||
| 7/11/2019 | Price change | $779,000-2.5%$310/sqft |
Source: RSVP Real Estate #1478848 Report a problem | ||
| 6/23/2019 | Listed for sale | $799,000+64.7%$318/sqft |
Source: RSVP Real Estate #1478848 Report a problem | ||
| 3/30/2012 | Sold | $485,000+1.1%$193/sqft |
Source: Public Record Report a problem | ||
| 3/13/2012 | Pending sale | $479,900$191/sqft |
Source: Coldwell Banker Bain Associates #322765 Report a problem | ||
| 2/22/2012 | Listed for sale | $479,900+10.3%$191/sqft |
Source: Coldwell Banker Bain Associates #322765 Report a problem | ||
| 1/14/2009 | Sold | $435,000$173/sqft |
Source: Public Record Report a problem | ||
Public tax history
| Year | Property taxes | Tax assessment |
|---|---|---|
| 2025 | $5,296 -47.6% | $986,000 |
| 2024 | $10,102 +8.6% | $986,000 +13.6% |
| 2023 | $9,305 -3.7% | $868,000 -15.9% |
| 2022 | $9,660 +9.8% | $1,032,000 +34% |
| 2021 | $8,797 +4.7% | $770,000 +14.1% |
| 2020 | $8,405 +2.7% | $675,000 +2.1% |
| 2019 | $8,188 +5.6% | $661,000 +2.2% |
| 2018 | $7,755 -1.1% | $647,000 +8.6% |
| 2017 | $7,840 +35.2% | $596,000 +6.6% |
| 2016 | $5,798 | $559,000 +7.5% |
| 2015 | $5,798 | $520,000 +19% |
| 2014 | $5,798 | $437,000 +22.4% |
| 2013 | $5,798 | $357,000 +1.7% |
| 2012 | -- | $351,000 -3.8% |
| 2011 | -- | $365,000 -7.8% |
| 2010 | -- | $396,000 |
| 2009 | -- | $396,000 +2.9% |
| 2007 | -- | $385,000 +5.5% |
| 2006 | -- | $365,000 +7.4% |
| 2005 | -- | $340,000 +24.1% |
| 2001 | $3,742 +3.1% | $274,000 +7.9% |
| 2000 | $3,630 | $254,000 |
Find assessor info on the county website
Neighborhood: Mirrormont
Nearby homes
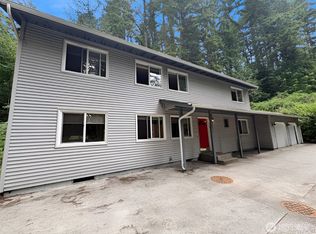
- $949,9003 bd3 ba2.4k sqft24404 SE Mirrormont Blvd, Issaquah, WA 98027For Sale
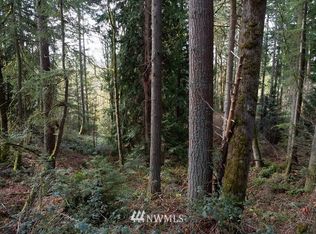
- $--3,789.72 Square Feet23863 SE 98th Pl, Issaquah, WA 98027Off Market
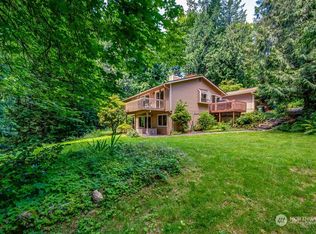
- $1,060,0004 bd3 ba2.4k sqft24807 SE Mirrormont Pl, Issaquah, WA 98027Sold
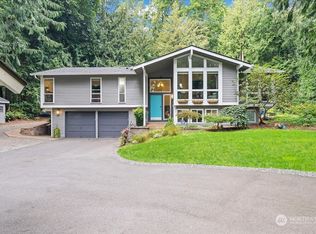
- $1,155,0003 bd3 ba2.6k sqft24818 SE Mirrormont Pl, Issaquah, WA 98027Sold
- $950,0003 bd3 ba2.3k sqft24705 SE Mirrormont Way, Issaquah, WA 98027Sold
- $1,100,0004 bd3 ba3.2k sqft24629 SE 153rd Pl, Issaquah, WA 98027Sold
- $1,490,0006 bd4 ba4k sqft14717 245th Ave SE, Issaquah, WA 98027Sold
- $165,0001.065 Acres24829 SE Mirrormont Blvd, Issaquah, WA 98027Lot/Land
Nearby schools
GreatSchools rating
- 8/10Maple Hills Elementary SchoolGrades: K-5Distance: 2.5 mi
- 8/10Maywood Middle SchoolGrades: 6-8Distance: 4.8 mi
- 10/10Liberty Sr High SchoolGrades: 9-12Distance: 5 mi
Schools provided by the listing agent
- Elementary: Maple Hills Elem
- Middle: Maywood Mid
- High: Liberty Snr High
Source: NWMLS as distributed by MLS GRID. This data may not be complete. We recommend contacting the local school district to confirm school assignments for this home.
Get a cash offer in 3 minutes
Find out how much your home could sell for in as little as 3 minutes with a no-obligation cash offer.
Estimated market value
$1,043,300
Get a cash offer in 3 minutes
Find out how much your home could sell for in as little as 3 minutes with a no-obligation cash offer.
Estimated market value
$1,043,300
- Washington
- King County
- Issaquah
- 98027
- Mirrormont
- 15028 245th Avenue SE
Nearby cities
Nearby neighborhoods
Nearby zip codes
Other Issaquah Topics
