Nestled in the foothills of Tiger Mountain, this beautiful residence in Issaquah offers the perfect blend of privacy, natural beauty, and everyday convenience. Located in the desirable Mirrormont neighborhood, this traditional 3-bedroom, 2.5-bath home sits on a forested shy-acre lot, creating a peaceful retreat just minutes from downtown Issaquah and I-90. Inside, you'll find 2,400 square feet of inviting living space highlighted by rich hardwood floors, a chef's kitchen designed for gathering and entertaining, and a spacious primary suite that provides a relaxing escape at the end of the day. With five bedrooms, the flexible floor plan easily accommodates remote work, guests, hobbies, or changing lifestyle needs. Step outside and experience what truly makes this home special. The 39,413-square-foot lot offers exceptional privacy, scenic views, and exciting ADU potential (buyer to verify). Enjoy easy access to Tiger Mountain trails, parks, shopping, dining, recreation, transit options, and local favorites like JaK's Grill. For buyers exploring Issaquah homes for sale or Mirrormont neighborhood real estate, this home delivers the rare opportunity to enjoy a tranquil setting without sacrificing convenience. Come tour 24404 SE Mirrormont Blvd and discover why this remarkable Issaquah property feels like coming home.
Active
Listed by: eXp Realty • Edward Laine
Price cut: $7.5K (7/27)
$942,400
24404 SE Mirrormont Boulevard, Issaquah, WA 98027
3beds
2,400sqft
:
Get pre-qualified$5,727/mo
Single Family Residence
Built in 1978
0.9 Acres Lot
$932,700 Zestimate®
$393/sqft
$4/mo HOA
What's special
Scenic viewsForested shy-acre lotRich hardwood floors
- 45 days |
- 414 |
- 7 |
Likely to sell faster than
Zillow last checked:
Listing updated:
Listed by:
Edward Laine,
eXp Realty
Source: NWMLS as distributed by MLS GRID,MLS#: 2543576
Facts & features
Interior
Bedrooms & bathrooms
- Bedrooms: 3
- Bathrooms: 3
- Full bathrooms: 1
- 3/4 bathrooms: 1
- 1/2 bathrooms: 1
- Main level bathrooms: 1
Primary bedroom
- Level: Second
Bedroom
- Level: Second
Bedroom
- Level: Second
Bathroom full
- Level: Second
Bathroom three quarter
- Level: Second
Other
- Level: Main
Bonus room
- Level: Second
Den office
- Level: Main
Dining room
- Level: Main
Entry hall
- Level: Main
Family room
- Level: Main
Kitchen with eating space
- Level: Main
Living room
- Level: Main
Utility room
- Level: Main
Heating
- Fireplace, Forced Air, Electric, Natural Gas
Cooling
- Forced Air
Appliances
- Included: Dishwasher, Disposal, Refrigerator, Stove(s)/Range(s), Dishwasher(s), Garbage Disposal, Refrigerator(s), Water Heater: Electric, Water Heater Location: Garage
Features
- Bath Off Primary, Dining Room
- Flooring: Ceramic Tile, Engineered Hardwood, Vinyl, Carpet
- Doors: French Doors
- Windows: Dbl Pane/Storm Window
- Basement: None
- Number of fireplaces: 1
- Fireplace features: Wood Burning, Main Level: 1, Fireplace
Interior area
- Total structure area: 2,400
- Total interior livable area: 2,400 sqft
Property
Parking
- Total spaces: 10
- Parking features: Attached Garage
- Has attached garage: Yes
- Covered spaces: 2
- Uncovered spaces: 8
Features
- Levels: Two
- Stories: 2
- Entry location: Main
- Patio & porch: Bath Off Primary, Dbl Pane/Storm Window, Dining Room, Fireplace, French Doors, Security System, Walk-In Closet(s), Water Heater, Wired for Generator
- Has view: Yes
- View description: Territorial
Lot
- Size: 0.9 Acres
- Dimensions: 364 x 109
- Features: Open Lot, Paved, Cable TV, Gas Available, High Speed Internet, Patio
- Topography: Sloped
- Residential vegetation: Wooded
Details
- Parcel number: 556140110
- Zoning: RA5
- Zoning description: Jurisdiction: County
- Special conditions: Standard
- Other equipment: Leased Equipment: None, Wired for Generator
Construction
Type & style
- Home type: SingleFamily
- Architectural style: Traditional,2 Story
- Property subtype: Single Family Residence
Materials
- Wood Products
- Foundation: Poured Concrete
- Roof: Composition
Condition
- Average
- Year built: 1978
- Major remodel year: 1978
Utilities & green energy
- Electric: Company: PSE
- Sewer: Septic Tank, Company: Septic
- Water: Public
- Utilities for property: Xfinity/Comcast, Xfinity/Comcast
Community & HOA
Community
- Features: CCRs
- Security: Security System
- Subdivision: Mirrormont
HOA
- Services included: Common Area Maintenance
- HOA fee: $50 annually
Location
- Region: Issaquah
Financial & listing details
- Price per square foot: $393/sqft
- Tax assessed value: $1,078,000
- Annual tax amount: $10,029
- Date on market: 6/20/2026
- Cumulative days on market: 46 days
- Listing terms: Conventional,FHA,VA Loan
- Inclusions: Dishwasher(s), Garbage Disposal, Leased Equipment, Refrigerator(s), Stove(s)/Range(s)
Estimated market value
$932,700
$886,000 - $979,000
$4,702/mo
Price history
| Date | Event | Price |
|---|---|---|
| 7/27/2026 | Price change | $942,400-0.8%$393/sqft |
Source:  NWMLS as distributed by MLS GRID #2543576 Report a problem NWMLS as distributed by MLS GRID #2543576 Report a problem | ||
| 7/6/2026 | Price change | $949,900-0.8%$396/sqft |
Source: NWMLS as distributed by MLS GRID #2543576 Report a problem | ||
| 6/21/2026 | Listed for sale | $957,900+80.7%$399/sqft |
Source: NWMLS as distributed by MLS GRID #2543576 Report a problem | ||
| 1/20/2022 | Listing removed | -- |
Source: Zillow Rental Network Premium Report a problem | ||
| 1/12/2022 | Price change | $3,685-1.7%$2/sqft |
Source: Zillow Rental Network Premium Report a problem | ||
| 12/21/2021 | Price change | $3,750-6.1%$2/sqft |
Source: Zillow Rental Network Premium Report a problem | ||
| 12/11/2021 | Listed for rent | $3,995+38%$2/sqft |
Source: Zillow Rental Network Premium Report a problem | ||
| 12/3/2019 | Listing removed | $2,895$1/sqft |
Source: Pathlight Mgt Seattle - Summer Report a problem | ||
| 11/22/2019 | Price change | $2,895-1.7%$1/sqft |
Source: Pathlight Mgt Seattle - Summer Report a problem | ||
| 10/29/2019 | Price change | $2,945-1.7%$1/sqft |
Source: Pathlight Mgt Seattle - Summer Report a problem | ||
| 10/8/2019 | Listed for rent | $2,995$1/sqft |
Source: Pathlight Mgt Seattle - Summer Report a problem | ||
| 9/20/2018 | Sold | $530,000-3.6%$221/sqft |
Source: NWMLS as distributed by MLS GRID #1299739 Report a problem | ||
| 8/14/2018 | Pending sale | $550,000$229/sqft |
Source: John L Scott Real Estate #1299739 Report a problem | ||
| 8/9/2018 | Price change | $550,000-11.3%$229/sqft |
Source: John L Scott Real Estate #1299739 Report a problem | ||
| 7/24/2018 | Pending sale | $620,000$258/sqft |
Source: John L Scott Real Estate #1299739 Report a problem | ||
| 6/15/2018 | Listed for sale | $620,000$258/sqft |
Source: John L Scott Real Estate #1299739 Report a problem | ||
| 6/6/2018 | Pending sale | $620,000$258/sqft |
Source: John L Scott Real Estate #1299739 Report a problem | ||
| 5/29/2018 | Listed for sale | $620,000$258/sqft |
Source: John L Scott Real Estate #1299739 Report a problem | ||
Public tax history
| Year | Property taxes | Tax assessment |
|---|---|---|
| 2025 | $11,112 +10.8% | $1,078,000 +10.2% |
| 2024 | $10,029 +6.7% | $978,000 +11.5% |
| 2023 | $9,399 +4.3% | $877,000 -8.6% |
| 2022 | $9,014 +9.9% | $959,000 +34.1% |
| 2021 | $8,203 +4.5% | $715,000 +14% |
| 2020 | $7,849 +2.6% | $627,000 +2.1% |
| 2019 | $7,653 +5.5% | $614,000 +2.2% |
| 2018 | $7,252 -1% | $601,000 +8.7% |
| 2017 | $7,325 +24.1% | $553,000 +6.8% |
| 2016 | $5,901 | $518,000 +7.5% |
| 2015 | $5,901 | $482,000 +8.3% |
| 2014 | $5,901 | $445,000 +22.6% |
| 2013 | $5,901 | $363,000 +2% |
| 2012 | -- | $356,000 -6.6% |
| 2011 | -- | $381,000 -8% |
| 2010 | -- | $414,000 |
| 2009 | -- | $414,000 +3% |
| 2007 | -- | $402,000 +5.5% |
| 2006 | -- | $381,000 +5% |
| 2005 | -- | $363,000 +24.3% |
| 2001 | $3,982 +3% | $292,000 +7.7% |
| 2000 | $3,867 | $271,000 |
Find assessor info on the county website
Monthly payment
Est. payment
Payment breakdown
Explore the cost of this home by adjusting the details. Changes won't be saved.Climate risks
Neighborhood: Mirrormont
Nearby schools
GreatSchools rating
- 8/10Maple Hills Elementary SchoolGrades: K-5Distance: 2.4 mi
- 8/10Maywood Middle SchoolGrades: 6-8Distance: 4.7 mi
- 10/10Liberty Sr High SchoolGrades: 9-12Distance: 4.9 mi
Schools provided by the listing agent
- Elementary: Maple Hills Elem
- Middle: Maywood Mid
- High: Liberty Snr High
Source: NWMLS as distributed by MLS GRID. This data may not be complete. We recommend contacting the local school district to confirm school assignments for this home.
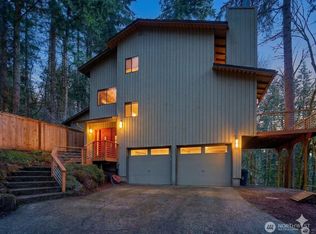
- $1,050,0003 bd3 ba2.5k sqft15028 245th Ave SE, Issaquah, WA 98027Sold
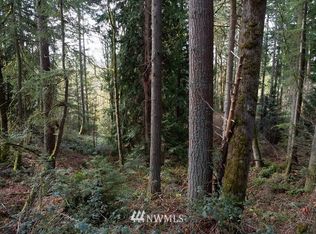
- $--3,789 sqft23863 SE 98th Pl, Issaquah, WA 98027Off Market
- $2,950,0004 bd6 ba4.7k sqft24282 SE 147th Pl, Issaquah, WA 98027For Sale

- $1,490,0006 bd4 ba4k sqft14717 245th Ave SE, Issaquah, WA 98027Sold
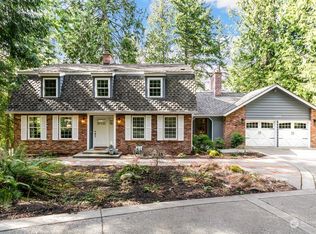
- $1,060,0004 bd3 ba2.4k sqft24807 SE Mirrormont Pl, Issaquah, WA 98027Sold
- $950,0003 bd3 ba2.3k sqft24705 SE Mirrormont Way, Issaquah, WA 98027Sold
- $1,155,0003 bd3 ba2.6k sqft24818 SE Mirrormont Pl, Issaquah, WA 98027Sold
- $1,100,0004 bd3 ba3.2k sqft24629 SE 153rd Pl, Issaquah, WA 98027Sold
A local agent can set up tours, give advice and negotiate with sellers.
Similar homes
- $920,0003 bd3 ba2.7k sqftMirrormont Div 2, Issaquah, WA 98027Active
 MLS ID #2546618, Kenneth S. Crotts. NWMLS as distributed by MLS GRID
 - $940,0004 bd3 ba2.5k sqft22045 Peter Grubb Road SE, Renton, WA 98058Active
 MLS ID #2560280, Zan Dewar. NWMLS as distributed by MLS GRID
 - $975,0003 bd3 ba2k sqft8209 144th Place SE, Newcastle, WA 98059Active
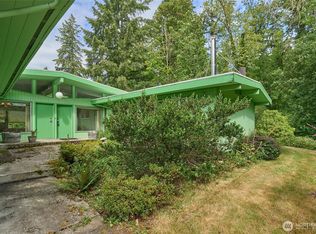 MLS ID #2562139, Mark W Powers. NWMLS as distributed by MLS GRID
 - $870,0004 bd3 ba2.5k sqftLake Wildnerness Estates, Maple Valley, WA 98038Active
 MLS ID #2530858, Kathryn B Morrow. NWMLS as distributed by MLS GRID
 - $825,0003 bd2 ba1.7k sqftMaple Hills Estates 02, Renton, WA 98059ActiveMLS ID #2521268, Martin McClendon. NWMLS as distributed by MLS GRID
- $1,400,0004 bd3 ba2.3k sqft4233 192nd Court SE, Issaquah, WA 98027ActiveMLS ID #2560826, Bob Richards. NWMLS as distributed by MLS GRID
- $825,0004 bd3 ba2.5k sqftWinterwood, Kent, WA 98042ActiveMLS ID #2549712, Patti Berube. NWMLS as distributed by MLS GRID
- $850,0003 bd4 ba2.1k sqft34325 SE 263rd Place, Ravensdale, WA 98051ActiveMLS ID #2551129, Edward Laine. NWMLS as distributed by MLS GRID
- $1,200,0005 bd3 ba2.7k sqft12623 42nd Avenue S, Tukwila, WA 98178ActiveMLS ID #2564066, Nick Leung. NWMLS as distributed by MLS GRID
- $995,0003 bd3 ba1.7k sqft6054 123rd Avenue SE, Bellevue, WA 98006ActiveMLS ID #2558367, Darrell Steele. NWMLS as distributed by MLS GRID
- $910,0005 bd3 ba2.6k sqft2226 SE 2nd Place SE, Renton, WA 98056ActiveMLS ID #2559774, Sergey Sidorko. NWMLS as distributed by MLS GRID
- $775,0004 bd2 ba1.9k sqft16905 150th Avenue SE, Renton, WA 98058ActiveMLS ID #2560080, Tracy L. Thesenvitz. NWMLS as distributed by MLS GRID
- $714,9993 bd3 ba1.7k sqft4611 NE 5th Place, Renton, WA 98059ActiveMLS ID #2563683, Q Pham. NWMLS as distributed by MLS GRID
- $849,0003 bd2 ba1.7k sqftCascade View Trs, Redmond, WA 98053ActiveMLS ID #2497069, Shanna Clothier. NWMLS as distributed by MLS GRID
- $995,0004 bd3 ba1.6k sqft9804 S 252nd Street, Kent, WA 98030ActiveMLS ID #2521477, Om Parkash. NWMLS as distributed by MLS GRID
- $850,0005 bd2 ba3k sqftCherokee Bay Park, Maple Valley, WA 98038ActiveMLS ID #2556093, Kris R. Huber. NWMLS as distributed by MLS GRID
- $679,0003 bd2 ba1.9k sqft22718 SE 321st Place, Kent, WA 98042ActiveMLS ID #2559159, Luke Larson. NWMLS as distributed by MLS GRID
- $695,0003 bd3 ba2.7k sqftRosewood Add, Auburn, WA 98001ActiveMLS ID #2562260, Timothy Tilbury. NWMLS as distributed by MLS GRID
- $720,0004 bd3 ba2.1k sqftBelmont Woods, Maple Valley, WA 98038ActiveMLS ID #2540860, Edward Laine. NWMLS as distributed by MLS GRID
- $799,9003 bd3 ba2.9k sqft43729 284th Avenue SE, Enumclaw, WA 98022ActiveMLS ID #2557119, Warren Clements. NWMLS as distributed by MLS GRID
