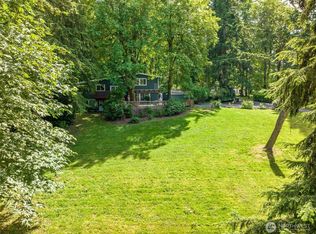
Buyer Bonus!! Seller Incentive Available: 2-1 Rate Buydown for Qualified Buyers! Bring your vision to this charming Mirrormont mid-century original, built in 1971, where timeless character meets endless potential on a desirable level lot. Nestled in a desirable setting, this spacious tri-level home offers a flexible and functional layout designed to accommodate a variety of lifestyles. Featuring 3 bedrooms and 2.5 bathrooms, the home is thoughtfully arranged with 3 bedrooms on the upper level and an additional finished lower-level room that could serve as a 4th bedroom, guest space, home office, or multi-generational living area. Multiple living spaces, including a generous lower-level recreation room/bedroom/flex room, provide plenty of room for relaxing, entertaining, or working from home. The well-appointed kitchen offers abundant storage, making everyday living both practical and convenient. A partially finished attic expands the possibilities even further, complete with lighting and subflooring—perfect for organized storage today or future finishing potential. Key recent improvement includes a brand-new septic system installed in 2026, offering long-term peace of mind. Additional features include a main-floor fireplace stubbed for gas conversion and a gas-ready dryer connection, adding efficiency and modern convenience. A rare opportunity in Mirrormont, this home offers space, flexibility, and the chance to personalize and build equity in a highly sought-after community.
Active
Listed by: eXp Realty • Kenneth S. Crotts
$920,000
16035 266th Avenue SE, Issaquah, WA 98027
3beds
2,750sqft
Single Family Residence
Built in 1971
0.92 Acres Lot
$901,000 Zestimate®
$335/sqft
$-- HOA
What's special
Finished lower-level roomWell-appointed kitchenFlexible and functional layoutSpacious tri-level homeGas-ready dryer connectionDesirable level lotMultiple living spaces
- 66 days
- 1,083
- 41
Likely to sell faster than
Zillow last checked:
Listing updated:
Listed by:
Kenneth S. Crotts,
eXp Realty
Source: NWMLS as distributed by MLS GRID,MLS#: 2546618
Facts & features
Interior
Bedrooms & bathrooms
- Bedrooms: 3
- Bathrooms: 3
- Full bathrooms: 1
- 3/4 bathrooms: 2
Primary bedroom
- Level: Second
Bedroom
- Level: Second
Bedroom
- Level: Second
Bathroom full
- Level: Second
Bathroom three quarter
- Level: Second
Bathroom three quarter
- Level: Lower
Other
- Level: Lower
Bonus room
- Level: Third
Dining room
- Level: Main
Entry hall
- Level: Main
Kitchen with eating space
- Level: Main
Living room
- Level: Main
Rec room
- Level: Lower
Utility room
- Level: Lower
Heating
- Fireplace, Forced Air, Electric, Natural Gas
Cooling
- None
Appliances
- Included: Dishwasher, Dryer, Refrigerator, Stove(s)/Range(s), Washer, Dishwasher(s), Dryer(s), Refrigerator(s), Washer(s), Water Heater: Gas, Water Heater Location: Utility room
Features
- Bath Off Primary, Dining Room
- Flooring: Ceramic Tile, Laminate, Carpet
- Number of fireplaces: 1
- Fireplace features: See Remarks, Wood Burning, Main Level: 1, Fireplace
Interior area
- Total structure area: 2,750
- Total interior livable area: 2,750 sqft
Video & virtual tour
Property
Parking
- Total spaces: 2
- Parking features: Attached Garage, RV Parking
- Has attached garage: Yes
- Covered spaces: 2
Features
- Levels: Three Or More
- Entry location: Main
- Patio & porch: Bath Off Primary, Dining Room, Fireplace, Vaulted Ceiling(s), Walk-In Closet(s), Water Heater
Lot
- Size: 0.92 Acres
- Features: Paved, Secluded, Deck, Gas Available, High Speed Internet, Patio, RV Parking
- Topography: Level
- Residential vegetation: Wooded
Details
- Parcel number: 5561100290
- Zoning: RA5
- Special conditions: Standard
Construction
Type & style
- Home type: SingleFamily
- Architectural style: Tri-Level
- Property subtype: Single Family Residence
Materials
- Wood Siding
- Roof: Metal
Condition
- Year built: 1971
Utilities & green energy
- Electric: Company: PSE
- Sewer: Septic Tank, Company: Septic
- Water: Public, Company: Washington Water
Community & HOA
Community
- Features: CCRs
- Subdivision: Mirrormont
Location
- Region: Issaquah
Financial & listing details
- Price per square foot: $335/sqft
- Tax assessed value: $980,000
- Annual tax amount: $10,175
- Date on market: 7/2/2026
- Cumulative days on market: 67 days
- Listing terms: Conventional,FHA,VA Loan
- Inclusions: Dishwasher(s), Dryer(s), Refrigerator(s), Stove(s)/Range(s), Washer(s)
Estimated market value
$901,000
$856,000 - $946,000
$4,921/mo
Price history
| Date | Event | Price |
|---|---|---|
| 7/3/2026 | Listed for sale | $920,000$335/sqft |
Source:  NWMLS as distributed by MLS GRID #2546618 Report a problem NWMLS as distributed by MLS GRID #2546618 Report a problem | ||
Public tax history
| Year | Property taxes | Tax assessment |
|---|---|---|
| 2025 | $10,175 +10.9% | $980,000 +10.2% |
| 2024 | $9,177 -4.4% | $889,000 -0.8% |
| 2023 | $9,596 +4.3% | $896,000 -8.6% |
| 2022 | $9,204 +9.8% | $980,000 +34.1% |
| 2021 | $8,380 +4.5% | $731,000 +14% |
| 2020 | $8,018 +2.7% | $641,000 +2.2% |
| 2019 | $7,809 +5.5% | $627,000 +2.1% |
| 2018 | $7,403 +0.9% | $614,000 +11% |
| 2017 | $7,334 +24.2% | $553,000 +6.8% |
| 2016 | $5,906 | $518,000 +7.5% |
| 2015 | $5,906 | $482,000 +8.3% |
| 2014 | $5,906 | $445,000 +22.6% |
| 2013 | $5,906 | $363,000 +2% |
| 2012 | -- | $356,000 -7% |
| 2011 | -- | $383,000 -7.9% |
| 2010 | -- | $416,000 |
| 2009 | -- | $416,000 +2.7% |
| 2007 | -- | $405,000 +5.5% |
| 2006 | -- | $384,000 +6.7% |
| 2005 | -- | $360,000 +24.6% |
| 2001 | $3,942 +3.1% | $289,000 +7.8% |
| 2000 | $3,825 | $268,000 |
Find assessor info on the county website
Monthly payment
Est. payment
Payment breakdown
Explore the cost of this home by adjusting the details. Changes won't be saved.Climate risks
Neighborhood: Mirrormont
Nearby schools
Schools provided by the listing agent
- Elementary: Maple Hills Elem
- Middle: Maywood Mid
- High: Liberty Snr High
Source: NWMLS as distributed by MLS GRID. This data may not be complete. We recommend contacting the local school district to confirm school assignments for this home.
Similar homes
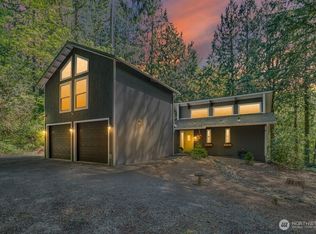
- $1,100,0003 bd3 ba2.5k sqftMirrormont Division #3, Issaquah, WA 98027Active
 MLS ID #2564817, Kellie Batali. NWMLS as distributed by MLS GRID
 - $1,124,9003 bd3 ba2.7k sqft13116 233rd Avenue SE, Issaquah, WA 98027Active
 MLS ID #2576036, Lei Yu. NWMLS as distributed by MLS GRID
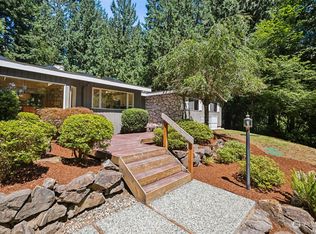
 - $1,050,0004 bd3 ba3k sqftFour Lakes, Issaquah, WA 98027Active
 MLS ID #2530759, Kellie Batali. NWMLS as distributed by MLS GRID
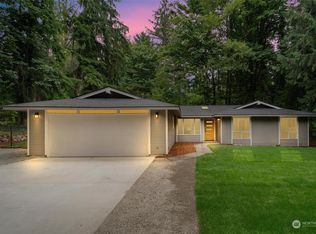
 - $849,0003 bd3 ba2.2k sqft19826 SE 192nd Street, Renton, WA 98058Active
 MLS ID #2573175, Derek Catherall. NWMLS as distributed by MLS GRID
