
Over an acre of Mirrormont forest, and a home designed to let every bit of it in. This 2,750 SF MCM-inspired retreat wraps you in nature from the moment you arrive: floor-to-ceiling windows, vaulted ceilings, clerestory windows, and hardwood floors create a seamless connection between inside and out. The dramatic floor-to-ceiling basalt fireplace anchors the open main level, dividing the living room from the dining area and a beautifully remodeled kitchen featuring plenty of cabinetry, quartz counters, stainless appliances, island seating, and forest views from the sink. French doors open to the upper deck providing treetop dining above the forest floor! The main-level primary suite has a walk-in closet, dual vanities, and a spa-worthy walk-in shower with pebble mosaic floor. A powder bath completes the main level. The lower level delivers a spacious family room with a second fireplace, built-in wet bar, two bedrooms, full bath, laundry/mudroom, as well as an extra finished room and access to a large entertaining deck. A creek runs through the property and a gravel path winds toward it through sword ferns and towering conifers. Two-car garage. Fresh paint and new carpet throughout. Minutes to recreation, including Tiger Mountain, Squak Mountain, and Poo Poo Point. Top-rated schools nearby. Prepare to fall in love!
Active
Listed by: RE/MAX Integrity • Aaron Janus
$1,250,000
15826 266th Avenue SE, Issaquah, WA 98027
3beds
2,750sqft
:
Get pre-qualified$7,435/mo
Single Family Residence
Built in 1974
1.05 Acres Lot
$1,208,500 Zestimate®
$455/sqft
$-- HOA
What's special
Second fireplaceDramatic floor-to-ceiling basalt fireplacePowder bathTwo-car garageExtra finished roomHardwood floorsFloor-to-ceiling windows
- 32 days |
- 1,167 |
- 58 |
Zillow last checked:
Listing updated:
Listed by:
Aaron Janus,
RE/MAX Integrity
Source: NWMLS as distributed by MLS GRID,MLS#: 2542418
Facts & features
Interior
Bedrooms & bathrooms
- Bedrooms: 3
- Bathrooms: 3
- Full bathrooms: 2
- 1/2 bathrooms: 1
- Main level bathrooms: 2
- Main level bedrooms: 1
Primary bedroom
- Level: Main
Bedroom
- Level: Lower
Bedroom
- Level: Lower
Bathroom full
- Level: Lower
Bathroom full
- Level: Main
Other
- Level: Main
Den office
- Level: Lower
Dining room
- Level: Main
Entry hall
- Level: Main
Family room
- Level: Lower
Kitchen with eating space
- Level: Main
Living room
- Level: Main
Utility room
- Level: Lower
Heating
- Fireplace, Fireplace Insert, Forced Air, Natural Gas
Cooling
- None
Appliances
- Included: Dishwasher, Dryer, Microwave, Refrigerator, Stove(s)/Range(s), Washer, Dishwasher(s), Dryer(s), Microwave(s), Refrigerator(s), Washer(s), Water Heater: Gas
Features
- Flooring: Ceramic Tile, Hardwood, Stone, Vinyl Plank, Carpet
- Basement: Finished
- Number of fireplaces: 2
- Fireplace features: Lower Level: 1, Main Level: 1, Fireplace
Interior area
- Total structure area: 2,750
- Total interior livable area: 2,750 sqft
Video & virtual tour
Property
Parking
- Total spaces: 2
- Parking features: Attached Garage
- Has attached garage: Yes
- Covered spaces: 2
Features
- Levels: One
- Stories: 1
- Entry location: Main
- Patio & porch: Fireplace, Water Heater
- Has view: Yes
- View description: Territorial
- Waterfront features: Creek
Lot
- Size: 1.05 Acres
- Features: Paved, Secluded, Cable TV, Deck, Gas Available, High Speed Internet
- Topography: Partial Slope
- Residential vegetation: Garden Space, Wooded
Details
- Parcel number: 5561001210
- Special conditions: Standard
Construction
Type & style
- Home type: SingleFamily
- Architectural style: Contemporary,1 Story w/Bsmnt.
- Property subtype: Single Family Residence
Materials
- Wood Siding, Wood Products
- Foundation: Poured Concrete
- Roof: Composition
Condition
- Year built: 1974
- Major remodel year: 1974
Utilities & green energy
- Electric: Company: PSE
- Sewer: Septic Tank, Company: Septic
- Water: Public, Company: Washington Water Services
- Utilities for property: Xfinity
Community & HOA
Community
- Subdivision: Mirrormont
HOA
- Services included: See Remarks
Location
- Region: Issaquah
Financial & listing details
- Price per square foot: $455/sqft
- Tax assessed value: $1,047,000
- Annual tax amount: $9,768
- Date on market: 6/24/2026
- Cumulative days on market: 33 days
- Listing terms: Conventional,FHA,VA Loan
- Inclusions: Dishwasher(s), Dryer(s), Microwave(s), Refrigerator(s), Stove(s)/Range(s), Washer(s)
Estimated market value
$1,208,500
$1.15M - $1.27M
$4,894/mo
Price history
| Date | Event | Price |
|---|---|---|
| 6/25/2026 | Listed for sale | $1,250,000+264.4%$455/sqft |
Source:  NWMLS as distributed by MLS GRID #2542418 Report a problem NWMLS as distributed by MLS GRID #2542418 Report a problem | ||
| 11/14/2000 | Sold | $343,000$125/sqft |
Source: NWMLS as distributed by MLS GRID #20105381 Report a problem | ||
Public tax history
| Year | Property taxes | Tax assessment |
|---|---|---|
| 2025 | $10,825 +10.8% | $1,047,000 +10.2% |
| 2024 | $9,768 +5.8% | $950,000 +10.5% |
| 2023 | $9,233 +4.3% | $860,000 -8.5% |
| 2022 | $8,850 +9.8% | $940,000 +34.1% |
| 2021 | $8,056 +4.4% | $701,000 +14% |
| 2020 | $7,717 +2.5% | $615,000 +2.2% |
| 2019 | $7,526 +5.5% | $602,000 +2.2% |
| 2018 | $7,130 +1.4% | $589,000 +11.6% |
| 2017 | $7,035 +23.9% | $528,000 +6.7% |
| 2016 | $5,676 | $495,000 +7.4% |
| 2015 | $5,676 | $461,000 +8.2% |
| 2014 | $5,676 | $426,000 +22.4% |
| 2013 | $5,676 | $348,000 +1.8% |
| 2012 | -- | $342,000 -5.5% |
| 2011 | -- | $362,000 -7.9% |
| 2010 | -- | $393,000 |
| 2009 | -- | $393,000 +2.9% |
| 2007 | -- | $382,000 +5.5% |
| 2006 | -- | $362,000 +7.7% |
| 2005 | -- | $336,000 +24.4% |
| 2001 | $3,689 +3.2% | $270,000 +8% |
| 2000 | $3,574 | $250,000 |
Find assessor info on the county website
Monthly payment
Est. payment
Payment breakdown
Explore the cost of this home by adjusting the details. Changes won't be saved.Climate risks
Neighborhood: Mirrormont
Nearby schools
GreatSchools rating
- 8/10Maple Hills Elementary SchoolGrades: K-5Distance: 3.8 mi
- 8/10Maywood Middle SchoolGrades: 6-8Distance: 6.1 mi
- 10/10Liberty Sr High SchoolGrades: 9-12Distance: 6.4 mi
Schools provided by the listing agent
- Elementary: Maple Hills Elem
- Middle: Maywood Mid
- High: Liberty Snr High
Source: NWMLS as distributed by MLS GRID. This data may not be complete. We recommend contacting the local school district to confirm school assignments for this home.
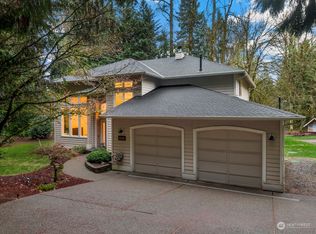
- $1,385,0003 bd3 ba2.9k sqft26353 SE 158th St, Issaquah, WA 98027Sold
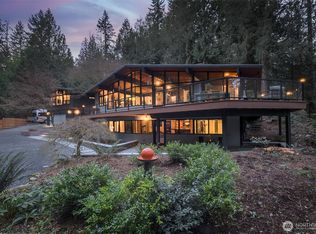
- $1,850,0005 bd4 ba3k sqft26630 SE 158th St, Issaquah, WA 98027Sold
- $1,050,0004 bd2 ba2.3k sqft26301 SE 158th St, Issaquah, WA 98027For Sale

- $1,170,0003 bd4 ba3.7k sqft15731 Tiger Mountain Rd SE, Issaquah, WA 98027Sold
- $920,0003 bd3 ba2.7k sqft16035 266th Ave SE, Issaquah, WA 98027For Sale
- $1,075,0003 bd2 ba2.5k sqft16046 266th Ave SE, Issaquah, WA 98027Sold
- $985,0003 bd2 ba2k sqft26304 SE 160th St, Issaquah, WA 98027Sold
- $425,0001 bd1 ba1.5k sqft15532 Tiger Mountain Rd SE, Issaquah, WA 98027Sold
A local agent can set up tours, give advice and negotiate with sellers.
Similar homes
- $1,099,0004 bd3 ba2.9k sqftMirrormont Div 05, Issaquah, WA 98027Active
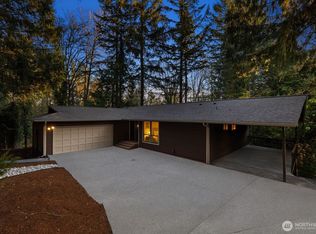 MLS ID #2509452, Mark Varvaryuk. NWMLS as distributed by MLS GRID
 - $1,525,0004 bd4 ba2.5k sqftSouth Firs, Issaquah, WA 98027Active
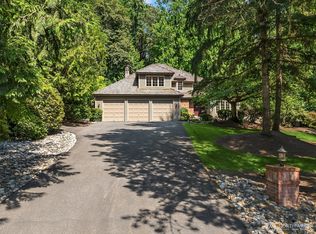 MLS ID #2556086, Annie Agnew. NWMLS as distributed by MLS GRID
 - $1,574,9994 bd3 ba3.1k sqft25510 SE 159th Street, Issaquah, WA 98027Active
 MLS ID #2525239, Aleksandr Frankov. NWMLS as distributed by MLS GRID
 - $1,300,0004 bd3 ba2.4k sqft19035 SE 56th Street, Issaquah, WA 98027Active
 MLS ID #2537128, Martin J. Ho. NWMLS as distributed by MLS GRID
 - $1,600,0003 bd3 ba2.8k sqft20921 SE 159th Street, Renton, WA 98059ActiveMLS ID #2559693, Trevor J. Gage. NWMLS as distributed by MLS GRID
- $1,585,0004 bd3 ba2.9k sqft1520 Sycamore Drive SE, Issaquah, WA 98027ActiveMLS ID #2539438, John L. Anderson. NWMLS as distributed by MLS GRID
- $1,550,0004 bd4 ba3.9k sqftSouth Firs, Issaquah, WA 98027ActiveMLS ID #2516354, Britta C. Brediger. NWMLS as distributed by MLS GRID
- $1,250,0004 bd4 ba2.7k sqftHeather Crest Plat, Fall City, WA 98024ActiveMLS ID #2541024, Douglas M. McKiernan. NWMLS as distributed by MLS GRID
- $1,398,0003 bd2 ba1.8k sqft26302 SE 192nd Street, Maple Valley, WA 98038ActiveMLS ID #2544972, Laura Papritz. NWMLS as distributed by MLS GRID
- $1,295,0003 bd3 ba3.8k sqft4604 332nd Avenue SE, Fall City, WA 98024ActiveMLS ID #2549261, Beth Traverso. NWMLS as distributed by MLS GRID
- $1,395,0004 bd3 ba2.9k sqft2815 NW Pine Cone Drive, Issaquah, WA 98027ActiveMLS ID #2532186, Darius Cincys. NWMLS as distributed by MLS GRID
- $1,199,9004 bd3 ba3.5k sqft21642 148th Avenue SE, Kent, WA 98042ActiveMLS ID #2554343, Karen B Hake. NWMLS as distributed by MLS GRID
- $1,390,0003 bd3 ba2.4k sqft7238 Lakemont Boulevard SE, Bellevue, WA 98006ActiveMLS ID #2555990, Troy Kerr. NWMLS as distributed by MLS GRID
- $999,9993 bd3 ba2.4k sqftThe Ridge At Fairwood, Renton, WA 98058ActiveMLS ID #2543897, Lexie Aloway. NWMLS as distributed by MLS GRID
- $1,850,0003 bd2 ba3k sqft4414 184th Avenue SE, Issaquah, WA 98027ActiveMLS ID #2539235, Hao Sun. NWMLS as distributed by MLS GRID
- $1,195,0003 bd3 ba3k sqft1445 293rd Avenue NE, Carnation, WA 98014ActiveMLS ID #2517056, Franz T. Diessner. NWMLS as distributed by MLS GRID
- $1,150,0004 bd3 ba2.8k sqft23232 SE 253rd Place, Maple Valley, WA 98038ActiveMLS ID #2541419, Andrea Clibborn. NWMLS as distributed by MLS GRID
- $1,050,0004 bd3 ba2.4k sqft9408 370th Place SE, Snoqualmie, WA 98065ActiveMLS ID #2550933, Stephanie G. Frost. NWMLS as distributed by MLS GRID
- $1,073,0003 bd3 ba2.8k sqft3820 E Ames Lake Drive NE, Redmond, WA 98053ActiveMLS ID #2545453, Jim Cameron. NWMLS as distributed by MLS GRID
- $1,725,0004 bd4 ba3.8k sqftSycamore Hills, Issaquah, WA 98027ActiveMLS ID #2507012, Bobbi J. Harrison. NWMLS as distributed by MLS GRID
