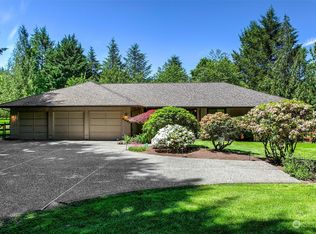
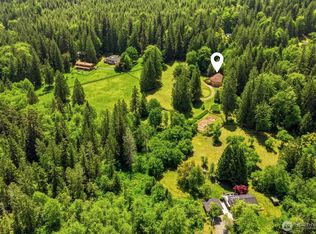
A rare riverfront offering in Koba Gardens! Discover this custom, one-owner home in one of Fall City's most cherished communities. Exceptional craftsmanship and meticulous care are evident throughout. Sited on 1.3 sunny, level acres with an incredible 292 feet of prime Raging River frontage, this is a place to relax, recharge, and entertain. The upper level features two bedrooms, an office, and a full bath. The spacious primary suite includes an updated bathroom and a private deck overlooking the river. A large unfinished basement offers endless possibilities for expansion, hobbies, or storage. Basement also plumbed for a bath. Ample driveway parking and tall covered RV parking with hookups add exceptional versatility. 2 sheds on property provide extra storage. No HOA. Unwind to the soothing sounds of the river and enjoy the peaceful setting. Just minutes from charming downtown Fall City, local shops, dining, parks, and trails. Served by prized Snoqualmie Valley schools with convenient access to I-90, Bellevue, and Seattle. Welcome home!
Active
Listed by: Keller Williams Eastside • Beth Traverso
Price cut: $55K (7/22)
$1,295,000
4604 332nd Avenue SE, Fall City, WA 98024
3beds
3,830sqft
Single Family Residence
Built in 1986
1.3 Acres Lot
$1,247,300 Zestimate®
$338/sqft
$-- HOA
What's special
- 61 days
- 927
- 40
Zillow last checked:
Listing updated:
Listed by:
Beth Traverso,
Keller Williams Eastside
Source: NWMLS as distributed by MLS GRID,MLS#: 2549261
Facts & features
Interior
Bedrooms & bathrooms
- Bedrooms: 3
- Bathrooms: 3
- Full bathrooms: 1
- 3/4 bathrooms: 1
- 1/2 bathrooms: 1
- Main level bathrooms: 1
Primary bedroom
- Level: Second
Bedroom
- Level: Second
Bedroom
- Level: Second
Bathroom full
- Level: Second
Bathroom three quarter
- Level: Second
Other
- Level: Main
Den office
- Level: Second
Dining room
- Level: Main
Entry hall
- Level: Main
Family room
- Level: Main
Kitchen with eating space
- Level: Main
Living room
- Level: Main
Utility room
- Level: Main
Heating
- Fireplace, Heat Pump, Electric
Cooling
- Heat Pump
Appliances
- Included: Dishwasher, Disposal, Microwave, Refrigerator, Stove(s)/Range(s), Dishwasher(s), Garbage Disposal, Microwave(s), Refrigerator(s), Water Heater: Electric, Water Heater Location: Garage
Features
- Bath Off Primary, Central Vacuum, Ceiling Fan(s), Dining Room
- Flooring: Hardwood, Laminate, Vinyl, Carpet
- Windows: Dbl Pane/Storm Window, Skylight(s)
- Basement: Unfinished
- Number of fireplaces: 1
- Fireplace features: Wood Burning, Main Level: 1, Fireplace
Interior area
- Total structure area: 3,830
- Total interior livable area: 3,830 sqft
Video & virtual tour
Property
Parking
- Total spaces: 11
- Parking features: Detached Carport, Driveway, Attached Garage, Off Street, RV Parking
- Has attached garage: Yes
- Has carport: Yes
- Covered spaces: 5
- Uncovered spaces: 6
Features
- Levels: Two
- Stories: 2
- Entry location: Main
- Patio & porch: Bath Off Primary, Built-In Vacuum, Ceiling Fan(s), Dbl Pane/Storm Window, Dining Room, Fireplace, Skylight(s), Vaulted Ceiling(s), Walk-In Closet(s), Water Heater, Wired for Generator
- Has view: Yes
- View description: River
- Has water view: Yes
- Water view: River
- Waterfront features: River
- Frontage length: Waterfront Ft: 292
Lot
- Size: 1.3 Acres
- Features: Cul-De-Sac, Dead End Street, Paved, Deck, Outbuildings, Patio, RV Parking
- Topography: Level
- Residential vegetation: Garden Space
Details
- Parcel number: 3924500240
- Zoning description: Jurisdiction: County
- Special conditions: Standard
- Other equipment: Wired for Generator
Construction
Type & style
- Home type: SingleFamily
- Architectural style: 2 Stories w/Bsmnt
- Property subtype: Single Family Residence
Materials
- Wood Siding
- Foundation: Poured Concrete
- Roof: Tile
Condition
- Year built: 1986
Utilities & green energy
- Electric: Company: PSE
- Sewer: Septic Tank, Company: Septic
- Water: Public, Company: Fall City Water
Community & HOA
Community
- Subdivision: Fall City
Location
- Region: Fall City
Financial & listing details
- Price per square foot: $338/sqft
- Tax assessed value: $1,254,000
- Annual tax amount: $13,418
- Date on market: 7/8/2026
- Cumulative days on market: 63 days
- Listing terms: Conventional,FHA,VA Loan
- Inclusions: Dishwasher(s), Garbage Disposal, Microwave(s), Refrigerator(s), Stove(s)/Range(s)
Estimated market value
$1,247,300
$1.18M - $1.31M
$5,071/mo
Price history
| Date | Event | Price |
|---|---|---|
| 7/22/2026 | Price change | $1,295,000-4.1%$338/sqft |
Source:  NWMLS as distributed by MLS GRID #2549261 Report a problem NWMLS as distributed by MLS GRID #2549261 Report a problem | ||
| 7/9/2026 | Listed for sale | $1,350,000+74.2%$352/sqft |
Source: NWMLS as distributed by MLS GRID #2549261 Report a problem | ||
| 10/26/2018 | Listing removed | $775,000$202/sqft |
Source: Windermere Real Estate/East, Inc. #1333860 Report a problem | ||
| 9/14/2018 | Price change | $775,000-3%$202/sqft |
Source: Windermere Real Estate/East, Inc. #1333860 Report a problem | ||
| 7/26/2018 | Listed for sale | $799,000+9.5%$209/sqft |
Source: Windermere Real Estate/East, Inc. #1333860 Report a problem | ||
| 6/26/2008 | Listing removed | $730,000$191/sqft |
Source: Buyer Realty Network #27199773 Report a problem | ||
| 3/25/2008 | Price change | $730,000-2.7%$191/sqft |
Source: Buyer Realty Network Report a problem | ||
| 3/1/2008 | Listed for sale | $750,000+1900%$196/sqft |
Source: Buyer Realty Network Report a problem | ||
| 9/6/1985 | Sold | $37,500$10/sqft |
Source: Agent Provided Report a problem | ||
Public tax history
| Year | Property taxes | Tax assessment |
|---|---|---|
| 2025 | $13,419 +13.7% | $1,254,000 +16.2% |
| 2024 | $11,801 +2.6% | $1,079,000 +8.4% |
| 2023 | $11,496 +2.3% | $995,000 -12.9% |
| 2022 | $11,237 -13.7% | $1,143,000 +8.9% |
| 2021 | $13,020 +6.5% | $1,050,000 +18.8% |
| 2020 | $12,226 +4.3% | $884,000 +2.2% |
| 2019 | $11,721 +19.4% | $865,000 +16.6% |
| 2018 | $9,818 -4% | $742,000 +5.4% |
| 2017 | $10,232 +45.5% | $704,000 +14.5% |
| 2016 | $7,033 | $615,000 +17.1% |
| 2015 | $7,033 | $525,000 +1.5% |
| 2014 | $7,033 | $517,000 +24% |
| 2013 | $7,033 | $417,000 +14.9% |
| 2012 | -- | $363,000 -13.2% |
| 2011 | -- | $418,000 -33.5% |
| 2010 | -- | $629,000 |
| 2009 | -- | $629,000 +13.1% |
| 2007 | -- | $556,000 +7.3% |
| 2006 | -- | $518,000 +3.6% |
| 2005 | -- | $500,000 +43.7% |
| 2001 | $4,515 +2.2% | $348,000 +7.4% |
| 2000 | $4,420 | $324,000 |
Find assessor info on the county website
Monthly payment
Est. payment
Payment breakdown
Explore the cost of this home by adjusting the details. Changes won't be saved.Climate risks
Neighborhood: 98024
Nearby schools
Schools provided by the listing agent
- Elementary: Fall City Elem
- Middle: Chief Kanim Mid
- High: Mount Si High
Source: NWMLS as distributed by MLS GRID. This data may not be complete. We recommend contacting the local school district to confirm school assignments for this home.

Similar homes
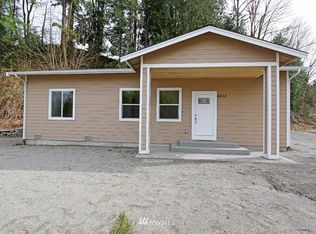
- $1,055,0003 bd3 ba2.6k sqft4232 332nd Avenue SE, Fall City, WA 98024Active
 MLS ID #2539491, Beth Traverso. NWMLS as distributed by MLS GRID
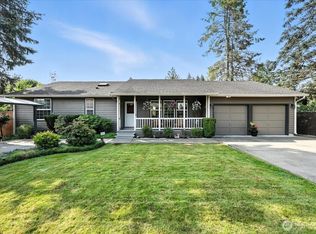
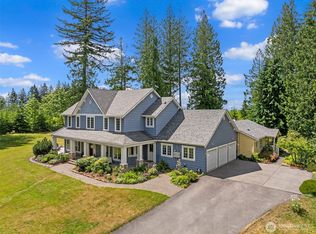
 - $1,575,0006 bd7 ba3.5k sqft2905 357th Avenue SE, Fall City, WA 98024Active
 MLS ID #2551064, Jeff Kissick. NWMLS as distributed by MLS GRID
 - $1,495,0002 bd2 ba2.3k sqft30130 SE Issaquah Fall City Road, Fall City, WA 98024Active
 MLS ID #2525800, Beth Traverso. NWMLS as distributed by MLS GRID
 - $1,398,0003 bd3 ba2.2k sqft1125 324th Way NE, Carnation, WA 98014Active
 MLS ID #2565949, Apryl Tolstoy. NWMLS as distributed by MLS GRID
