Fall in love with this enchanting one-level riverfront retreat in Fall City's cherished Koba Gardens community! Set on a sunny, shy-acre lot with 159 feet of beautiful Raging River frontage, this special property offers a peaceful escape surrounded by nature. Warm Northwest lodge charm welcomes you inside, where vaulted ceilings, skylights, and a dramatic wall of windows fill the spacious interior with natural light. Gather around the cozy wood stove and enjoy the inviting atmosphere. New flooring adds a fresh touch. Thoughtful floor plan features 3 bedrooms, including a generous primary suite with a full ensuite bath and walk-in closet. Step outside to the expansive, full-length composite deck, ideal for outdoor dining, entertaining, or simply unwinding to the soothing sounds of the river. Enjoy the serenity of your own private waterfront sanctuary! An oversized 2-car garage provides abundant room for vehicles, storage, and hobbies. Newer gas furnace with AC for year-round comfort. No HOA! Feels a world away, yet just minutes from charming downtown Fall City, local shops, dining, parks, and trails. Prized Snoqualmie Valley schools. Convenient access to I-90, Bellevue, Redmond, and Seattle. A rare opportunity to embrace the beauty and tranquility of riverfront living. Welcome home!
Pending
Listed by: Keller Williams Eastside • Beth Traverso • 206-931-4493
$1,175,000
4652 332nd Avenue SE, Fall City, WA 98024
3beds
1,890sqft
Single Family Residence
Built in 1987
0.77 Acres Lot
$1,173,400 Zestimate®
$622/sqft
$-- HOA
What's special
Cozy wood stoveGenerous primary suiteWalk-in closetFull ensuite bathPrivate waterfront sanctuaryThoughtful floor planSunny shy-acre lot
- --
- on Zillow
- 1,379
- views
- 116
- saves
Likely to sell faster than
Zillow last checked:
Listing updated:
Listed by:
Beth Traverso 206-931-4493 Beth@BethTraversoGroup.com,
Keller Williams Eastside
Source: NWMLS as distributed by MLS GRID,MLS#: 2596811
Facts & features
Interior
Bedrooms & bathrooms
- Bedrooms: 3
- Bathrooms: 2
- Full bathrooms: 2
- Main level bathrooms: 2
- Main level bedrooms: 3
Primary bedroom
- Level: Main
Bedroom
- Level: Main
Bedroom
- Level: Main
Bathroom full
- Level: Main
Bathroom full
- Level: Main
Entry hall
- Level: Main
Kitchen with eating space
- Level: Main
Living room
- Level: Main
Heating
- Fireplace, Forced Air, Natural Gas
Cooling
- Forced Air
Appliances
- Included: Dishwasher, Dryer, Refrigerator, Stove(s)/Range(s), Washer, Dishwasher(s), Dryer(s), Refrigerator(s), Washer(s)
Features
- Bath Off Primary, Ceiling Fan(s)
- Flooring: Vinyl, Vinyl Plank, Carpet
- Windows: Skylight(s)
- Basement: None
- Number of fireplaces: 1
- Fireplace features: Wood Burning, Main Level: 1, Fireplace
Interior area
- Total structure area: 1,890
- Total interior livable area: 1,890 sqft
Video & virtual tour
Property
Parking
- Total spaces: 6
- Parking features: Driveway, Attached Garage, Off Street, RV Parking
- Has attached garage: Yes
- Covered spaces: 2
- Uncovered spaces: 4
Features
- Levels: One
- Stories: 1
- Entry location: Main
- Patio & porch: Bath Off Primary, Ceiling Fan(s), Fireplace, Security System, Skylight(s), Vaulted Ceiling(s), Walk-In Closet(s)
- Has view: Yes
- View description: River
- Has water view: Yes
- Water view: River
- Waterfront features: River
- Frontage length: Waterfront Ft: 159
Lot
- Size: 0.77 Acres
- Features: Cul-De-Sac, Dead End Street, Paved, Deck, Gas Available, High Speed Internet, RV Parking
- Topography: Level
- Residential vegetation: Garden Space
Details
- Parcel number: 3924500190
- Zoning description: Jurisdiction: County
- Special conditions: Standard
Construction
Type & style
- Home type: SingleFamily
- Architectural style: 1 Story
- Property subtype: Single Family Residence
Materials
- Wood Siding
- Foundation: Poured Concrete
- Roof: Composition
Condition
- Year built: 1987
Utilities & green energy
- Electric: Company: PSE
- Sewer: Septic Tank, Company: Septic
- Water: Public, Company: Fall City Water District
Community & HOA
Community
- Security: Security System
- Subdivision: Fall City
Location
- Region: Fall City
Financial & listing details
- Price per square foot: $622/sqft
- Tax assessed value: $1,181,000
- Annual tax amount: $12,660
- Date on market: 10/27/2026
- Listing terms: Conventional,FHA,VA Loan
- Inclusions: Dishwasher(s), Dryer(s), Refrigerator(s), Stove(s)/Range(s), Washer(s)
Estimated market value
$1,173,400
$1.11M - $1.23M
$3,681/mo
Price history
| Date | Event | Price |
|---|---|---|
| 11/2/2026 | Pending sale | $1,175,000$622/sqft |
Source:  NWMLS as distributed by MLS GRID #2596811 Report a problem | ||
| 10/27/2026 | Listed for sale | $1,175,000+113.2%$622/sqft |
Source: NWMLS as distributed by MLS GRID #2596811 Report a problem | ||
| 8/11/2016 | Sold | $551,000+68.2%$292/sqft |
Source: NWMLS as distributed by MLS GRID #1015334 Report a problem | ||
| 6/29/1998 | Sold | $327,500+27.4%$173/sqft |
Source: Public Record Report a problem | ||
| 8/15/1995 | Sold | $257,000$136/sqft |
Source: Public Record Report a problem | ||
Public tax history
| Year | Property taxes | Tax assessment |
|---|---|---|
| 2025 | $12,661 +13.7% | $1,181,000 +16.2% |
| 2024 | $11,134 +2.7% | $1,016,000 +8.4% |
| 2023 | $10,846 +2.2% | $937,000 -13% |
| 2022 | $10,608 -6.3% | $1,077,000 +18.4% |
| 2021 | $11,325 +6.5% | $910,000 +18.8% |
| 2020 | $10,635 +4.4% | $766,000 +2.3% |
| 2019 | $10,190 +11.2% | $749,000 +8.4% |
| 2018 | $9,164 -4.1% | $691,000 +5.3% |
| 2017 | $9,552 +50.9% | $656,000 +14.5% |
| 2016 | $6,331 | $573,000 +21.7% |
| 2015 | $6,331 | $471,000 +1.5% |
| 2014 | $6,331 | $464,000 +24.1% |
| 2013 | $6,331 | $374,000 +14.7% |
| 2012 | -- | $326,000 -13.3% |
| 2011 | -- | $376,000 -33.7% |
| 2010 | -- | $567,000 |
| 2009 | -- | $567,000 +12.9% |
| 2007 | -- | $502,000 +7.5% |
| 2006 | -- | $467,000 +3.5% |
| 2005 | -- | $451,000 +35.8% |
| 2001 | $4,312 +2.2% | $332,000 +7.4% |
| 2000 | $4,219 | $309,000 |
Find assessor info on the county website
Monthly payment
Est. payment
Payment breakdown
Explore the cost of this home by adjusting the details. Changes won't be saved.Climate risks
Neighborhood: 98024
Nearby schools
Schools provided by the listing agent
- Elementary: Fall City Elem
- Middle: Chief Kanim Mid
- High: Mount Si High
Source: NWMLS as distributed by MLS GRID. This data may not be complete. We recommend contacting the local school district to confirm school assignments for this home.
Similar homes
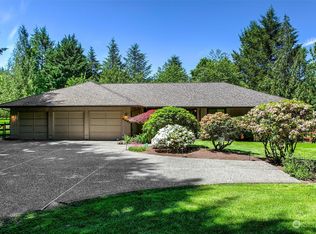
- $1,280,0003 bd3 ba1.8k sqft23317 SE 48th Street, Issaquah, WA 98029Active
 MLS ID #2601468, John A. Kritsonis. NWMLS as distributed by MLS GRID
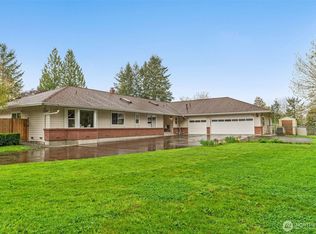
- $1,250,0004 bd4 ba2.6k sqft10904 325th Avenue SE, Issaquah, WA 98027Active
 MLS ID #2598445, Beth Traverso. NWMLS as distributed by MLS GRID
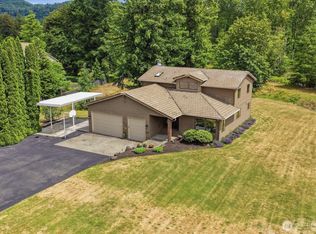
- $1,195,0003 bd3 ba1.7k sqft24201 SE 38th Place, Sammamish, WA 98029Active
 MLS ID #2600084, Christi Fiedler. NWMLS as distributed by MLS GRID
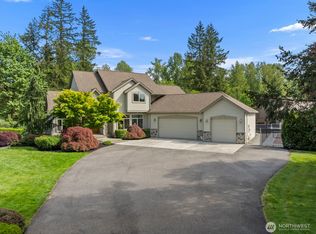
- $999,9504 bd3 ba2.4k sqftSnoqualmie Ridge Plat 3, Divisions P And Q, Snoqualmie, WA 98065Active
 MLS ID #2600376, Annie M. Kemp. NWMLS as distributed by MLS GRID
