Located on a quiet street in the Traditions Neighborhood of Klahanie, this fully updated Conner home will impress with gorgeous luxury plank flooring throughout. Soaring ceilings, abundant natural light, and an open floor plan create a warm, inviting environment. The spacious Kitchen features granite counters and an eating bar, stainless appliances, a gas cooktop, and a custom built-in pantry. The large formal dining room is perfect for entertaining while enjoying the gas fireplace. Upstairs, you will find the primary bedroom featuring a large walk-in closet and an en-suite bath featuring two sinks, granite counters, a shower, and soaking tub. Two more bedrooms and an upgraded bath complete the 2nd level. Sliding doors off the family room lead to the fully fenced yard, featuring an extensive custom stone patio with built-in planters and a separate raised garden. There is also a roomy private covered front patio. Roof, furnace & hot water tank replaced in 2024. Community amenities include miles of walking trails, pools, sports courts, and parks. Walk to shops and restaurants at Klahanie Village. Easy commute via I-90 to Bellevue & Seattle. Close to tons of recreational options, including biking, hiking, and boating. Truly a move-in-ready home.
Active
Listed by: John L. Scott, Inc. • Jill M Ellis • 425-503-3229
Price cut: $50K (9/25)
$1,125,000
25211 SE 43rd Way, Sammamish, WA 98029
3beds
1,704sqft
Single Family Residence
Built in 1996
4,569 Square Feet Lot
$1,095,400 Zestimate®
$660/sqft
$100/mo HOA
What's special
Gas fireplaceOpen floor planSpacious kitchenAbundant natural lightSoaring ceilingsLarge formal dining roomSeparate raised garden
- --
- on Zillow
- 571
- views
- 36
- saves
Zillow last checked:
Listing updated:
Listed by:
Jill M Ellis 425-503-3229 jillellis@johnlscott.com,
John L. Scott, Inc.,
Vivian S. Pantelich 425-681-6724,
John L. Scott, Inc.
Source: NWMLS as distributed by MLS GRID,MLS#: 2565754
Facts & features
Interior
Bedrooms & bathrooms
- Bedrooms: 3
- Bathrooms: 3
- Full bathrooms: 1
- 3/4 bathrooms: 1
- 1/2 bathrooms: 1
- Main level bathrooms: 1
Heating
- Fireplace, Forced Air, Natural Gas
Cooling
- None
Appliances
- Included: Dishwasher, Disposal, Dryer, Microwave, Refrigerator, Stove(s)/Range(s), Washer, Dishwasher(s), Dryer(s), Garbage Disposal, Microwave(s), Refrigerator(s), Washer(s), Water Heater: gas, Water Heater Location: garage
Features
- Bath Off Primary, Dining Room
- Flooring: Laminate, Vinyl Plank
- Windows: Dbl Pane/Storm Window
- Basement: None
- Number of fireplaces: 1
- Fireplace features: Gas, Main Level: 1, Fireplace
Interior area
- Total structure area: 1,704
- Total interior livable area: 1,704 sqft
Video & virtual tour
Property
Parking
- Total spaces: 4
- Parking features: Driveway, Attached Garage
- Has attached garage: Yes
- Covered spaces: 2
- Uncovered spaces: 2
Features
- Levels: Two
- Stories: 2
- Entry location: Main
- Patio & porch: Bath Off Primary, Dbl Pane/Storm Window, Dining Room, Fireplace, Sprinkler System, Vaulted Ceiling(s), Walk-In Closet(s), Water Heater
- Pool features: Community
- Has view: Yes
- View description: Territorial
Lot
- Size: 4,569 Square Feet
- Features: Paved, Cable TV, Fenced-Fully, High Speed Internet, Patio, Sprinkler System
- Topography: Level
- Residential vegetation: Garden Space
Details
- Parcel number: 8665050850
- Zoning description: Jurisdiction: City
- Special conditions: Standard
Construction
Type & style
- Home type: SingleFamily
- Architectural style: Contemporary,2 Story
- Property subtype: Single Family Residence
Materials
- Cement Planked, Cement Plank
- Foundation: Poured Concrete
- Roof: Composition
Condition
- Updated/Remodeled
- Year built: 1996
Utilities & green energy
- Electric: Company: PSE
- Sewer: Sewer Connected, Company: Sammamish Plateau
- Water: Public, Company: Sammamish Plateau
- Utilities for property: Xfinity, Xfinity
Community & HOA
Community
- Features: Athletic Court, CCRs, Park, Playground, Trail(s)
- Subdivision: Klahanie
HOA
- Services included: Common Area Maintenance
- HOA fee: $100 monthly
- HOA phone: 425-392-4663
Location
- Region: Issaquah
Financial & listing details
- Price per square foot: $660/sqft
- Tax assessed value: $1,187,000
- Annual tax amount: $10,807
- Date on market: 9/3/2026
- Listing terms: Conventional,FHA,VA Loan
- Inclusions: Dishwasher(s), Dryer(s), Garbage Disposal, Microwave(s), Refrigerator(s), Stove(s)/Range(s), Washer(s)
Estimated market value
$1,095,400
$1.04M - $1.15M
$3,885/mo
Price history
| Date | Event | Price |
|---|---|---|
| 9/25/2026 | Price change | $1,125,000-4.3%$660/sqft |
Source:  NWMLS as distributed by MLS GRID #2565754 Report a problem NWMLS as distributed by MLS GRID #2565754 Report a problem | ||
| 9/3/2026 | Listed for sale | $1,175,000+164.6%$690/sqft |
Source: NWMLS as distributed by MLS GRID #2565754 Report a problem | ||
| 1/25/2025 | Listing removed | $3,600$2/sqft |
Source: Zillow Rentals Report a problem | ||
| 12/24/2024 | Listed for rent | $3,600$2/sqft |
Source: Zillow Rentals Report a problem | ||
| 3/22/2006 | Sold | $444,000+14.9%$261/sqft |
Source: NWMLS as distributed by MLS GRID #26025461 Report a problem | ||
| 9/28/2005 | Sold | $386,500+28.8%$227/sqft |
Source: NWMLS as distributed by MLS GRID #25113623 Report a problem | ||
| 2/2/2004 | Sold | $300,000+14.1%$176/sqft |
Source: NWMLS as distributed by MLS GRID #24001267 Report a problem | ||
| 12/20/2000 | Sold | $263,000+6.2%$154/sqft |
Source: NWMLS as distributed by MLS GRID #20127775 Report a problem | ||
| 4/23/1999 | Sold | $247,750+19.7%$145/sqft |
Source: Public Record Report a problem | ||
| 12/31/1996 | Sold | $207,000$121/sqft |
Source: Public Record Report a problem | ||
Public tax history
| Year | Property taxes | Tax assessment |
|---|---|---|
| 2025 | $10,808 +12.1% | $1,187,000 +12.4% |
| 2024 | $9,643 +8% | $1,056,000 +13.8% |
| 2023 | $8,928 -9.2% | $928,000 -21.8% |
| 2022 | $9,834 +20.9% | $1,186,000 +51.3% |
| 2021 | $8,133 +21.2% | $784,000 +32.4% |
| 2020 | $6,713 -2% | $592,000 -5% |
| 2019 | $6,854 +12.8% | $623,000 +8% |
| 2018 | $6,077 -0.4% | $577,000 +8.7% |
| 2017 | $6,099 +5.9% | $531,000 +15.9% |
| 2016 | $5,760 | $458,000 +2.9% |
| 2015 | $5,760 | $445,000 +1.1% |
| 2014 | $5,760 | $440,000 +18.3% |
| 2013 | $5,760 | $372,000 +9.4% |
| 2012 | -- | $340,000 |
| 2011 | -- | $340,000 -1.4% |
| 2010 | -- | $345,000 |
| 2009 | -- | $345,000 +18.2% |
| 2007 | -- | $292,000 +5.8% |
| 2006 | -- | $276,000 +12.2% |
| 2005 | -- | $246,000 +2.9% |
| 2001 | $3,244 +4.4% | $239,000 +9.1% |
| 2000 | $3,108 | $219,000 |
Find assessor info on the county website
Monthly payment
Est. payment
Payment breakdown
Explore the cost of this home by adjusting the details. Changes won't be saved.Climate risks
Neighborhood: Klahanie
Nearby schools
Schools provided by the listing agent
- Elementary: Endeavour Elem
- Middle: Beaver Lake Mid
- High: Skyline High
Source: NWMLS as distributed by MLS GRID. This data may not be complete. We recommend contacting the local school district to confirm school assignments for this home.


Similar homes
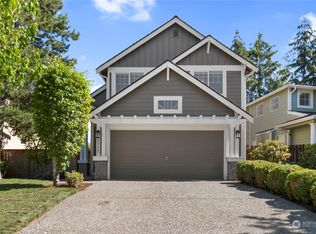
- $1,200,0003 bd3 ba2k sqftKlahanie, Sammamish, WA 98029Active
 MLS ID #2587304, Melissa Waller. NWMLS as distributed by MLS GRID
 - $1,280,0004 bd3 ba2.1k sqftKlahanie, Sammamish, WA 98029Active
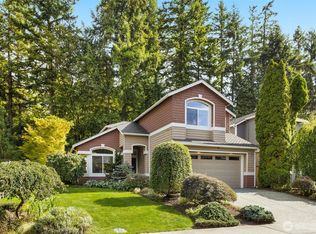 MLS ID #2556849, Melissa Waller. NWMLS as distributed by MLS GRID
 - $1,187,0003 bd3 ba1.8k sqft22526 SE 12th Place, Sammamish, WA 98075Active
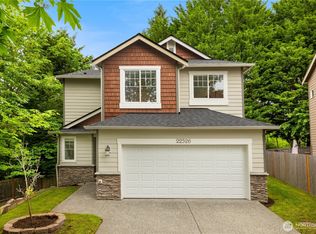 MLS ID #2579970, Edward T Young. NWMLS as distributed by MLS GRID
 - $1,150,0003 bd3 ba1.9k sqft4230 205 Place NE, Sammamish, WA 98074Active
 MLS ID #2556048, Andrew C Jackson. NWMLS as distributed by MLS GRID
