Beautifully maintained 4-bedroom Burnstead resale in Klahanie’s coveted Willows neighborhood, offering 2,130 sq. ft. of thoughtfully designed living space. Set against a peaceful, fully fenced greenspace, this exceptional home blends privacy, comfort, and convenience in one of Klahanie’s most desirable settings. Soaring ceilings and fresh interior paint create a bright, welcoming atmosphere, complemented by beautiful hardwood floors throughout. The tastefully updated kitchen is an entertainer's dream with extended granite counters, soft-close custom cabinetry with pull out storage and newer stainless steel appliances. Upstairs, you’ll find 4 spacious bedrooms, including a generous primary suite with a spa-inspired 5-piece bath with jetted tub and heated floors—an elegant retreat at the end of the day. Step outside to a level, fully fenced backyard—a true gardener’s dream featuring lush native plantings and a charming pond. Practical updates and standout features include a newer furnace and A/C, Tesla charging, and an extra-tall, 2-car garage with a tandem bay offering abundant space for storage. Enjoy direct trail access to nearby shopping, one of the two community pools, and pickleball and tennis courts- putting Klahanie's best amenities just steps from home. All offers considered.
Active
Listed by: COMPASS • Melissa Waller
Price cut: $20K (10/13)
$1,280,000
4226 258th Avenue SE, Sammamish, WA 98029
4beds
2,130sqft
Single Family Residence
Built in 1993
4,552 Square Feet Lot
$-- Zestimate®
$601/sqft
$100/mo HOA
What's special
Tastefully updated kitchenSoaring ceilingsBeautiful hardwood floors throughoutGenerous primary suiteLush native plantingsCharming pondPeaceful fully fenced greenspace
- --
- on Zillow
- 658
- views
- 41
- saves
Zillow last checked:
Listing updated:
Listed by:
Melissa Waller,
COMPASS
Source: NWMLS as distributed by MLS GRID,MLS#: 2556849
Facts & features
Interior
Bedrooms & bathrooms
- Bedrooms: 4
- Bathrooms: 3
- Full bathrooms: 2
- 1/2 bathrooms: 1
- Main level bathrooms: 1
Primary bedroom
- Level: Second
Bedroom
- Level: Second
Bedroom
- Level: Second
Bedroom
- Level: Second
Bathroom full
- Level: Second
Bathroom full
- Level: Second
Other
- Level: Main
Dining room
- Level: Main
Entry hall
- Level: Main
Family room
- Level: Main
Kitchen with eating space
- Level: Main
Living room
- Level: Main
Utility room
- Level: Main
Heating
- Fireplace, Forced Air, Electric, Natural Gas
Cooling
- HEPA Air Filtration
Appliances
- Included: Dishwasher, Disposal, Dryer, Microwave, Refrigerator, See Remarks, Washer, Dishwasher(s), Dryer(s), Garbage Disposal, Microwave(s), Refrigerator(s), Washer(s)
Features
- Bath Off Primary, Dining Room, High Tech Cabling
- Flooring: Hardwood, Slate, Vinyl
- Windows: Dbl Pane/Storm Window, Skylight(s)
- Basement: None
- Number of fireplaces: 1
- Fireplace features: Gas, Main Level: 1, Fireplace
Interior area
- Total structure area: 2,130
- Total interior livable area: 2,130 sqft
Property
Parking
- Total spaces: 2
- Parking features: Attached Garage
- Has attached garage: Yes
- Covered spaces: 2
Features
- Levels: Two
- Stories: 2
- Entry location: Main
- Patio & porch: Bath Off Primary, Dbl Pane/Storm Window, Dining Room, Fireplace, High Tech Cabling, Jetted Tub, Security System, Skylight(s), Vaulted Ceiling(s), Walk-In Closet(s)
- Spa features: Bath
Lot
- Size: 4,552 Square Feet
- Features: Curbs, Paved, Sidewalk, Cable TV, Dog Run, Electric Car Charging, Fenced-Partially, Gas Available, High Speed Internet, Patio
- Topography: Level
Details
- Parcel number: 3905080430
- Zoning description: Jurisdiction: City
- Special conditions: Standard
Construction
Type & style
- Home type: SingleFamily
- Architectural style: 2 Story
- Property subtype: Single Family Residence
Materials
- Cement Planked, Wood Siding, Cement Plank
- Foundation: Poured Concrete
- Roof: Composition
Condition
- Very Good
- Year built: 1993
Utilities & green energy
- Electric: Company: PSE
- Sewer: Sewer Connected, Company: Sammamish Plateau Water
- Water: Community, Company: Sammamish Plateau Water
Community & HOA
Community
- Features: Athletic Court, CCRs, Clubhouse, Park, Playground, Trail(s)
- Security: Security System
- Subdivision: Klahanie
HOA
- Services included: Common Area Maintenance
- HOA fee: $300 quarterly
Location
- Region: Issaquah
Financial & listing details
- Price per square foot: $601/sqft
- Tax assessed value: $1,304,000
- Annual tax amount: $11,295
- Date on market: 9/5/2026
- Listing terms: Conventional,VA Loan
- Inclusions: Dishwasher(s), Dryer(s), Garbage Disposal, Microwave(s), Refrigerator(s), See Remarks, Washer(s)
Estimated market value
Not available
Estimated sales range
Not available
Not available
Price history
| Date | Event | Price |
|---|---|---|
| 10/13/2026 | Price change | $1,280,000-1.5%$601/sqft |
Source:  NWMLS as distributed by MLS GRID #2556849 Report a problem NWMLS as distributed by MLS GRID #2556849 Report a problem | ||
| 9/10/2026 | Listed for sale | $1,300,000+355.3%$610/sqft |
Source: NWMLS as distributed by MLS GRID #2556849 Report a problem | ||
| 1/11/2000 | Sold | $285,500+34%$134/sqft |
Source: Public Record Report a problem | ||
| 11/29/1993 | Sold | $212,990$100/sqft |
Source: Public Record Report a problem | ||
Public tax history
| Year | Property taxes | Tax assessment |
|---|---|---|
| 2025 | $11,821 +12.1% | $1,304,000 +12.4% |
| 2024 | $10,544 +8% | $1,160,000 +13.7% |
| 2023 | $9,767 -9.2% | $1,020,000 -21.7% |
| 2022 | $10,761 +21% | $1,303,000 +51.3% |
| 2021 | $8,892 +13.8% | $861,000 +23.9% |
| 2020 | $7,811 -2.2% | $695,000 -5.1% |
| 2019 | $7,983 +12.7% | $732,000 +8% |
| 2018 | $7,082 -0.5% | $678,000 +8.7% |
| 2017 | $7,118 +14.5% | $624,000 +16% |
| 2016 | $6,217 | $538,000 +3.1% |
| 2015 | $6,217 | $522,000 +9.9% |
| 2014 | $6,217 | $475,000 +18.2% |
| 2013 | $6,217 | $402,000 +9.5% |
| 2012 | -- | $367,000 |
| 2011 | -- | $367,000 -1.6% |
| 2010 | -- | $373,000 |
| 2009 | -- | $373,000 -15.4% |
| 2007 | -- | $441,000 +22.5% |
| 2006 | -- | $360,000 +8.8% |
| 2005 | -- | $331,000 +23% |
| 2001 | $3,639 +2.6% | $269,000 +7.2% |
| 2000 | $3,549 | $251,000 |
Find assessor info on the county website
Monthly payment
Est. payment
Payment breakdown
Explore the cost of this home by adjusting the details. Changes won't be saved.Climate risks
Neighborhood: Klahanie
Nearby schools
Schools provided by the listing agent
- Elementary: Challenger Elem
- Middle: Beaver Lake Mid
- High: Skyline High
Source: NWMLS as distributed by MLS GRID. This data may not be complete. We recommend contacting the local school district to confirm school assignments for this home.

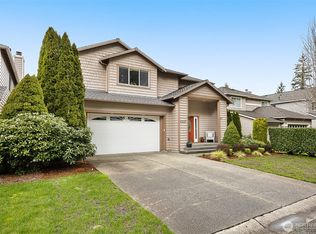
Similar homes
- $1,375,0003 bd3 ba2.1k sqftKlahanie, Sammamish, WA 98029Active
 MLS ID #2592381, Sharlane Chase. NWMLS as distributed by MLS GRID
 - $1,299,0003 bd3 ba1.9k sqft24717 SE 45th Pl, Issaquah, WA 98029Active
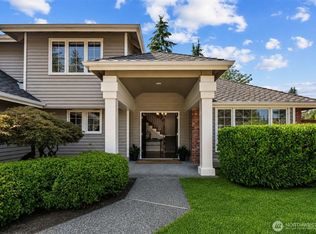 MLS ID #2571751, Kristine Anne Milkovich. NWMLS as distributed by MLS GRID
 - $1,250,0004 bd3 ba2k sqftRedford Ranch, Sammamish, WA 98075Active
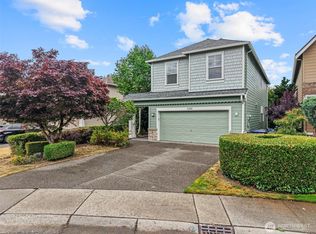 MLS ID #2569462, Janet Taing. NWMLS as distributed by MLS GRID
 - $969,0003 bd3 ba1.7k sqftIssq Hghlnd Village Green Div 52, Issaquah, WA 98029Active
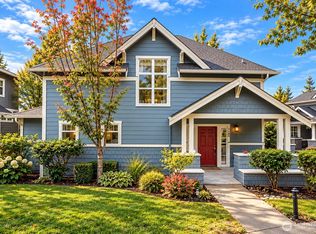 MLS ID #2589172, Le Jin. NWMLS as distributed by MLS GRID
