Welcome to Redford Ranch on the Sammamish Plateau—where comfort, style, and a serene natural backdrop come together. This sought-after 4-bedroom home with a den offers fresh updates throughout, including a brand-new 30-year composition roof, interior paint in most areas, and new, plush carpet. Step inside to a grand entry with soaring ceilings and gleaming hardwood floors. The main level features a bright living room, formal dining, and a casual eating area with deck access—perfect for morning coffee overlooking the peaceful greenery. The kitchen shines with granite countertops, an island, new gas stove, pantry, and tranquil views. A family room with a gas fireplace, powder room, and a den with French doors complete the main floor. Upstairs, the spacious primary suite offers a luxurious 5-piece bath with dual vanities, skylight, soaking tub, water closet, separate shower, and walk-in closet. Three additional bedrooms, a full hall bath, and a convenient laundry room provide plenty of space for everyone. Don't miss the extra storage room beneath the home with its own entrance. Gorgeous, fully fenced yard & garden features roses, hydrangeas, apple tree, raspberries, grapes, blueberries, strawberries, and 2 planter boxes. Enjoy the neighborhood playground and the unbeatable location—just minutes to Pine Lake Park for swimming and watersports, the Sammamish Library, YMCA & Pool, South Sammamish Park & Ride, top-rated schools, Metropolitan Market, QFC, Safeway, and Trader Joe’s.
Active
Listed by: Keller Williams Seattle Metro • Janet Taing
$1,350,000
1301 225th Place SE, Sammamish, WA 98075
4beds
2,070sqft
:
Get pre-qualified$8,101/mo
Single Family Residence
Built in 2001
5,031 Square Feet Lot
$-- Zestimate®
$652/sqft
$71/mo HOA
What's special
- 18 days |
- 363 |
- 16 |
Zillow last checked:
Listing updated:
Listed by:
Janet Taing,
Keller Williams Seattle Metro
Source: NWMLS as distributed by MLS GRID,MLS#: 2554671
Facts & features
Interior
Bedrooms & bathrooms
- Bedrooms: 4
- Bathrooms: 3
- Full bathrooms: 2
- 1/2 bathrooms: 1
- Main level bathrooms: 1
Primary bedroom
- Level: Second
Bedroom
- Level: Second
Bedroom
- Level: Second
Bedroom
- Level: Second
Bathroom full
- Level: Second
Bathroom full
- Level: Second
Other
- Level: Main
Den office
- Level: Main
Dining room
- Level: Main
Entry hall
- Level: Main
Family room
- Level: Main
Kitchen with eating space
- Level: Main
Living room
- Level: Main
Utility room
- Level: Second
Heating
- Fireplace, Forced Air, Electric, Natural Gas
Cooling
- Forced Air
Appliances
- Included: Dishwasher, Disposal, Dryer, Microwave, Refrigerator, Stove(s)/Range(s), Washer, Dishwasher(s), Dryer(s), Garbage Disposal, Microwave(s), Refrigerator(s), Washer(s), Water Heater: gas, Water Heater Location: garage
Features
- Bath Off Primary, Dining Room, Pantry
- Flooring: Ceramic Tile, Hardwood, Carpet
- Doors: French Doors
- Windows: Dbl Pane/Storm Window
- Basement: None
- Number of fireplaces: 1
- Fireplace features: Gas, Main Level: 1, Fireplace
Interior area
- Total structure area: 2,070
- Total interior livable area: 2,070 sqft
Video & virtual tour
Property
Parking
- Total spaces: 4
- Parking features: Driveway, Attached Garage
- Has attached garage: Yes
- Covered spaces: 2
- Uncovered spaces: 2
Features
- Levels: Two
- Stories: 2
- Entry location: Main
- Patio & porch: Bath Off Primary, Dbl Pane/Storm Window, Dining Room, Fireplace, French Doors, Pantry, Security System, Walk-In Closet(s), Water Heater
- Has view: Yes
- View description: Territorial
Lot
- Size: 5,031 Square Feet
- Features: Adjacent to Public Land, Curbs, Paved, Sidewalk, Deck, Fenced-Fully, High Speed Internet, Patio
- Topography: Partial Slope
- Residential vegetation: Fruit Trees, Garden Space
Details
- Parcel number: 5406500290
- Zoning description: Jurisdiction: City
- Special conditions: Standard
Construction
Type & style
- Home type: SingleFamily
- Architectural style: Craftsman,2 Story
- Property subtype: Single Family Residence
Materials
- Cement/Concrete, Cement Planked, Cement Plank
- Foundation: Poured Concrete
- Roof: Composition
Condition
- Year built: 2001
- Major remodel year: 2001
Utilities & green energy
- Electric: Company: Puget Sound Energy
- Sewer: Sewer Connected, Company: Sammamish
- Water: Public, Company: Sammamish
- Utilities for property: Xfinity, Xfinity
Community & HOA
Community
- Features: CCRs, Playground
- Security: Security System
- Subdivision: Redford Ranch
HOA
- Services included: Common Area Maintenance
- HOA fee: $71 monthly
Location
- Region: Sammamish
Financial & listing details
- Price per square foot: $652/sqft
- Tax assessed value: $1,371,000
- Annual tax amount: $12,355
- Date on market: 7/17/2026
- Cumulative days on market: 18 days
- Listing terms: Conventional,FHA,VA Loan
- Inclusions: Dishwasher(s), Dryer(s), Garbage Disposal, Microwave(s), Refrigerator(s), Stove(s)/Range(s), Washer(s)
Estimated market value
Not available
Estimated sales range
Not available
Not available
Price history
| Date | Event | Price |
|---|---|---|
| 7/17/2026 | Listed for sale | $1,350,000+305.5%$652/sqft |
Source:  NWMLS as distributed by MLS GRID #2554671 Report a problem NWMLS as distributed by MLS GRID #2554671 Report a problem | ||
| 11/30/2000 | Sold | $332,893$161/sqft |
Source: Public Record Report a problem | ||
Public tax history
| Year | Property taxes | Tax assessment |
|---|---|---|
| 2025 | $12,355 +12.1% | $1,371,000 +12.4% |
| 2024 | $11,019 +4.2% | $1,220,000 +9.5% |
| 2023 | $10,578 -4.7% | $1,114,000 -17.5% |
| 2022 | $11,095 +19.3% | $1,351,000 +49% |
| 2021 | $9,303 +20.8% | $907,000 +31.8% |
| 2020 | $7,700 -2.1% | $688,000 -5% |
| 2019 | $7,863 +12.9% | $724,000 +8.1% |
| 2018 | $6,966 -0.6% | $670,000 +8.6% |
| 2017 | $7,005 +13.4% | $617,000 +10.6% |
| 2016 | $6,178 | $558,000 +3% |
| 2015 | $6,178 | $542,000 -0.4% |
| 2014 | $6,178 | $544,000 +18.3% |
| 2013 | $6,178 | $460,000 +9.5% |
| 2012 | -- | $420,000 |
| 2011 | -- | $420,000 -1.4% |
| 2010 | -- | $426,000 |
| 2009 | -- | $426,000 +22.1% |
| 2007 | -- | $349,000 +5.8% |
| 2006 | -- | $330,000 |
| 2005 | -- | $330,000 +233.3% |
| 2001 | $1,245 +5.9% | $99,000 +16.5% |
| 2000 | $1,175 | $85,000 |
Find assessor info on the county website
Monthly payment
Est. payment
Payment breakdown
Explore the cost of this home by adjusting the details. Changes won't be saved.Climate risks
Neighborhood: 98075
Nearby schools
GreatSchools rating
- 10/10Creekside Elementary SchoolGrades: K-5Distance: 1.1 mi
- 9/10Pine Lake Middle SchoolGrades: 6-8Distance: 1.3 mi
- 10/10Skyline High SchoolGrades: 9-12Distance: 0.4 mi
Schools provided by the listing agent
- Elementary: Creekside Elem
- Middle: Pine Lake Mid
- High: Skyline High
Source: NWMLS as distributed by MLS GRID. This data may not be complete. We recommend contacting the local school district to confirm school assignments for this home.
- $1,249,9503 bd3 ba1.8k sqft22526 SE 12th Pl, Sammamish, WA 98075For Sale

- $2,350,0004 bd4 ba4.2k sqft1210 Lancaster Way SE, Sammamish, WA 98075Sold
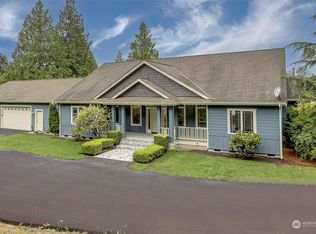
- $1,575,0004 bd3 ba2.2k sqft1338 226th Ct SE, Sammamish, WA 98075Sold
- $1,400,0823 bd3 ba2k sqft22637 SE 12th Pl, Sammamish, WA 98075Sold
- $2,650,0005 bd5 ba3.8k sqft1213 222nd Ct SE, Sammamish, WA 98075Sold
- $1,815,0004 bd3 ba2.8k sqft1415 225th Pl SE, Sammamish, WA 98075Sold
- $1,455,0004 bd3 ba2.4k sqft1421 225th Pl SE, Sammamish, WA 98075Sold
- $2,500,0005 bd5 ba3.2k sqft1216 222nd Ct SE, Sammamish, WA 98075Sold
A local agent can set up tours, give advice and negotiate with sellers.
Similar homes
- $1,298,0003 bd3 ba2.2k sqft1439 227th Avenue SE, Sammamish, WA 98075Active
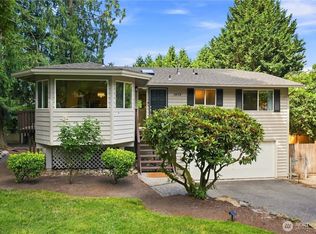 MLS ID #2556987, Lynn I. Downing. NWMLS as distributed by MLS GRID
 - $1,235,0004 bd3 ba1.9k sqftMurmuring Firs, Sammamish, WA 98075Active
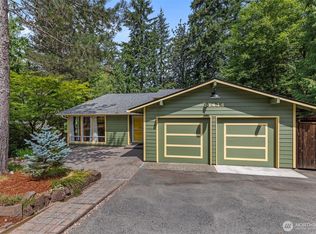 MLS ID #2559141, Edward Laine. NWMLS as distributed by MLS GRID
 - $1,249,9503 bd3 ba1.8k sqft22526 SE 12th Place, Sammamish, WA 98075ActiveMLS ID #2530044, Edward T Young. NWMLS as distributed by MLS GRID
- $1,475,0003 bd3 ba2.2k sqftClaremont Vista, Sammamish, WA 98075Active
 MLS ID #2523257, Roy Towse. NWMLS as distributed by MLS GRID
 - $1,249,9503 bd2 ba1.4k sqft1928 218th Lane SE, Sammamish, WA 98075ActiveMLS ID #2559490, Kaley Tillery. NWMLS as distributed by MLS GRID
- $1,275,0003 bd2 ba1.7k sqftNew Country Estates, Sammamish, WA 98074ActiveMLS ID #2563304, Stephanie Lloyd. NWMLS as distributed by MLS GRID
- $1,498,8004 bd3 ba2.4k sqft23977 SE 10th Street, Sammamish, WA 98075ActiveMLS ID #2530335, Kimberly Freutel. NWMLS as distributed by MLS GRID
- $1,149,0004 bd3 ba1.8k sqft24218 SE 9th Street, Sammamish, WA 98075ActiveMLS ID #2552607, Jason W Erwin. NWMLS as distributed by MLS GRID
- $1,148,0003 bd3 ba1.5k sqftRenaissance Ridge, Sammamish, WA 98075ActiveMLS ID #2562316, Roy Towse. NWMLS as distributed by MLS GRID
- $1,350,0004 bd3 ba2.4k sqftAutumn Wind, Sammamish, WA 98074ActiveMLS ID #2545787, Ting Chen. NWMLS as distributed by MLS GRID
- $1,568,0004 bd3 ba2.7k sqft2698 230th Avenue SE, Sammamish, WA 98075ActiveMLS ID #2557744, Victor Chen. NWMLS as distributed by MLS GRID
- $1,699,9504 bd3 ba2.4k sqftSara's Crossing, Sammamish, WA 98075ActiveMLS ID #2552582, Michael Tran. NWMLS as distributed by MLS GRID
- $1,299,0004 bd3 ba2.4k sqft420 222nd Avenue NE, Sammamish, WA 98074ActiveMLS ID #2554268, Kristina Leigh Jenkins. NWMLS as distributed by MLS GRID
- $1,550,0004 bd3 ba2.3k sqftTimbercrest, Sammamish, WA 98075ActiveMLS ID #2534587, Thomas R. Allen. NWMLS as distributed by MLS GRID
- $1,275,0004 bd3 ba2.2k sqftDemery Hill Div 04, Sammamish, WA 98074ActiveMLS ID #2549953, Karen Dion. NWMLS as distributed by MLS GRID
- $1,299,0003 bd2 ba2k sqftDeerfield, Sammamish, WA 98074ActiveMLS ID #2561955, Jerome Slobojan. NWMLS as distributed by MLS GRID
- $1,590,0004 bd3 ba2.8k sqft2636 232nd Place SE, Sammamish, WA 98075ActiveMLS ID #2541043, Wen Xie. NWMLS as distributed by MLS GRID
- $1,499,9504 bd3 ba2.7k sqft23216 SE 31st Street, Sammamish, WA 98075ActiveMLS ID #2516233, Andrew Schein. NWMLS as distributed by MLS GRID
- $1,498,5004 bd3 ba2.5k sqftSahalee Hills Div 01, Sammamish, WA 98074ActiveMLS ID #2520207, Kenny Whiteside. NWMLS as distributed by MLS GRID
- $1,449,9503 bd3 ba2.4k sqftWesley Park, Sammamish, WA 98075ActiveMLS ID #2544243, Irene Mendoza. NWMLS as distributed by MLS GRID
