Discover the perfect blend of tranquility and convenience in this beautifully updated, move-in-ready home. The newly remodeled kitchen features new cabinetry, quartz countertops, and stainless steel appliances, creating a stylish and functional space for cooking and entertaining. Brand-new roof, central A/C, and no HOA dues.Just off the great room, a spacious deck overlooks the natural surroundings, offering the perfect spot to relax, entertain, or enjoy your morning coffee. Updated bathrooms showcase contemporary finishes, while the inviting family room with a cozy fireplace provides a warm retreat.A versatile atrium offers flexible space for a home office, gym, hobby room, or studio. The oversized third bedroom is ideal for guests or a multi-purpose workspace.. The finished lower level offers endless possibilities, including a potential fourth bedroom, recreation room, or additional office.Located in the highly sought-after Issaquah School District, this home is just minutes from shopping, restaurants, top-rated schools, and Pine Lake Park. Pre-inspected for peace of mind. Thoughtfully updated throughout, this exceptional home is ready to welcome its next owners.
Active
Listed by: John L. Scott, Inc. • Lynn I. Downing
$1,298,000
1439 227th Avenue SE, Sammamish, WA 98075
3beds
2,280sqft
:
Get pre-qualified$7,640/mo
Single Family Residence
Built in 1981
0.35 Acres Lot
$1,255,800 Zestimate®
$569/sqft
$-- HOA
What's special
Newly remodeled kitchenFinished lower levelStainless steel appliancesNew cabinetryQuartz countertopsBrand-new roof
- 4 days |
- 272 |
- 17 |
Zillow last checked:
Listing updated:
Listed by:
Lynn I. Downing,
John L. Scott, Inc.
Source: NWMLS as distributed by MLS GRID,MLS#: 2556987
Facts & features
Interior
Bedrooms & bathrooms
- Bedrooms: 3
- Bathrooms: 3
- Full bathrooms: 1
- 3/4 bathrooms: 2
- Main level bathrooms: 2
- Main level bedrooms: 2
Primary bedroom
- Level: Main
Bedroom
- Level: Lower
Bedroom
- Level: Main
Bathroom full
- Level: Main
Bathroom three quarter
- Level: Lower
Bathroom three quarter
- Level: Main
Other
- Level: Lower
Bonus room
- Level: Lower
Den office
- Level: Lower
Dining room
- Level: Main
Entry hall
- Level: Main
Kitchen without eating space
- Level: Main
Living room
- Level: Main
Utility room
- Level: Garage
Heating
- Fireplace, Forced Air, Electric, Natural Gas
Cooling
- Has cooling: Yes
Appliances
- Included: Dishwasher, Disposal, Dryer, Microwave, Refrigerator, Stove(s)/Range(s), Washer, Dishwasher(s), Dryer(s), Garbage Disposal, Microwave(s), Refrigerator(s), Washer(s)
Features
- Bath Off Primary, Dining Room, High Tech Cabling
- Flooring: Ceramic Tile, Vinyl Plank, Carpet
- Windows: Dbl Pane/Storm Window
- Basement: Daylight,Finished
- Number of fireplaces: 2
- Fireplace features: Gas, Wood Burning, Lower Level: 1, Main Level: 1, Fireplace
Interior area
- Total structure area: 2,280
- Total interior livable area: 2,280 sqft
Property
Parking
- Total spaces: 2
- Parking features: Attached Garage
- Has attached garage: Yes
- Covered spaces: 2
Features
- Levels: One
- Stories: 1
- Entry location: Main
- Patio & porch: Bath Off Primary, Dbl Pane/Storm Window, Dining Room, Fireplace, High Tech Cabling, Solarium/Atrium, Walk-In Closet(s)
Lot
- Size: 0.35 Acres
- Features: Curbs, Paved, Cable TV, Deck, Dog Run, Electric Car Charging, Fenced-Partially, Gas Available, High Speed Internet
- Topography: Level,Partial Slope
Details
- Parcel number: 8123500110
- Special conditions: Standard
Construction
Type & style
- Home type: SingleFamily
- Architectural style: 1 Story w/Bsmnt.
- Property subtype: Single Family Residence
Materials
- Wood Siding, Wood Products
- Foundation: Poured Concrete
- Roof: Composition
Condition
- Good
- Year built: 1981
Utilities & green energy
- Sewer: Septic Tank
- Water: Public
Community & HOA
Community
- Subdivision: Sammamish
Location
- Region: Sammamish
Financial & listing details
- Price per square foot: $569/sqft
- Tax assessed value: $1,149,000
- Annual tax amount: $10,440
- Date on market: 7/29/2026
- Cumulative days on market: 5 days
- Listing terms: Conventional
- Inclusions: Dishwasher(s), Dryer(s), Garbage Disposal, Microwave(s), Refrigerator(s), Stove(s)/Range(s), Washer(s)
Estimated market value
$1,255,800
$1.19M - $1.32M
$4,048/mo
Price history
| Date | Event | Price |
|---|---|---|
| 7/30/2026 | Listed for sale | $1,298,000+3.8%$569/sqft |
Source:  NWMLS as distributed by MLS GRID #2556987 Report a problem NWMLS as distributed by MLS GRID #2556987 Report a problem | ||
| 10/21/2024 | Sold | $1,250,000$548/sqft |
Source: NWMLS as distributed by MLS GRID #2277566 Report a problem | ||
| 9/29/2024 | Pending sale | $1,250,000$548/sqft |
Source: NWMLS as distributed by MLS GRID #2277566 Report a problem | ||
| 9/26/2024 | Listed for sale | $1,250,000+82.5%$548/sqft |
Source: NWMLS as distributed by MLS GRID #2277566 Report a problem | ||
| 1/17/2017 | Sold | $685,000-2%$300/sqft |
Source: NWMLS as distributed by MLS GRID #1044688 Report a problem | ||
| 12/5/2016 | Pending sale | $699,000$307/sqft |
Source: Windermere Real Estate/East, Inc. #1044688 Report a problem | ||
| 10/21/2016 | Listed for sale | $699,000+94.2%$307/sqft |
Source: Windermere Real Estate/East, Inc. #1044688 Report a problem | ||
| 12/20/2004 | Sold | $360,000+23.1%$158/sqft |
Source: NWMLS as distributed by MLS GRID #24156382 Report a problem | ||
| 6/24/2002 | Sold | $292,500$128/sqft |
Source: Public Record Report a problem | ||
Public tax history
| Year | Property taxes | Tax assessment |
|---|---|---|
| 2025 | $10,440 +12.1% | $1,149,000 +12.4% |
| 2024 | $9,311 +0.5% | $1,022,000 +5.5% |
| 2023 | $9,262 -9.2% | $969,000 -21.7% |
| 2022 | $10,204 +19.2% | $1,238,000 +49% |
| 2021 | $8,558 +24.5% | $831,000 +36.2% |
| 2020 | $6,873 -2.1% | $610,000 -5% |
| 2019 | $7,017 +12.9% | $642,000 +8.1% |
| 2018 | $6,214 -0.4% | $594,000 +8.6% |
| 2017 | $6,242 +22% | $547,000 +14% |
| 2016 | $5,116 | $480,000 +3% |
| 2015 | $5,116 | $466,000 +4.3% |
| 2014 | $5,116 | $447,000 +18.3% |
| 2013 | $5,116 | $378,000 +9.6% |
| 2012 | -- | $345,000 |
| 2011 | -- | $345,000 -1.4% |
| 2010 | -- | $350,000 |
| 2009 | -- | $350,000 +3.2% |
| 2007 | -- | $339,000 +1.8% |
| 2006 | -- | $333,000 +12.1% |
| 2005 | -- | $297,000 +17.4% |
| 2001 | $3,258 -3.6% | $253,000 +5.9% |
| 2000 | $3,379 | $239,000 |
Find assessor info on the county website
Monthly payment
Est. payment
Payment breakdown
Explore the cost of this home by adjusting the details. Changes won't be saved.Climate risks
Neighborhood: 98075
Nearby schools
GreatSchools rating
- 10/10Creekside Elementary SchoolGrades: K-5Distance: 1.2 mi
- 9/10Pine Lake Middle SchoolGrades: 6-8Distance: 1.1 mi
- 10/10Skyline High SchoolGrades: 9-12Distance: 0.4 mi
Schools provided by the listing agent
- Elementary: Creekside Elem
- Middle: Pine Lake Mid
- High: Skyline High
Source: NWMLS as distributed by MLS GRID. This data may not be complete. We recommend contacting the local school district to confirm school assignments for this home.
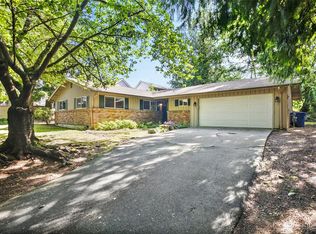
- $850,0003 bd2 ba1.3k sqft1438 227th Ave SE, Sammamish, WA 98075Sold
- $1,625,0004 bd3 ba2.6k sqft22525 SE 15th Pl, Sammamish, WA 98075Sold
- $1,500,0004 bd3 ba2.4k sqft22624 SE 14th Pl, Sammamish, WA 98075Sold
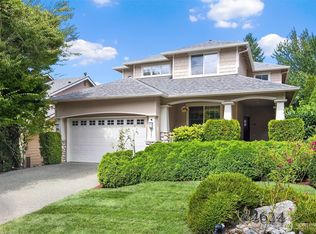
- $1,450,0004 bd3 ba2.4k sqft22563 SE 14th Pl, Sammamish, WA 98075Sold
- $1,525,4504 bd3 ba2.5k sqft22514 SE 15th Pl, Sammamish, WA 98075Sold
- $800,0003 bd3 ba1.3k sqft22755 SE 14th Ct, Sammamish, WA 98075Sold
- $1,575,0004 bd3 ba2.2k sqft1338 226th Ct SE, Sammamish, WA 98075Sold
- $1,300,0003 bd3 ba2k sqft22709 SE 16th St, Sammamish, WA 98075Sold
A local agent can set up tours, give advice and negotiate with sellers.
Similar homes
- $1,250,0004 bd3 ba2.1k sqft22209 NE 11th Place, Sammamish, WA 98074Active
 MLS ID #2548769, Kimberly Freutel. NWMLS as distributed by MLS GRID
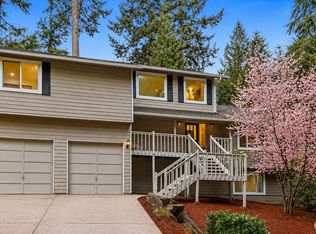
 - $1,299,0005 bd4 ba3.1k sqft21633 NE 29th St, Sammamish, WA 98074Active
 MLS ID #2528260, Sheryl Yang. NWMLS as distributed by MLS GRID
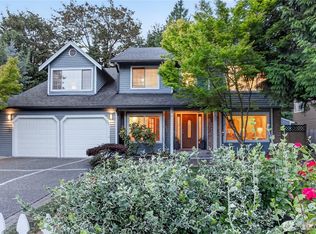
 - $1,595,0005 bd3 ba2.8k sqft23110 NE 19th Drive, Sammamish, WA 98074Active
 MLS ID #2558053, Joannine Kramarsic. NWMLS as distributed by MLS GRID
 - $1,289,0003 bd3 ba2.3k sqftDonegal, Newcastle, WA 98056Active
 MLS ID #2559988, Elizabeth M. Nettles. NWMLS as distributed by MLS GRID
 - $1,300,0003 bd3 ba1.8k sqftThe Meadows, Redmond, WA 98052ActiveMLS ID #2561376, Manesh Lakhani. NWMLS as distributed by MLS GRID
- $1,590,0004 bd3 ba2.8k sqft2636 232nd Place SE, Sammamish, WA 98075ActiveMLS ID #2541043, Wen Xie. NWMLS as distributed by MLS GRID
- $1,299,9504 bd3 ba2.8k sqft17432 Issaquah Hobart Road SE, Issaquah, WA 98027ActiveMLS ID #2562373, Bradley Hanson. NWMLS as distributed by MLS GRID
- $1,450,0003 bd3 ba1.9k sqft15724 SE 46th Way, Bellevue, WA 98006ActiveMLS ID #2562280, Chris Li. NWMLS as distributed by MLS GRID
- $1,450,0004 bd2 ba1.9k sqft16119 SE 31st St, Bellevue, WA 98008ActiveMLS ID #2561602, Yun Tian. NWMLS as distributed by MLS GRID
- $1,374,9003 bd3 ba2k sqftTimberline, Sammamish, WA 98074ActiveMLS ID #2480381, Laura White. NWMLS as distributed by MLS GRID
- $1,365,0004 bd3 ba2.3k sqft27621 NE Quail Creek Drive, Redmond, WA 98053ActiveMLS ID #2526600, Lilian Bergsma-Lefever. NWMLS as distributed by MLS GRID
- $1,488,8004 bd3 ba2.6k sqftSahalee Woods, Sammamish, WA 98074ActiveMLS ID #2516985, Ranee Kim. NWMLS as distributed by MLS GRID
- $1,499,5004 bd3 ba2.5k sqft3630 204th Place NE, Sammamish, WA 98074ActiveMLS ID #2514532, YingQiang Wang. NWMLS as distributed by MLS GRID
- $1,495,0004 bd3 ba2.6k sqft4017 251st Way NE, Redmond, WA 98053ActiveMLS ID #2555848, Christie Luo. NWMLS as distributed by MLS GRID
- $1,260,0003 bd3 ba2.6k sqft8231 126th Place SE, Newcastle, WA 98056ActiveMLS ID #2555829, Rong Zhang. NWMLS as distributed by MLS GRID
- $1,598,0004 bd3 ba3.2k sqft813 275th Place SE, Sammamish, WA 98075ActiveMLS ID #2543779, Helena Chen. NWMLS as distributed by MLS GRID
- $1,370,8884 bd3 ba2.3k sqftPitcairn, Redmond, WA 98052ActiveMLS ID #2526544, Rick A. Franz. NWMLS as distributed by MLS GRID
- $1,299,0003 bd2 ba2.1k sqftNorwood Village Add, Bellevue, WA 98005ActiveMLS ID #2514710, Kahlil E. Mathews. NWMLS as distributed by MLS GRID
- $1,380,0004 bd3 ba2.6k sqft6326 247th Avenue NE, Redmond, WA 98053ActiveMLS ID #2536108, Dennis Hancock. NWMLS as distributed by MLS GRID
- $1,198,0004 bd3 ba2.5k sqft4325 270th Avenue NE, Redmond, WA 98053ActiveMLS ID #2501001, See Ly. NWMLS as distributed by MLS GRID
