Remodeled Murray Franklyn home in desirable Dartmoor at Redford Ranch. Grand two story living room. French doors into mainfloor office. Kitchen boasts slab granite counters, eating island & outlook to private fenced sunny south facing backyard. Remodeled primary suite with expansive frameless shower, oversized tub, tile floors, dual vanities & walk-in closet. 4 bedrooms plus the mainfloor office. New carpet & fresh paint. Quiet dead-end street. True heart of Sammamish, just steps to: Skyline High, Met Market complex, Library, YMCA, Farmers Market, community hubs & more. Extra tall 3-car garage with additional storage. Community w/ great walkscore, plus community park, clubhouse, pool & exercise facility. Award-winning Issaquah Schools.
Sold
Street View
Listed by: RE/MAX Integrity • Cory R. Brandt
Bought with: Kelly Right RE of Seattle LLC
$1,450,000
22563 SE 14th Place, Sammamish, WA 98075
4beds
2,470sqft
Single Family Residence
Built in 2000
5,288 Square Feet Lot
$1,506,400 Zestimate®
$587/sqft
$4,415 Estimated rent
Home value
$1,506,400
$1.43M - $1.58M
$4,415/mo
Zestimate® history
Owner options
List your home for rent
$4,415/mo
Rent Zestimate®
Find your next renter with Zillow Rental Manager. Plus, with online applications, you can quickly screen prospective tenants – for free.
$4,415/mo
Rent Zestimate®
Refinance and save
$8,954/mo
Est. payment
Refinancing to a lower rate could help reduce your monthly payments and save thousands over the life of the loan.
$8,954/mo
Est. payment
Explore your selling options
Work with a Zillow partner agent
Leverage their expertise and Zillow's premium Showcase listings to get your home seen by more buyers.
Get startedList with your own agent
Get your home in front of millions of buyers by listing it on Zillow.
Learn how to do itSell it yourself
Take full control of how buyers see your home on Zillow by listing For Sale by Owner (FSBO).
List your homeWhat's special
Walk-in closetEating islandOversized tubDual vanitiesTile floorsSlab granite countersExpansive frameless shower
Zillow last checked:
Listing updated:
Listed by:
Cory R. Brandt,
RE/MAX Integrity,
Nathan Brandt,
RE/MAX Integrity
Bought with:
Lu Yao, 126889
Kelly Right RE of Seattle LLC
Hongliao Xiong, 23010019
Kelly Right RE of Seattle LLC
Source: NWMLS as distributed by MLS GRID,MLS#: 2155191
Facts & features
Interior
Bedrooms & bathrooms
- Bedrooms: 4
- Bathrooms: 3
- Full bathrooms: 2
- 1/2 bathrooms: 1
Primary bedroom
- Level: Second
Bedroom
- Level: Second
Bedroom
- Level: Second
Bedroom
- Level: Second
Bathroom full
- Level: Second
Bathroom full
- Level: Second
Other
- Level: Main
Den office
- Level: Main
Dining room
- Level: Main
Entry hall
- Level: Main
Family room
- Level: Main
Kitchen with eating space
- Level: Main
Living room
- Level: Main
Utility room
- Level: Main
Heating
- Fireplace, High Efficiency (Unspecified), Natural Gas
Cooling
- Has cooling: Yes
Appliances
- Included: Dishwasher_, GarbageDisposal_, Microwave_, Refrigerator_, StoveRange_, Dishwasher, Garbage Disposal, Microwave, Refrigerator, StoveRange
Features
- Bath Off Primary, Dining Room, High Tech Cabling
- Flooring: Ceramic Tile, Hardwood, Vinyl Plank, Carpet
- Windows: Double Pane/Storm Window
- Basement: None
- Number of fireplaces: 1
- Fireplace features: Gas, Main Level: 1, Fireplace
Interior area
- Total structure area: 2,470
- Total interior livable area: 2,470 sqft
Property
Parking
- Total spaces: 3
- Parking features: Attached Garage
- Attached garage spaces: 3
Features
- Levels: Two
- Stories: 2
- Entry location: Main
- Patio & porch: Ceramic Tile, Hardwood, Wall to Wall Carpet, Bath Off Primary, Double Pane/Storm Window, Dining Room, High Tech Cabling, Vaulted Ceiling(s), Walk-In Pantry, Fireplace
- Has view: Yes
- View description: Territorial
Lot
- Size: 5,288 Square Feet
- Features: Paved, Sidewalk, Cable TV, Patio
- Topography: Level,PartialSlope
Details
- Parcel number: 2782100230
- Special conditions: Standard
Construction
Type & style
- Home type: SingleFamily
- Architectural style: 2 Story
- Property subtype: Single Family Residence
Materials
- Cement/Concrete, Stone
- Foundation: Poured Concrete
- Roof: Composition
Condition
- Year built: 2000
- Major remodel year: 2000
Utilities & green energy
- Electric: Company: Puget Sound Energy
- Sewer: Sewer Connected, Company: Sammamish Plateau Water
- Water: Public, Company: Sammamish Plateau Water
Community & HOA
Community
- Features: CCRs, Clubhouse
- Subdivision: Sammamish
HOA
- HOA fee: $58 monthly
Location
- Region: Sammamish
Financial & listing details
- Price per square foot: $587/sqft
- Tax assessed value: $1,573,000
- Annual tax amount: $12,160
- Date on market: 10/20/2023
- Cumulative days on market: 1005 days
- Listing terms: Conventional,FHA,VA Loan
- Inclusions: Dishwasher, GarbageDisposal, Microwave, Refrigerator, StoveRange
Price history
| Date | Event | Price |
|---|---|---|
| 10/25/2023 | Sold | $1,450,000$587/sqft |
Source:  NWMLS as distributed by MLS GRID #2155191 Report a problem NWMLS as distributed by MLS GRID #2155191 Report a problem | ||
| 9/25/2023 | Pending sale | $1,450,000$587/sqft |
Source: NWMLS as distributed by MLS GRID #2155191 Report a problem | ||
| 9/21/2023 | Listed for sale | $1,450,000+314.3%$587/sqft |
Source: NWMLS as distributed by MLS GRID #2155191 Report a problem | ||
| 6/6/2000 | Sold | $349,990$142/sqft |
Source: Public Record Report a problem | ||
Public tax history
| Year | Property taxes | Tax assessment |
|---|---|---|
| 2025 | $14,098 +12.2% | $1,573,000 +12.4% |
| 2024 | $12,563 +14% | $1,399,000 +20.3% |
| 2023 | $11,023 -9.4% | $1,163,000 -21.7% |
| 2022 | $12,160 +19.3% | $1,486,000 +48.9% |
| 2021 | $10,195 +16.8% | $998,000 +27.1% |
| 2020 | $8,728 -2.1% | $785,000 -5% |
| 2019 | $8,914 +12.7% | $826,000 +8% |
| 2018 | $7,907 -0.6% | $765,000 +8.7% |
| 2017 | $7,953 +15.6% | $704,000 +10.5% |
| 2016 | $6,879 | $637,000 +3.1% |
| 2015 | $6,879 | $618,000 +1.6% |
| 2014 | $6,879 | $608,000 +18.3% |
| 2013 | $6,879 | $514,000 +9.6% |
| 2012 | -- | $469,000 |
| 2011 | -- | $469,000 -1.5% |
| 2010 | -- | $476,000 |
| 2009 | -- | $476,000 +3.7% |
| 2007 | -- | $459,000 +5.8% |
| 2006 | -- | $434,000 +9% |
| 2005 | -- | $398,000 +19.5% |
| 2001 | $4,259 +123.4% | $333,000 +152.3% |
| 2000 | $1,907 | $132,000 |
Find assessor info on the county website
Neighborhood: 98075
Nearby homes
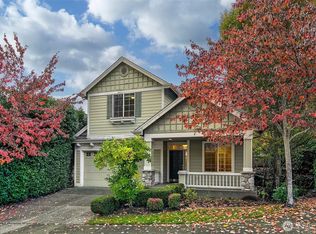
- $1,525,4504 bd3 ba2.5k sqft22514 SE 15th Pl, Sammamish, WA 98075Sold
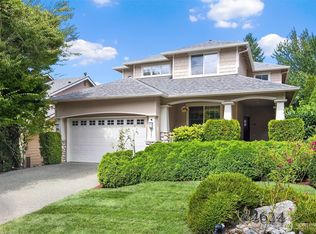
- $1,500,0004 bd3 ba2.4k sqft22624 SE 14th Pl, Sammamish, WA 98075Sold
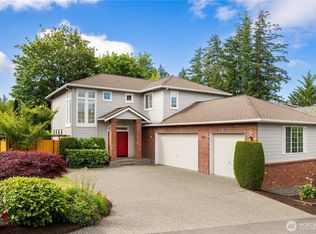
- $1,455,0004 bd3 ba2.4k sqft1421 225th Pl SE, Sammamish, WA 98075Sold
- $1,575,0004 bd3 ba2.2k sqft1338 226th Ct SE, Sammamish, WA 98075Sold
- $1,250,0003 bd3 ba2.2k sqft1439 227th Ave SE, Sammamish, WA 98075Sold
- $1,318,2004 bd3 ba2.5k sqft1510 225th, Sammamish, WA 98075Off Market
- $1,625,0004 bd3 ba2.6k sqft22525 SE 15th Pl, Sammamish, WA 98075Sold
- $1,815,0004 bd3 ba2.8k sqft1415 225th Pl SE, Sammamish, WA 98075Sold
Nearby schools
GreatSchools rating
- 10/10Creekside Elementary SchoolGrades: K-5Distance: 1.2 mi
- 9/10Pine Lake Middle SchoolGrades: 6-8Distance: 1.2 mi
- 10/10Skyline High SchoolGrades: 9-12Distance: 0.4 mi
Schools provided by the listing agent
- Elementary: Creekside Elem
- Middle: Pine Lake Mid
- High: Skyline High
Source: NWMLS as distributed by MLS GRID. This data may not be complete. We recommend contacting the local school district to confirm school assignments for this home.
Get a cash offer in 3 minutes
Find out how much your home could sell for in as little as 3 minutes with a no-obligation cash offer.
Estimated market value
$1,506,400
Get a cash offer in 3 minutes
Find out how much your home could sell for in as little as 3 minutes with a no-obligation cash offer.
Estimated market value
$1,506,400
- Washington
- King County
- Sammamish
- 98075
- 22563 SE 14th Place
Nearby cities
Nearby neighborhoods
Nearby zip codes
Other Sammamish Topics
