Nestled at the end of a quiet paved dead-end road, this east-facing custom built home sits on over 5 picturesque acres in the highly sought-after Issaquah School District with no HOA. Enjoy peaceful mornings from the covered front porch and breathtaking sunset and territorial views from the oversized back deck and spacious concrete patio. The property features a detached three-car garage plus abundant parking for RVs, boats, trailers, and all your recreational toys. Inside, the flexible floor plan offers a main-floor bedroom with an adjacent ¾ bath, two generous living spaces, a formal dining room, and a bright kitchen with an eating nook. The spacious primary suite includes a walk-in closet and private ensuite, while the finished third floor with 494 sq ft is ready for your vision as a bonus room, media room, home office, additional bedroom, or extra storage. Additional highlights include a heat pump providing efficient heating and air conditioning, a generator hookup for added peace of mind, and the confidence of a pre-inspected home. Located just minutes from I-90, Highway 18, Olde Town Issaquah, parks, trails, shopping, and dining, this is a rare opportunity to enjoy acreage living with the convenience of city amenities nearby.
Active
Listed by: John L. Scott, Inc. • Bradley Hanson
Price cut: $50K (9/16)
$1,249,950
17432 Issaquah Hobart Road SE, Issaquah, WA 98027
4beds
2,864sqft
Single Family Residence
Built in 1979
5.05 Acres Lot
$1,212,700 Zestimate®
$436/sqft
$-- HOA
What's special
Quiet paved dead-end roadEast-facing custom built homeSpacious primary suiteWalk-in closetDetached three-car garageOversized back deckFormal dining room
- --
- on Zillow
- 1,053
- views
- 94
- saves
Zillow last checked:
Listing updated:
Listed by:
Bradley Hanson,
John L. Scott, Inc.
Source: NWMLS as distributed by MLS GRID,MLS#: 2562373
Facts & features
Interior
Bedrooms & bathrooms
- Bedrooms: 4
- Bathrooms: 3
- Full bathrooms: 1
- 3/4 bathrooms: 2
- Main level bathrooms: 1
- Main level bedrooms: 1
Primary bedroom
- Level: Second
Bedroom
- Level: Second
Bedroom
- Level: Second
Bedroom
- Level: Main
Bathroom full
- Level: Second
Bathroom three quarter
- Level: Second
Bathroom three quarter
- Level: Main
Bonus room
- Level: Third
Dining room
- Level: Main
Entry hall
- Level: Main
Family room
- Level: Main
Kitchen with eating space
- Level: Main
Living room
- Level: Main
Utility room
- Level: Main
Heating
- Fireplace, Forced Air, Heat Pump, Electric, Propane, Wood
Cooling
- Forced Air, Heat Pump
Appliances
- Included: Dishwasher, Disposal, Double Oven, Dryer, Refrigerator, Stove(s)/Range(s), Washer, Dishwasher(s), Dryer(s), Garbage Disposal, Refrigerator(s), Washer(s)
Features
- Bath Off Primary, Central Vacuum, Ceiling Fan(s), Dining Room
- Flooring: Ceramic Tile, Hardwood, Laminate, Carpet
- Doors: French Doors
- Windows: Dbl Pane/Storm Window
- Basement: None
- Number of fireplaces: 1
- Fireplace features: Wood Burning, Main Level: 1, Fireplace
Interior area
- Total structure area: 2,864
- Total interior livable area: 2,864 sqft
Video & virtual tour
Property
Parking
- Total spaces: 13
- Parking features: Driveway, Detached Garage, None, RV Parking
- Has garage: Yes
- Covered spaces: 3
- Uncovered spaces: 10
Features
- Levels: Two
- Stories: 2
- Entry location: Main
- Patio & porch: Bath Off Primary, Built-In Vacuum, Ceiling Fan(s), Dbl Pane/Storm Window, Dining Room, Fireplace, French Doors, Vaulted Ceiling(s), Wired for Generator
- Has view: Yes
- View description: Territorial
Lot
- Size: 5.05 Acres
- Dimensions: 330 x 667 x 331 x 668
- Features: Dead End Street, Paved, Secluded, Value In Land, Cable TV, Deck, High Speed Internet, Patio, RV Parking, Shop
- Topography: Level,Partial Slope
- Residential vegetation: Garden Space, Wooded
Details
- Parcel number: 2523069086
- Zoning: RA5
- Zoning description: Jurisdiction: City
- Special conditions: Standard
- Other equipment: Wired for Generator
Construction
Type & style
- Home type: SingleFamily
- Architectural style: Contemporary,2 Story
- Property subtype: Single Family Residence
Materials
- Wood Siding, Wood Products
- Foundation: Poured Concrete
- Roof: Composition
Condition
- Good
- Year built: 1979
- Major remodel year: 1979
Utilities & green energy
- Electric: Company: PSE
- Sewer: Septic Tank, Company: Septic
- Water: Private, Company: Private
- Utilities for property: Xfinity, Xfinity
Community & HOA
Community
- Subdivision: Issaquah
Location
- Region: Issaquah
Financial & listing details
- Price per square foot: $436/sqft
- Tax assessed value: $930,000
- Annual tax amount: $8,712
- Date on market: 7/30/2026
- Listing terms: Conventional,FHA,USDA Loan,VA Loan
- Inclusions: Dishwasher(s), Double Oven, Dryer(s), Garbage Disposal, Refrigerator(s), Stove(s)/Range(s), Washer(s)
Estimated market value
$1,212,700
$1.15M - $1.27M
$5,189/mo
Price history
| Date | Event | Price |
|---|---|---|
| 9/16/2026 | Price change | $1,249,950-3.8%$436/sqft |
Source:  NWMLS as distributed by MLS GRID #2562373 Report a problem NWMLS as distributed by MLS GRID #2562373 Report a problem | ||
| 7/30/2026 | Listed for sale | $1,299,950$454/sqft |
Source: NWMLS as distributed by MLS GRID #2562373 Report a problem | ||
Public tax history
| Year | Property taxes | Tax assessment |
|---|---|---|
| 2025 | $9,647 +10.7% | $930,000 +10.2% |
| 2024 | $8,712 -16.9% | $844,000 -14.4% |
| 2023 | $10,488 +4.3% | $986,000 -8.5% |
| 2022 | $10,056 +9.9% | $1,078,000 +34.1% |
| 2021 | $9,152 +11% | $804,000 +21.3% |
| 2020 | $8,243 +2.8% | $663,000 +2.2% |
| 2019 | $8,020 +5.6% | $649,000 +2.2% |
| 2018 | $7,591 +3.7% | $635,000 +14.2% |
| 2017 | $7,317 +23.8% | $556,000 +6.7% |
| 2016 | $5,908 | $521,000 +7.4% |
| 2015 | $5,908 | $485,000 +8.3% |
| 2014 | $5,908 | $448,000 +17.6% |
| 2013 | $5,908 | $381,000 +1.9% |
| 2012 | -- | $374,000 -7.9% |
| 2011 | -- | $406,000 -8.1% |
| 2010 | -- | $442,000 |
| 2009 | -- | $442,000 +8.1% |
| 2007 | -- | $409,000 +0.5% |
| 2006 | -- | $407,000 +5.7% |
| 2005 | -- | $385,000 +24.2% |
| 2001 | $4,222 +3.2% | $310,000 +8% |
| 2000 | $4,090 | $287,000 |
Find assessor info on the county website
Monthly payment
Est. payment
Payment breakdown
Explore the cost of this home by adjusting the details. Changes won't be saved.Climate risks
Neighborhood: Mirrormont
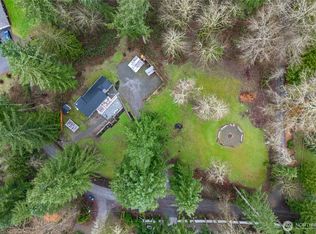
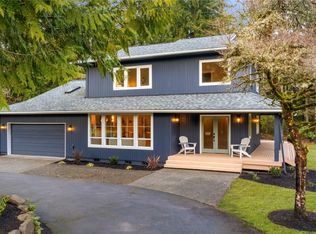
Similar homes
- $1,298,5003 bd2 ba2.7k sqft26428 SE 172 Street, Issaquah, WA 98027Active
 MLS ID #2587430, Kellie Batali. NWMLS as distributed by MLS GRID
 - $1,000,0004 bd3 ba3k sqftFour Lakes, Issaquah, WA 98027Active
 MLS ID #2530759, Kellie Batali. NWMLS as distributed by MLS GRID
 - $1,100,0004 bd3 ba3.1k sqft1115 Wildwood Boulevard SW, Issaquah, WA 98027Active
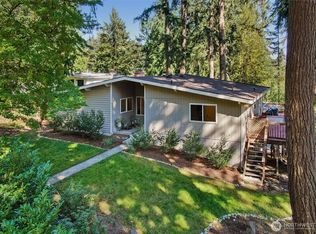 MLS ID #2586534, Tyler Staples. NWMLS as distributed by MLS GRID
 - $1,225,0004 bd3 ba2.9k sqft19407 228th Avenue SE, Maple Valley, WA 98038Active
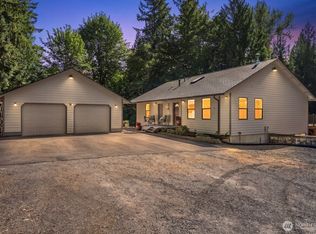 MLS ID #2554034, Katie Criddle. NWMLS as distributed by MLS GRID
