Offered for the first time by its original owner, this 6-acre, two-parcel estate in the coveted Mirrormont/Hobart corridor delivers true privacy in the sought-after Issaquah School District. The 3,320 sqft, 3-bedroom home offers easy single-level living beneath vaulted knotless wood ceilings, where cherry hardwoods and a dramatic floor-to-ceiling brick fireplace anchor the great room. The main-floor primary is its own wing: a radiant-heated 3/4 bath ensuite with double vanity, walk-in closet, and a private covered balcony reached through walls of glass. The kitchen impresses with granite counters, double ovens, a breakfast nook framing forest views, and both walk-in AND built-in pantries. Below, a walkout daylight basement extends the living space with radiant-heated tile floors, two more bedrooms, a bonus finished room, and a huge entertainment room with its own wood fireplace, all kept comfortable by a heat pump. Outside is unforgettable—soak in mountain views from the expansive 33-foot Trex deck and watch elk cross your own land, framed by terraced stone retaining walls and manicured gardens, with a private well, detached 2-car garage with workbench, and covered RV carport. The level usable acreage offers room to grow—explore the potential to add a detached ADU or guest cottage for multigenerational living (buyer to verify with King County). Though it feels worlds away, this retreat is minutes to I-90 and SR-18, with an easy drive to Bellevue and downtown Issaquah.
Sold
Listed by: RE/MAX Extra Inc. • Brandon Scheer • 253-579-2358
Bought with: John L. Scott, Inc
$1,625,000
26414 SE 172nd Street, Issaquah, WA 98027
3beds
3,320sqft
Single Family Residence
Built in 1978
6.05 Acres Lot
$1,707,800 Zestimate®
$489/sqft
$4,991 Estimated rent
Home value
$1,707,800
$1.62M - $1.79M
$4,991/mo
Zestimate® history
Owner options
List your home for rent
$4,991/mo
Rent Zestimate®
Find your next renter with Zillow Rental Manager. Plus, with online applications, you can quickly screen prospective tenants – for free.
$4,991/mo
Rent Zestimate®
Refinance and save
$10,672/mo
Est. payment
Refinancing to a lower rate could help reduce your monthly payments and save thousands over the life of the loan.
$10,672/mo
Est. payment
Explore your selling options
Work with a Zillow partner agent
Leverage their expertise and Zillow's premium Showcase listings to get your home seen by more buyers.
Get startedList with your own agent
Get your home in front of millions of buyers by listing it on Zillow.
Learn how to do itSell it yourself
Take full control of how buyers see your home on Zillow by listing For Sale by Owner (FSBO).
List your homeWhat's special
Zillow last checked:
Listing updated:
Listed by:
Brandon Scheer 253-579-2358 brandon@scheergold.com,
RE/MAX Extra Inc.,
Don M. Goethals 253-891-9000,
RE/MAX Extra Inc.
Bought with:
Dawson Van Pelt, 114548
John L. Scott, Inc
Source: NWMLS as distributed by MLS GRID,MLS#: 2547715
Facts & features
Interior
Bedrooms & bathrooms
- Bedrooms: 3
- Bathrooms: 4
- Full bathrooms: 1
- 3/4 bathrooms: 2
- 1/2 bathrooms: 1
- Main level bathrooms: 2
- Main level bedrooms: 1
Primary bedroom
- Level: Main
Bedroom
- Level: Lower
Bedroom
- Level: Lower
Bathroom three quarter
- Level: Main
Bathroom full
- Level: Lower
Bathroom three quarter
- Level: Lower
Other
- Level: Lower
Other
- Level: Main
Bonus room
- Level: Lower
Dining room
- Level: Main
Entry hall
- Level: Main
Great room
- Level: Main
Kitchen with eating space
- Level: Main
Utility room
- Level: Lower
Heating
- Fireplace, Forced Air, Heat Pump, Radiant, Electric
Cooling
- Heat Pump
Appliances
- Included: Dishwasher, Dryer, Refrigerator, Stove(s)/Range(s), Trash Compactor, Washer, Dishwasher(s), Dryer(s), Refrigerator(s), Washer(s), Water Heater: Electric, Water Heater Location: Utility Room Downstairs
Features
- Bath Off Primary, Dining Room, Pantry
- Flooring: Ceramic Tile, Hardwood
- Doors: French Doors
- Windows: Dbl Pane/Storm Window
- Basement: Daylight,Finished
- Number of fireplaces: 2
- Fireplace features: Wood Burning, Lower Level: 1, Main Level: 1, Fireplace
Interior area
- Total structure area: 3,320
- Total interior livable area: 3,320 sqft
Property
Parking
- Total spaces: 3
- Parking features: Detached Carport, Detached Garage, RV Parking
- Has garage: Yes
- Has carport: Yes
- Covered spaces: 3
Features
- Levels: One
- Stories: 1
- Entry location: Main
- Patio & porch: Bath Off Primary, Dbl Pane/Storm Window, Dining Room, Fireplace, French Doors, Pantry, Vaulted Ceiling(s), Walk-In Closet(s), Water Heater
- Has view: Yes
- View description: Territorial
Lot
- Size: 6.05 Acres
- Features: Paved, Secluded, Deck, Outbuildings, RV Parking, Sprinkler System
- Topography: Level,Partial Slope,Sloped
- Residential vegetation: Fruit Trees, Garden Space, Wooded
Details
- Parcel number: 2523069140
- Zoning: RA-5
- Zoning description: Jurisdiction: County
- Special conditions: Standard
Construction
Type & style
- Home type: SingleFamily
- Architectural style: Contemporary,1 Story w/Bsmnt.
- Property subtype: Single Family Residence
Materials
- Wood Siding
- Foundation: Poured Concrete
- Roof: Metal
Condition
- Good
- Year built: 1978
- Major remodel year: 1978
Utilities & green energy
- Electric: Company: PSE
- Sewer: Septic Tank, Company: Septic
- Water: Individual Well, Company: Individual Well
- Utilities for property: Direct Tv
Community & HOA
Community
- Subdivision: Issaquah
Location
- Region: Issaquah
Financial & listing details
- Price per square foot: $489/sqft
- Tax assessed value: $1,274,000
- Annual tax amount: $16,176
- Date on market: 6/30/2026
- Listing terms: Conventional,FHA,VA Loan
- Inclusions: Dishwasher(s), Dryer(s), Refrigerator(s), Stove(s)/Range(s), Trash Compactor, Washer(s)
Price history
| Date | Event | Price |
|---|---|---|
| 8/21/2026 | Sold | $1,625,000-7.1%$489/sqft |
Source:  NWMLS as distributed by MLS GRID #2547715 Report a problem NWMLS as distributed by MLS GRID #2547715 Report a problem | ||
| 7/17/2026 | Pending sale | $1,750,000$527/sqft |
Source: NWMLS as distributed by MLS GRID #2547715 Report a problem | ||
| 6/30/2026 | Listed for sale | $1,750,000$527/sqft |
Source: NWMLS as distributed by MLS GRID #2547715 Report a problem | ||
Public tax history
| Year | Property taxes | Tax assessment |
|---|---|---|
| 2025 | $13,013 +10.7% | $1,274,000 +10.2% |
| 2024 | $11,754 -2.5% | $1,156,000 +1.6% |
| 2023 | $12,056 +4.3% | $1,138,000 -8.5% |
| 2022 | $11,555 +9.8% | $1,244,000 +34.1% |
| 2021 | $10,519 +4.8% | $928,000 +14% |
| 2020 | $10,041 +2.8% | $814,000 +2.1% |
| 2019 | $9,767 +5.7% | $797,000 +2.2% |
| 2018 | $9,242 -4.4% | $780,000 +4.7% |
| 2017 | $9,668 +28.7% | $745,000 +6.7% |
| 2016 | $7,509 | $698,000 +7.4% |
| 2015 | $7,509 | $650,000 +13% |
| 2014 | $7,509 | $575,000 +17.6% |
| 2013 | $7,509 | $489,000 +1.9% |
| 2012 | -- | $480,000 -5.9% |
| 2011 | -- | $510,000 -7.9% |
| 2010 | -- | $554,000 |
| 2009 | -- | $554,000 +2.8% |
| 2007 | -- | $539,000 +5.5% |
| 2006 | -- | $511,000 +26.5% |
| 2005 | -- | $404,000 +13.5% |
| 2001 | $4,835 +3.1% | $356,000 +7.9% |
| 2000 | $4,689 | $330,000 |
Find assessor info on the county website
Neighborhood: Mirrormont
Nearby homes
- $1,298,5003 bd2 ba2.7k sqft26428 SE 172nd St, Issaquah, WA 98027For Sale

- $975,0003 bd2 ba1.1k sqft26510 SE 172nd St, Issaquah, WA 98027Sold
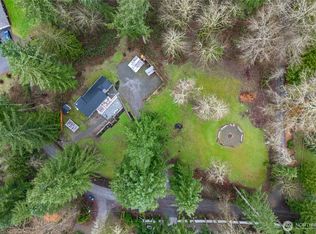
- $1,300,0003 bd4 ba3.5k sqft16430 266th Ave SE, Issaquah, WA 98027Sold
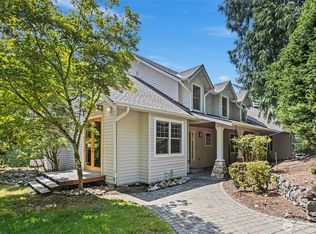
- $1,170,0004 bd3 ba3k sqft26310 SE 166th St, Issaquah, WA 98027Sold
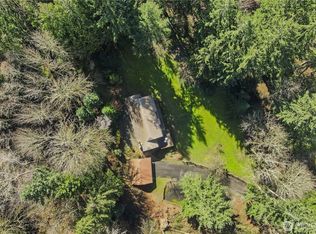
- $1,350,0004 bd4 ba3.5k sqft16436 266th Ave SE, Issaquah, WA 98027Sold
- $1,100,0003 bd3 ba3k sqft16425 266th Ave SE, Issaquah, WA 98027Sold
- $980,0003 bd3 ba2.2k sqft16809 269th Ave SE, Issaquah, WA 98027Sold
- $650,0001 bd2 ba1.2k sqft26023 SE 166th St, Issaquah, WA 98027Sold
Nearby schools
GreatSchools rating
- 8/10Maple Hills Elementary SchoolGrades: K-5Distance: 3.8 mi
- 8/10Maywood Middle SchoolGrades: 6-8Distance: 6.1 mi
- 10/10Liberty Sr High SchoolGrades: 9-12Distance: 6.4 mi
Schools provided by the listing agent
- Elementary: Maple Hills Elem
- Middle: Maywood Mid
- High: Liberty Snr High
Source: NWMLS as distributed by MLS GRID. This data may not be complete. We recommend contacting the local school district to confirm school assignments for this home.
Get a cash offer in 3 minutes
Find out how much your home could sell for in as little as 3 minutes with a no-obligation cash offer.
Estimated market value
$1,707,800
Get a cash offer in 3 minutes
Find out how much your home could sell for in as little as 3 minutes with a no-obligation cash offer.
Estimated market value
$1,707,800
- Washington
- King County
- Issaquah
- 98027
- Mirrormont
- 26414 SE 172nd Street
